
Public Elementary School
876 Students
(703) 913-6800
Grades PK-5
* Price shown is total price based on community-supplied monthly required fees. Excludes user-selected optional fees and variable or usage-based fees and required charges due at or prior to move-in or at move-out. View Fees and Policies for details. Price, availability, fees, and any applicable rent special are subject to change without notice.
Note: Prices and availability subject to change without notice.
Contact office for Lease Terms
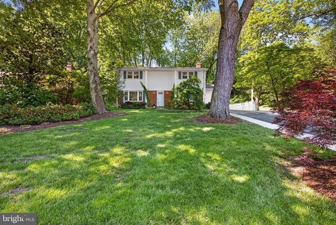
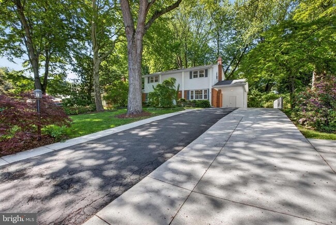
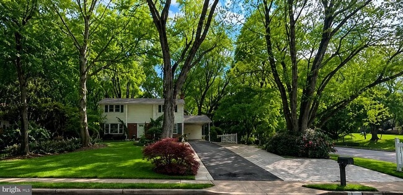
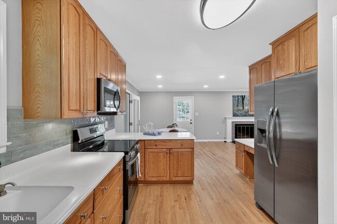
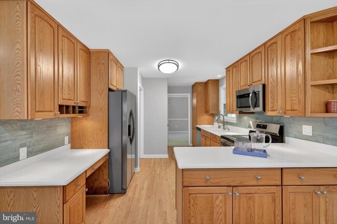
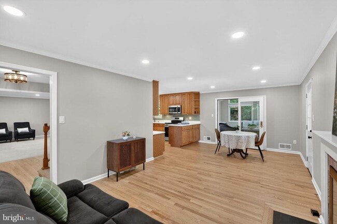
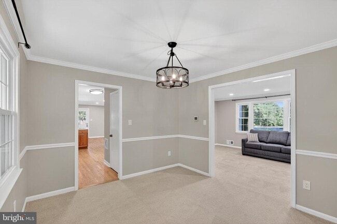
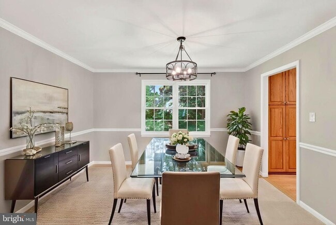
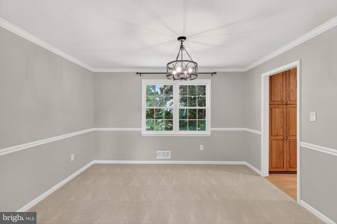
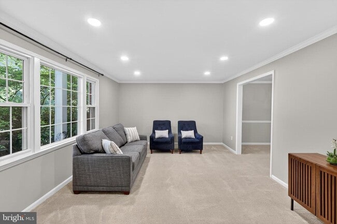
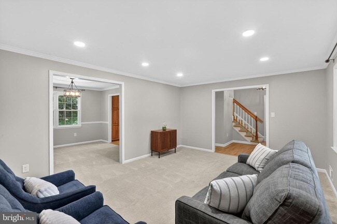
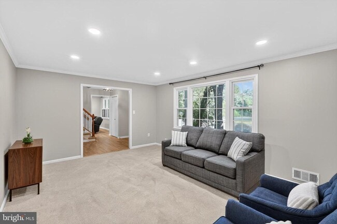
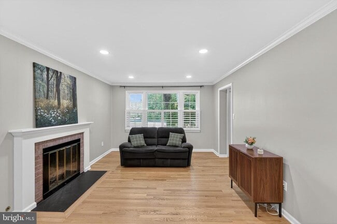
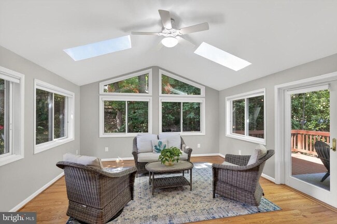
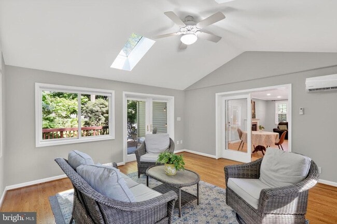
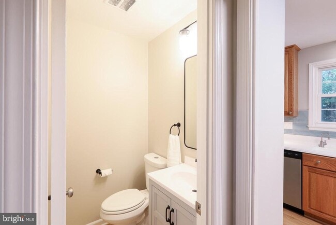
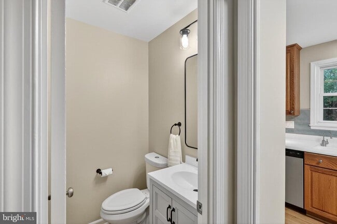
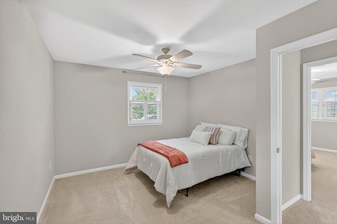
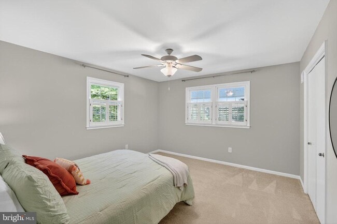
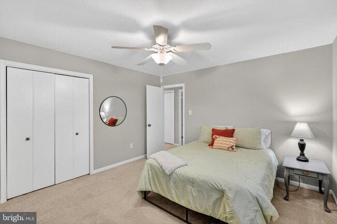
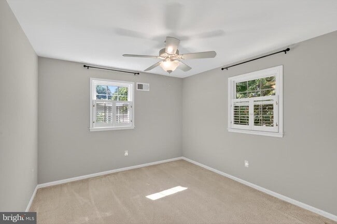
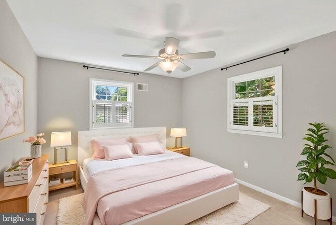
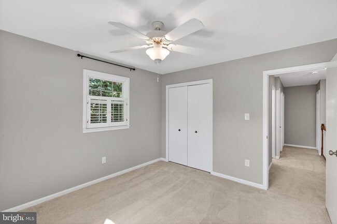
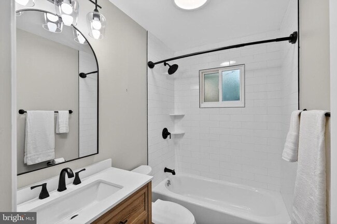
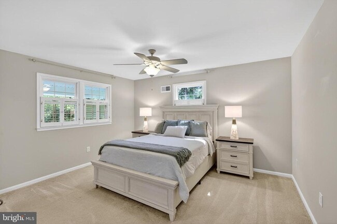
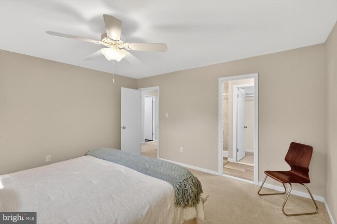
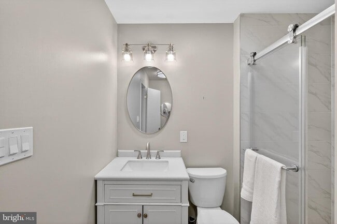
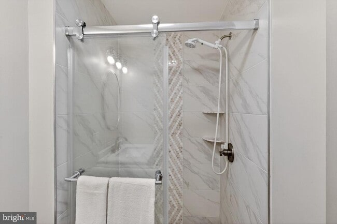
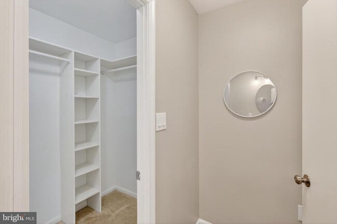
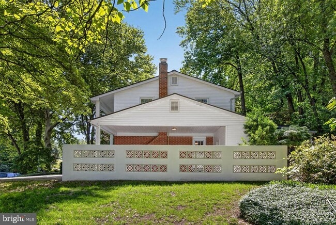
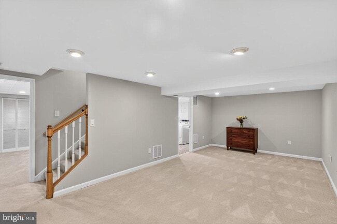
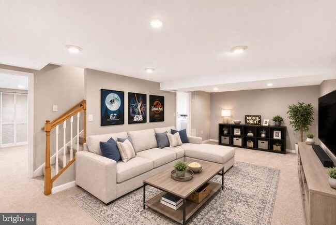
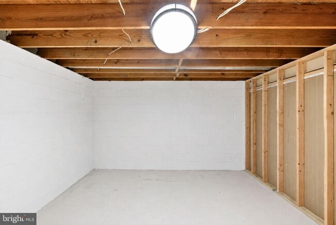
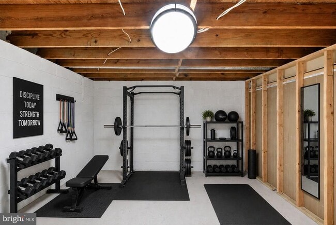
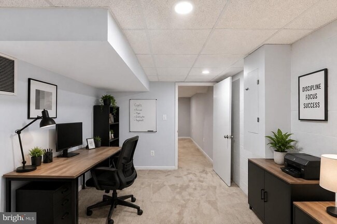
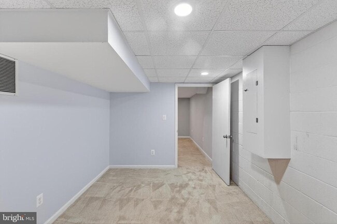
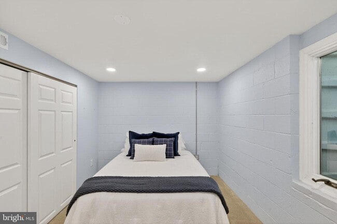
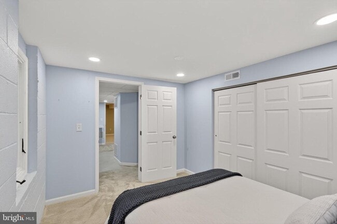
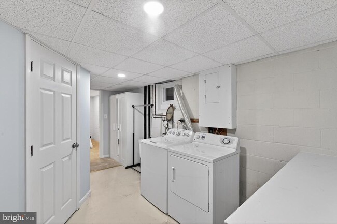
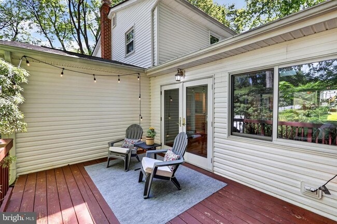
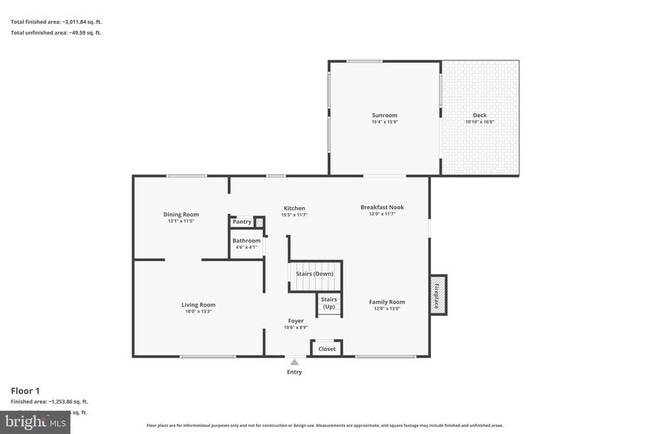
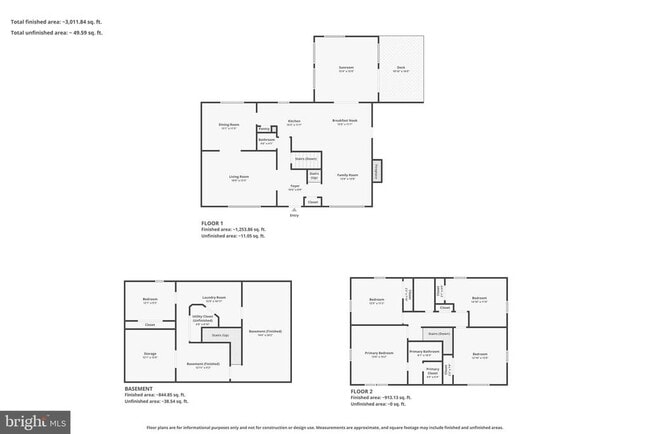
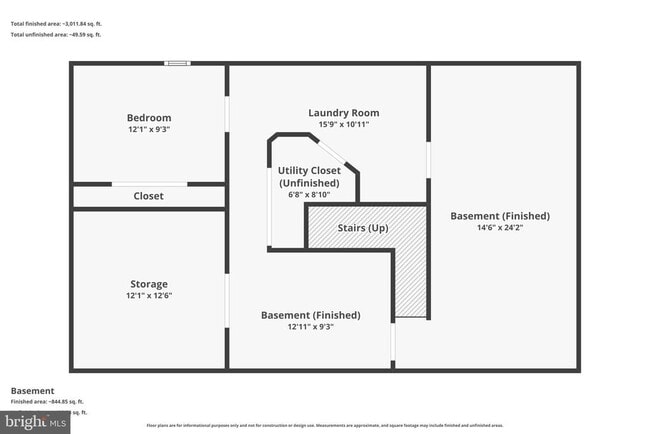
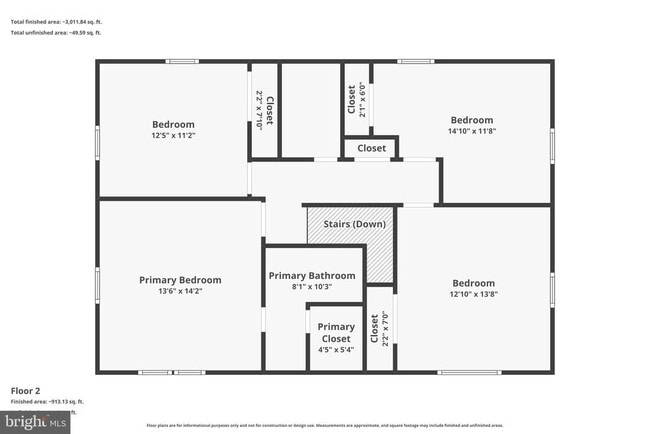
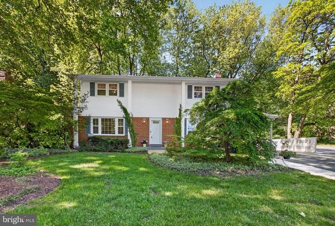
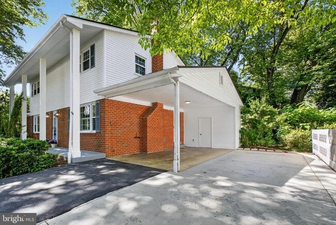
***BEAUTIFULLY LANDSCAPED PRIVATE CORNER LOT HOME WITH EXPANDED DRIVEWAY, NUMEROUS UPDATES SINCE 2024 (LISTED BELOW) AND CORIAN COUNTERTOPS*** Corner lot home with a retreat-like feel with plenty of shade from trees yet plenty of windows for sun-filled living. The extensively updated 5 bedroom, 3 bath home has these RECENT UPDATES since 2022 include: HVAC system (2024), mini-split system for climate control in sunroom (2025), expanded driveway (2024), driveway privacy concrete wall with breeze block detailing (2025), finished basement bedroom with egress window (2025), recess lighting in living and family rooms (2024), hot water heater (2022), new kitchen appliances (2024), kitchen backsplash (2025), hot water dispenser (2025), expanded primary bathroom (2025), refinished wood floors (2025), and fresh paint throughout (2026). The property showcases professionally landscaped grounds and a distinctive concrete privacy wall with breeze block detailing, creating a unique outdoor setting with both character and added privacy. Inside, the home offers a warm and functional layout with a mix of hardwood flooring in the entryway, kitchen, family room, and sunroom, complemented by carpeting in the formal living and dining areas. Natural light fills the home, highlighted by a large front picture window and an abundance of windows throughout. Both the living room and family room feature dimmable recessed lighting, adding flexibility and modern appeal. The kitchen is well-appointed with rich wood cabinetry, Corian countertops, stainless steel appliances, and a pantry, opening seamlessly into the main living spaces. The family room centers around a gas fireplace, while the sunroom is a true standout—surrounded by oversized windows and overhead skylights. The sunroom is equipped with its own dedicated mini-split system, offering a bright and comfortable space year-round. The sunroom opens to a private, cozy deck with room to set up a grill and enjoy the outdoors. Upstairs, the primary suite features a spacious walk-in closet and a newly renovated en-suite bath. All bathrooms throughout the home have been updated with new cabinetry and light fixtures. Additional bedrooms are generously sized, and plantation shutters throughout the main and upper levels add timeless style and charm. The finished basement expands the living space with a large recreation area, additional finished rooms including a bedroom with egress, and a dedicated laundry area connected by a convenient laundry chute. A sizable unfinished storage room provides additional flexibility. Spacious parking with an attached carport, and next to it, one more space with a cement extension to the side of the driveway. With no HOA and a walkable, bike-friendly neighborhood, this home is conveniently located near schools, parks, shopping, the library, and South Run Rec Center. Easy access to Fairfax County Parkway, I-395, I-495, and I-95, along with proximity to the Franconia-Springfield Metro and VRE, makes commuting simple. A rare combination of thoughtful upgrades, distinctive outdoor design, and a light-filled interior—this home offers both comfort and character in a prime location.
6710 Sydenstricker Rd is located in Springfield, Virginia in the 22152 zip code.
Protect yourself from fraud. Do not send money to anyone you don't know.
Private Elementary & Middle School
Private Elementary School
Private Middle & High School
Data provided by GreatSchools.org 2025 © 2025. All rights reserved.
Submitting Request
Many properties are now offering LIVE tours via FaceTime and other streaming apps. Contact Now: