
Public Elementary School
315 Students
(703) 923-2900
Grades PK-5
* Price shown is total price based on community-supplied monthly required fees. Excludes user-selected optional fees and variable or usage-based fees and required charges due at or prior to move-in or at move-out. View Fees and Policies for details. Price, availability, fees, and any applicable rent special are subject to change without notice.
Note: Prices and availability subject to change without notice.
Contact office for Lease Terms
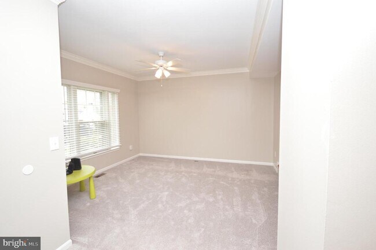
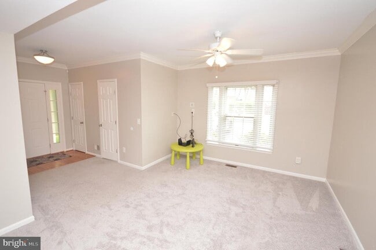
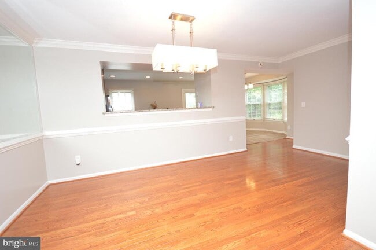
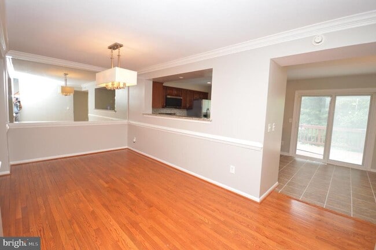
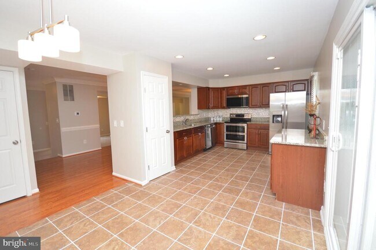
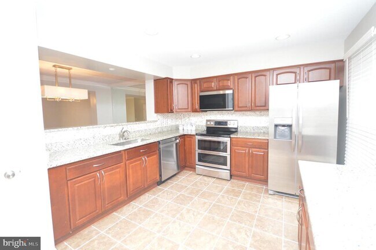
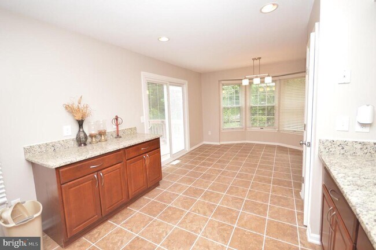
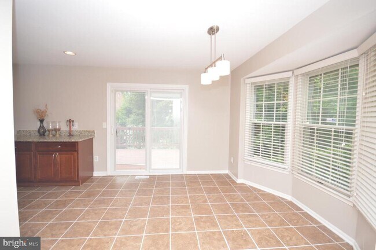
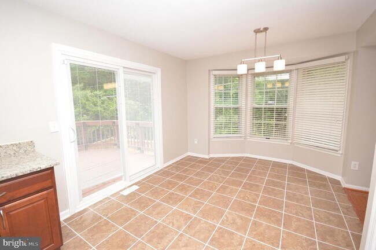
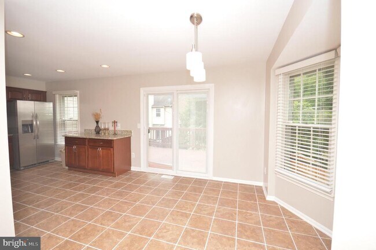
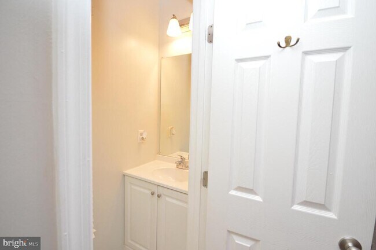
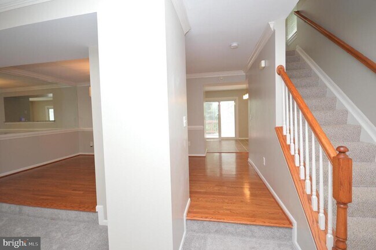
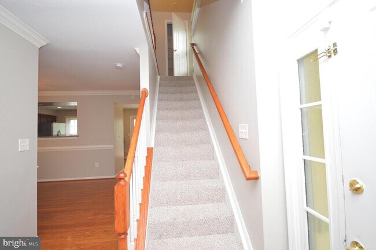
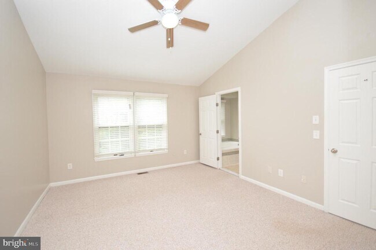
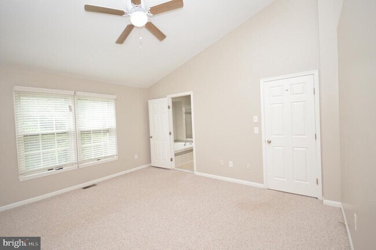
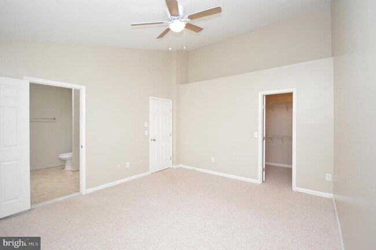
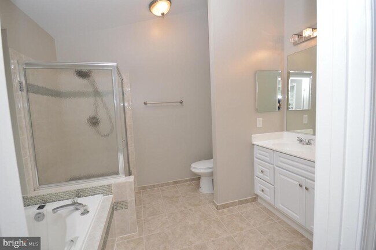
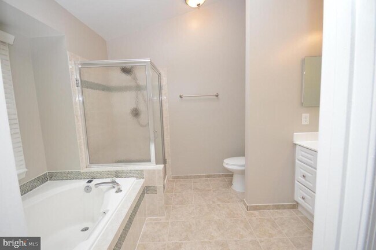
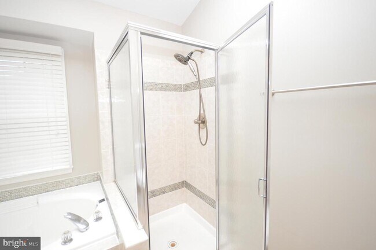
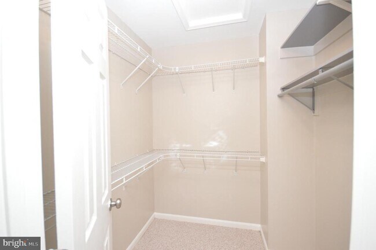
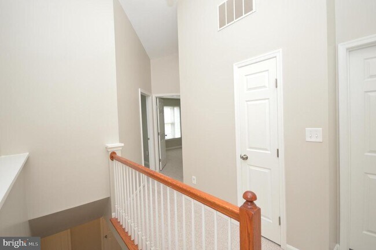
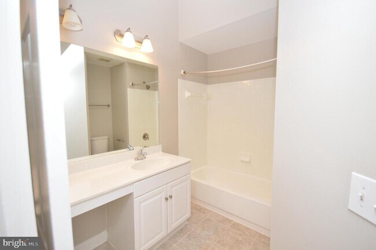
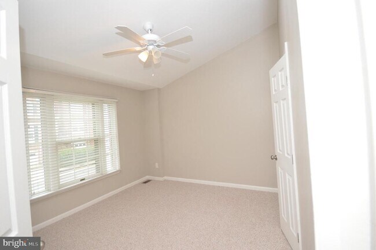
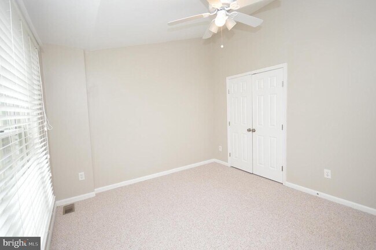
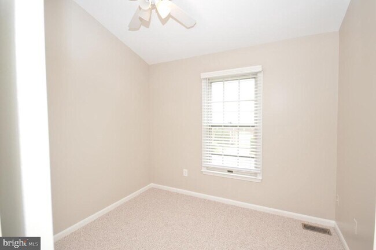
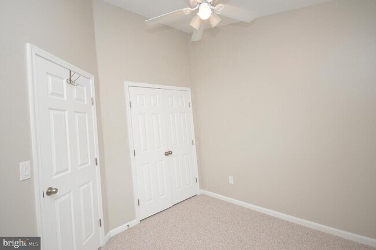
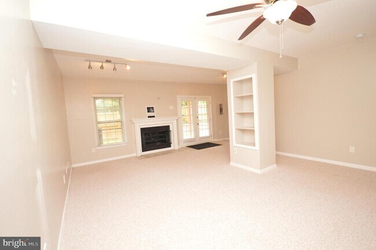
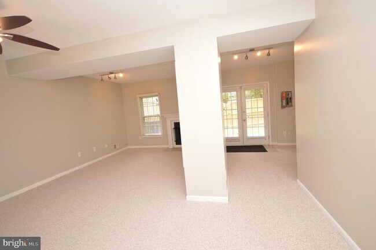
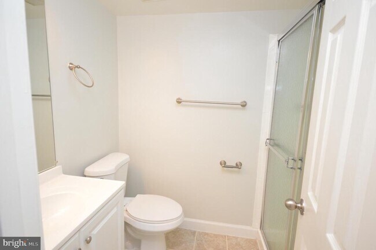
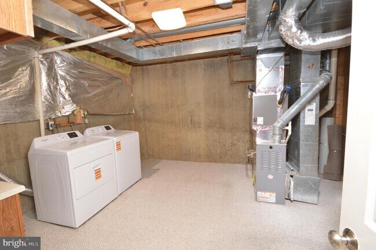
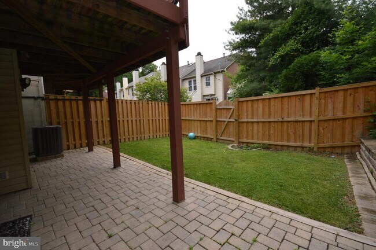
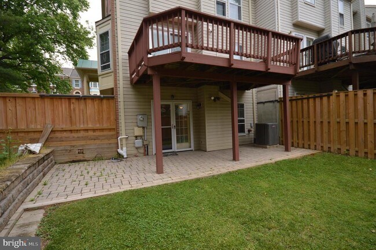
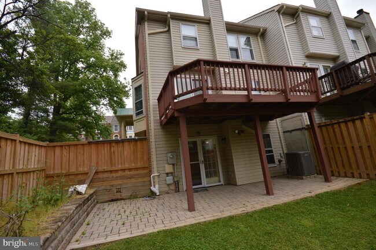
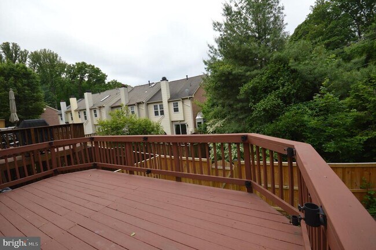
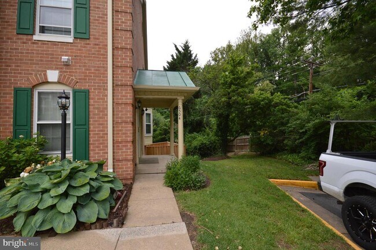
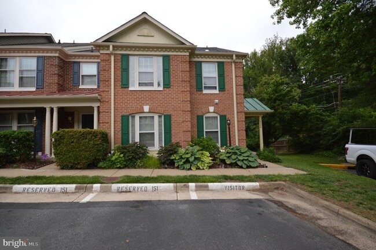
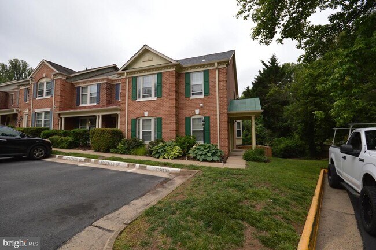
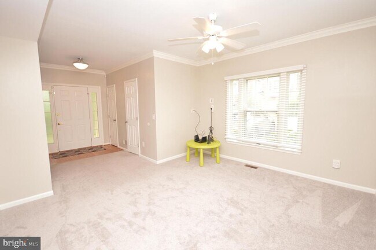
Stunning 3-level brick end-unit townhouse featuring a walkout basement, fenced backyard, and backing to mature trees for added privacy. The main level offers a spacious living room filled with natural light from oversized windows, a separate formal dining room, and an expansive eat-in kitchen with granite countertops and stainless steel appliances. Step out from the kitchen onto the large deck—perfect for relaxing or entertaining. Upstairs, the spacious primary suite features vaulted ceilings, a walk-in closet, and an updated en-suite bath with a separate soaking tub and shower. Two additional generously sized bedrooms, both with vaulted ceilings, and a full hallway bath complete the upper level. Skylights in the hallway and primary bathroom bring in abundant natural light. The finished walkout basement offers a large recreation area and a full bathroom, providing flexible living space. Ideally located with convenient access to I-95, I-395, and I-495, and just minutes from Springfield Mall, Fort Belvoir, shopping, dining, the Pentagon, and Washington, DC. Fireplace is not operational. Repair deductible $200.00.
6504 Castine Ln is located in Springfield, Virginia in the 22150 zip code.
Protect yourself from fraud. Do not send money to anyone you don't know.
Private Elementary, Middle & High School
Data provided by GreatSchools.org 2025 © 2025. All rights reserved.
Submitting Request
Many properties are now offering LIVE tours via FaceTime and other streaming apps. Contact Now: