Public Elementary School
404 Students
(804) 780-6247
Grades PK-5
Want to save on your move-in expenses? We’ve got you covered! Sign a lease before the end of the month and get your move-in prorate for just $99! Don’t miss out on this limited-time offer—reach out today to learn more and secure your new home!
* Price shown is total price based on community-supplied monthly required fees. Excludes user-selected optional fees and variable or usage-based fees and required charges due at or prior to move-in or at move-out. View Fees and Policies for details. Price, availability, fees, and any applicable rent special are subject to change without notice.
Note: Based on community-supplied data and independent market research. Subject to change without notice.
12 mo
The fees below are based on community-supplied data and may exclude additional fees and utilities.
Property Fee Disclaimer: Based on community-supplied data and independent market research. Subject to change without notice. May exclude fees for mandatory or optional services and usage-based utilities.
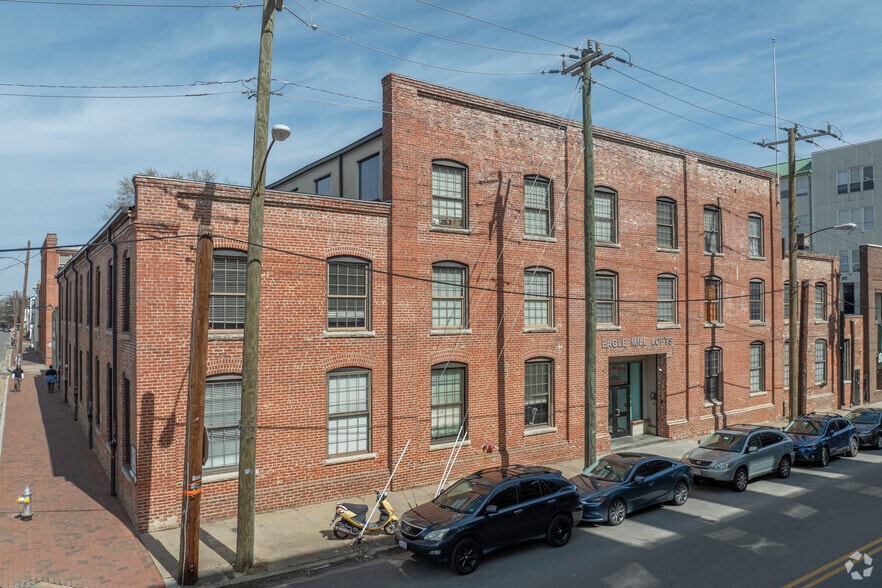

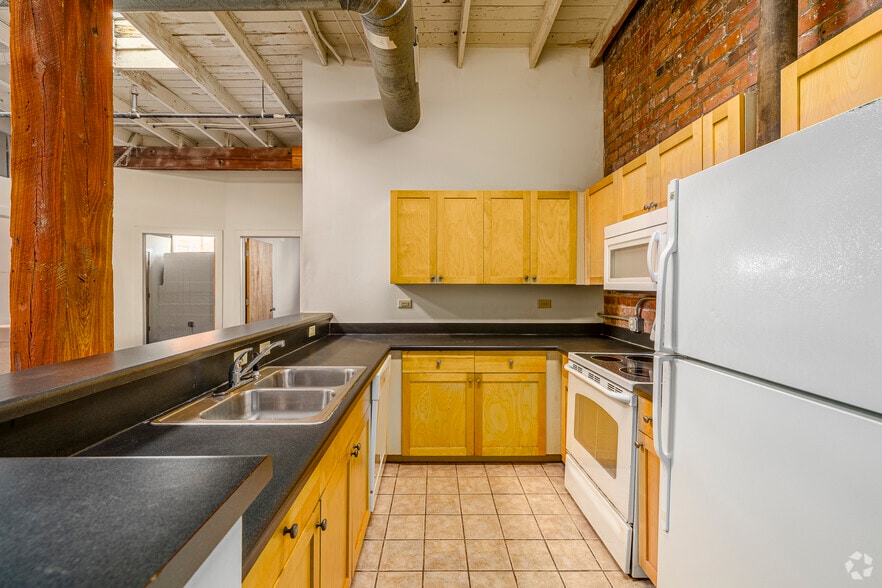
Eagle Mill offers a variety of unique floor plans, from cozy studios to spacious three-bedroom apartments, across our three connected communities: • Eagle Mill Apartments • Eagle Mill Towers • Eagle Mill Lofts Apartment homes range from $1,125–$1,775 per month, giving you plenty of options to fit your needs and lifestyle. Conveniently located near VCU, you'll be just steps away from Kroger, Starbucks, local restaurants, shopping, and everything the city has to offer. Features may include: • Breakfast bars • Dishwashers in every apartment • Ceramic tile flooring • Hardwood flooring in living areas • Carpeted bedrooms • In-unit washers and dryers in Eagle Mill Towers and Eagle Mill Lofts Included with your rent: • Internet • Trash service • Water service at Eagle Mill Towers Security and convenience are important to us, which is why our community features controlled-access entry and a central surveillance system for additional peace of mind. Cats and small caged animals are welcome. Dogs are not permitted. Parking is available for an additional monthly fee: • Deck parking: $75 per month • Garage parking: $100 per month We would love to show you around! Tours are available Monday through Friday from 9:00 a.m. to 5:00 p.m. and Saturdays from 10:00 a.m. to 2:00 p.m. Visit the Pondok Management website to view our current availability, or give us a call to schedule your tour today.
Eagle Mill Lofts is located in Richmond, Virginia in the 23220 zip code. This apartment community was built in 1940 and has 2 stories with 39 units.
Wednesday
By Appointment
Thursday
By Appointment
Friday
By Appointment
Saturday
By Appointment
Sunday
Closed
Monday
By Appointment
Private Elementary & Middle School
Private Elementary & Middle School
Private High School
Data provided by GreatSchools.org 2025 © 2025. All rights reserved.
Submitting Request
Many properties are now offering LIVE tours via FaceTime and other streaming apps. Contact Now:
