Public Elementary School
464 Students
(804) 226-8745
Grades PK-5
* Price shown is total price based on community-supplied monthly required fees. Excludes user-selected optional fees and variable or usage-based fees and required charges due at or prior to move-in or at move-out. View Fees and Policies for details. Price, availability, fees, and any applicable rent special are subject to change without notice.
Note: Prices and availability subject to change without notice.
Contact office for Lease Terms
The fees below are based on community-supplied data and may exclude additional fees and utilities.
Property Fee Disclaimer: Based on community-supplied data and independent market research. Subject to change without notice. May exclude fees for mandatory or optional services and usage-based utilities.
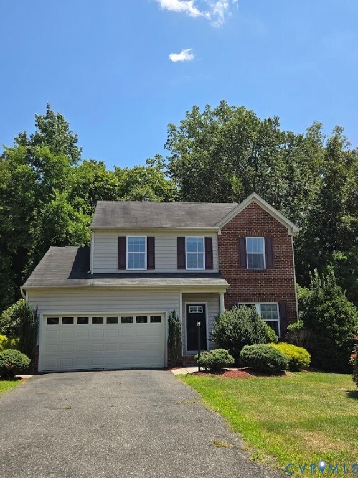
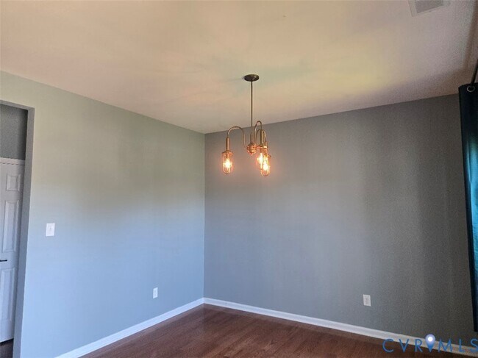
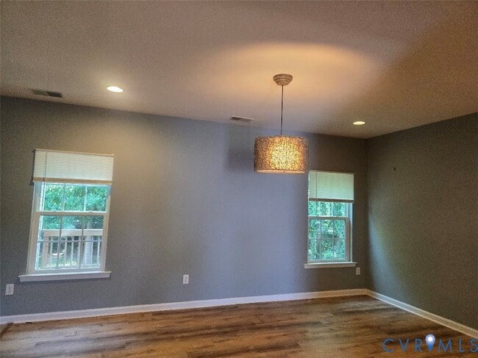
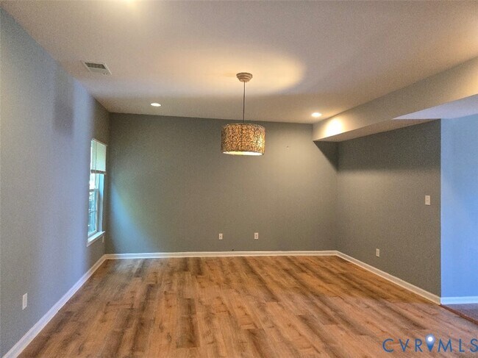
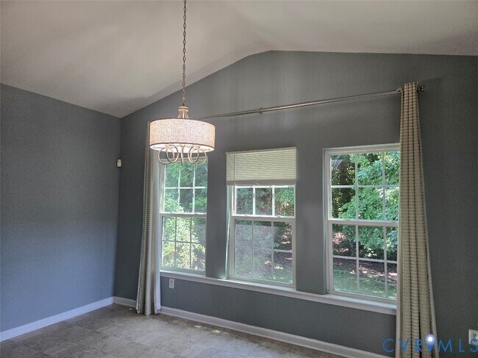
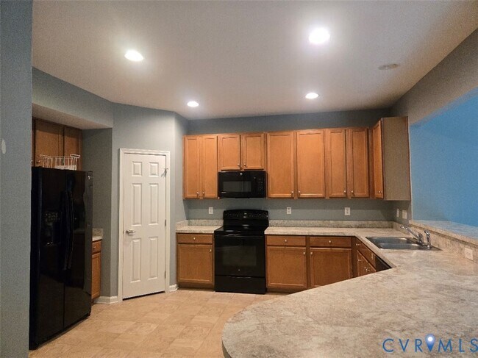
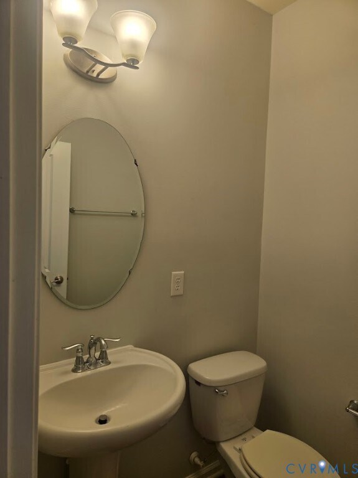
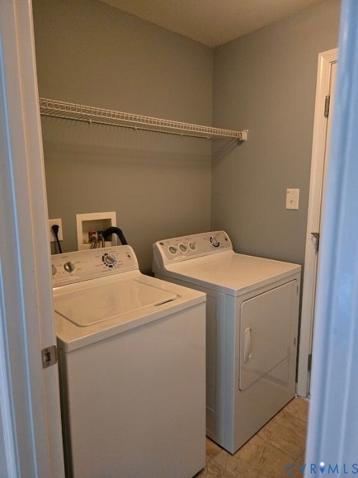
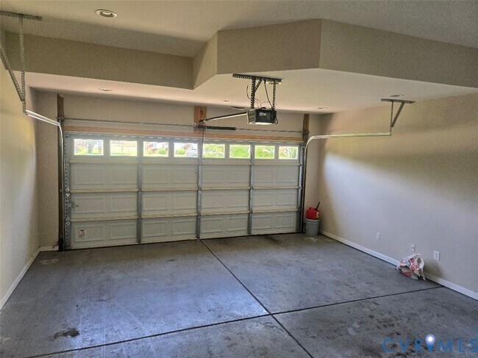
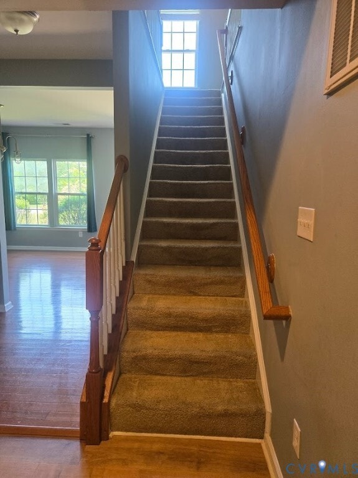
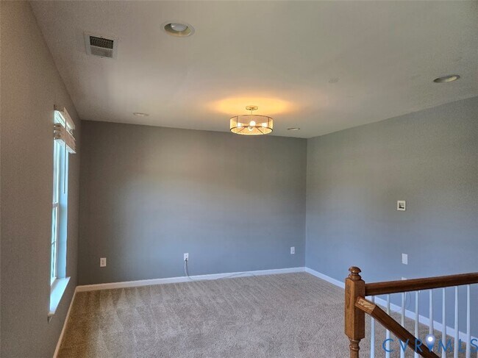
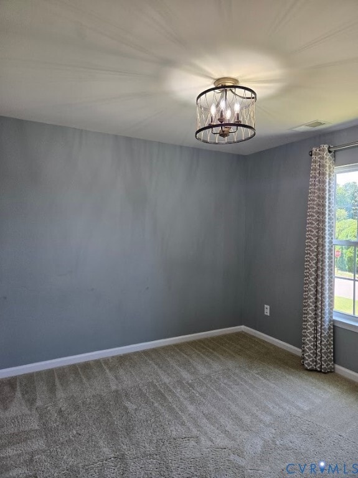
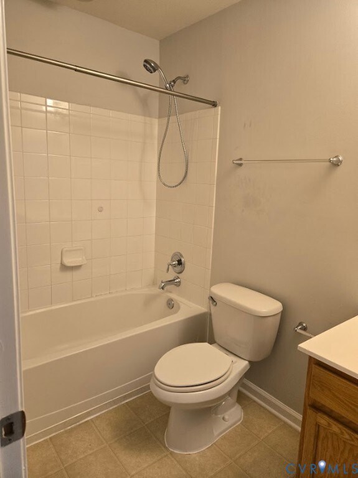
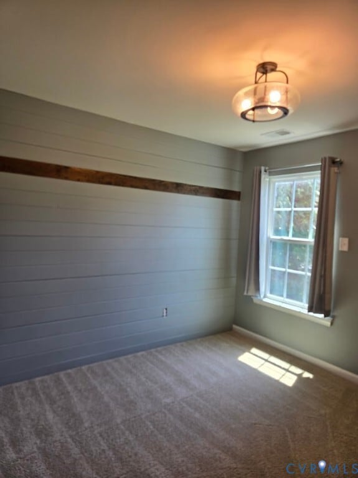
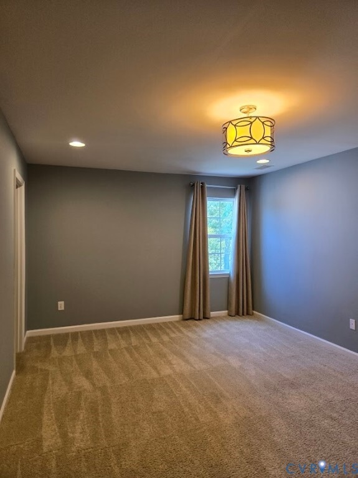
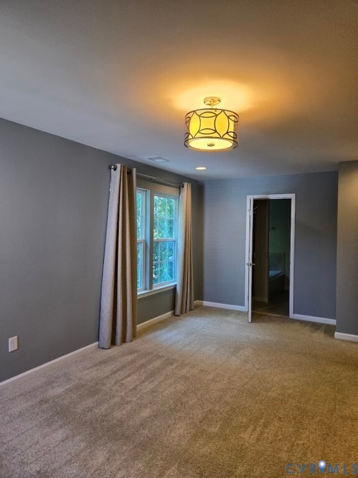
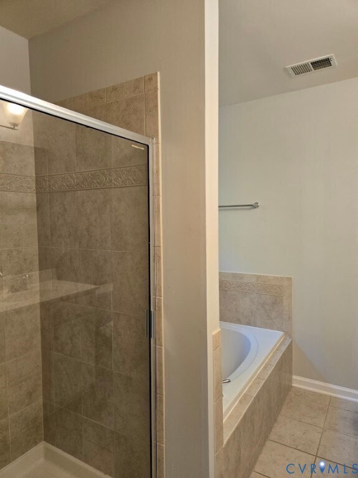
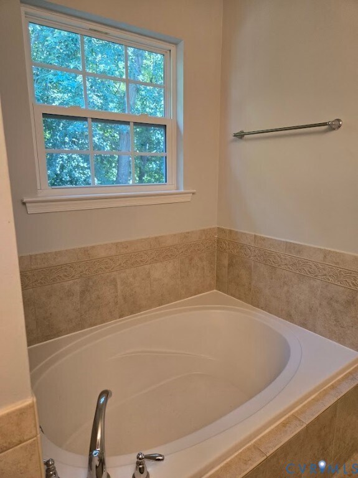
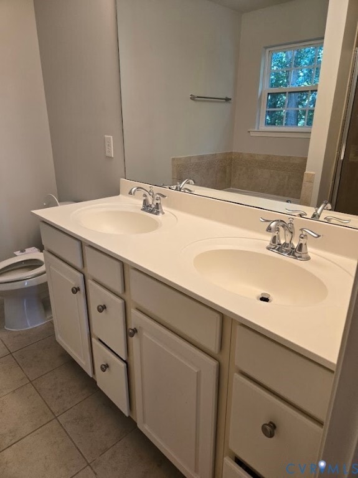
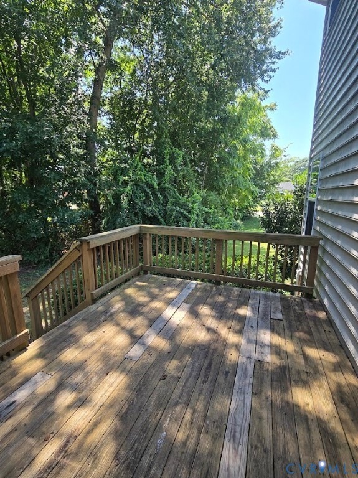
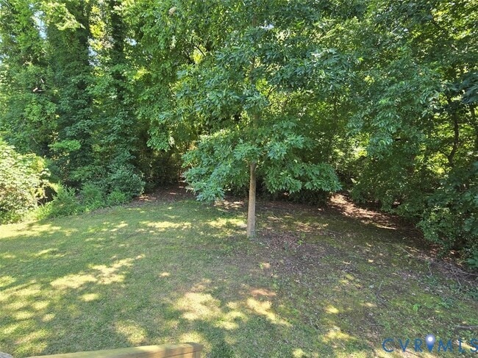
Charming 3-bedroom home in the Oakleys Chase subdivision! This home features an open floor plan with abundant natural light,a spacious eat in kitchen with vauleted ceiling,generous living and dining areas. Upstairs you will find a versatile loft,two secondary bedrooms and a spacious primary suite complete with a walk in closet and private bath with a soaking tub. Enjoy relaxing on the rear deck overlooking the large back yard. Convenient laundry room with a full size washer & dryer*,and spacious 2 car garage. Only minutes from Richmond InternationalAirport and a short drive to Downtown Richmond! Close to I-64 & 295. Schedule your tour today! *Washer/dryer conveys as-is
4801 Thornhurst St is located in Richmond, Virginia in the 23223 zip code.

Protect yourself from fraud. Do not send money to anyone you don't know.
Private Elementary, Middle & High School
Private High School
Data provided by GreatSchools.org 2025 © 2025. All rights reserved.
Submitting Request
Many properties are now offering LIVE tours via FaceTime and other streaming apps. Contact Now: