Public Elementary School
473 Students
(804) 320-2434
Grades PK-5
* Price shown is total price based on community-supplied monthly required fees. Excludes user-selected optional fees and variable or usage-based fees and required charges due at or prior to move-in or at move-out. View Fees and Policies for details. Price, availability, fees, and any applicable rent special are subject to change without notice.
Note: Prices and availability subject to change without notice.
Contact office for Lease Terms
The fees below are based on community-supplied data and may exclude additional fees and utilities.
Property Fee Disclaimer: Based on community-supplied data and independent market research. Subject to change without notice. May exclude fees for mandatory or optional services and usage-based utilities.
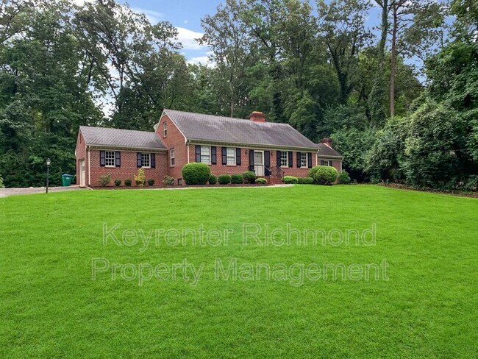
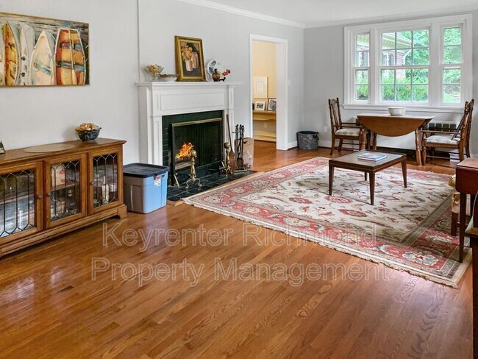
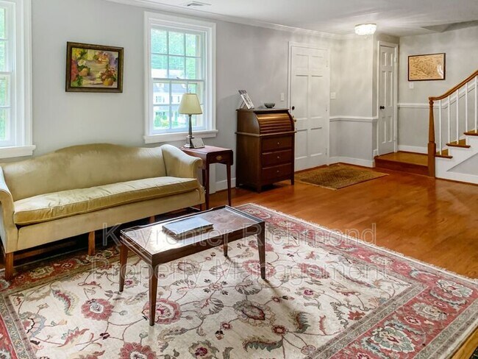
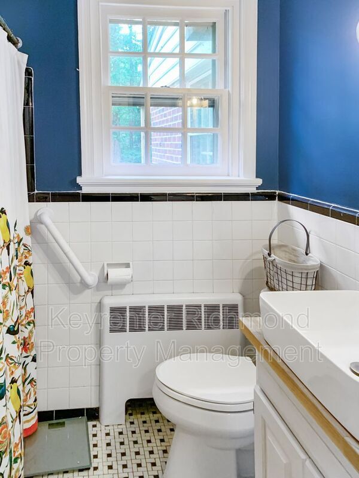
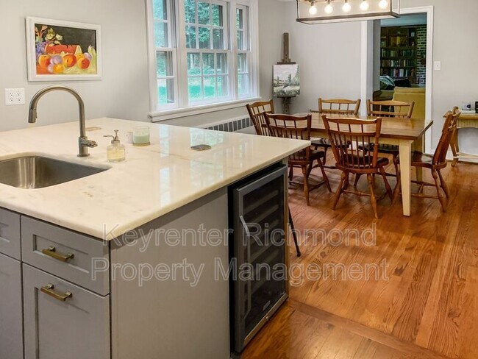
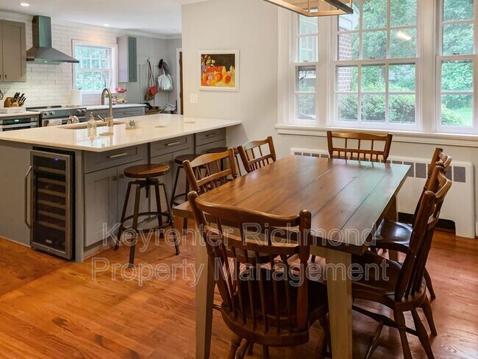
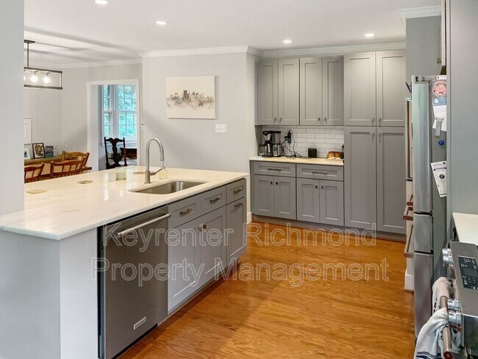
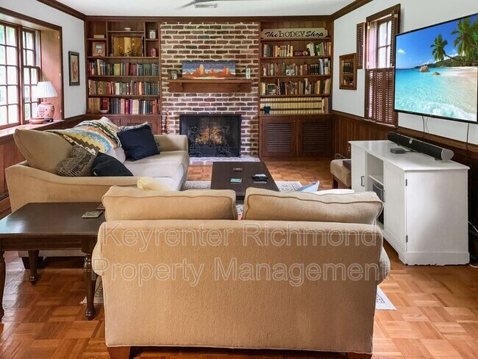
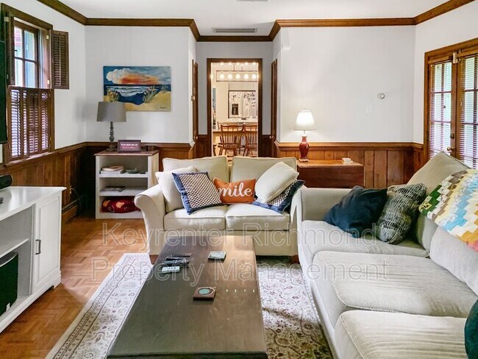
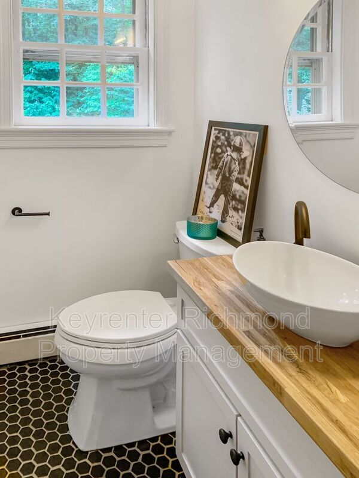
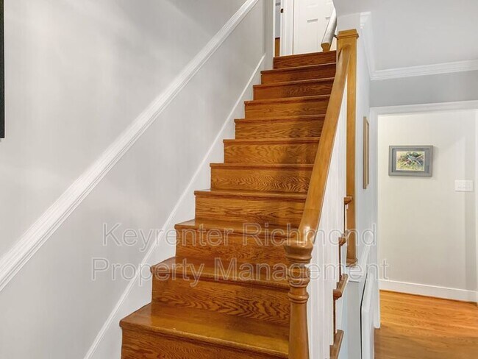
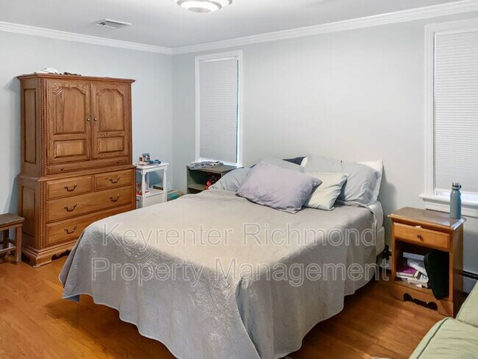
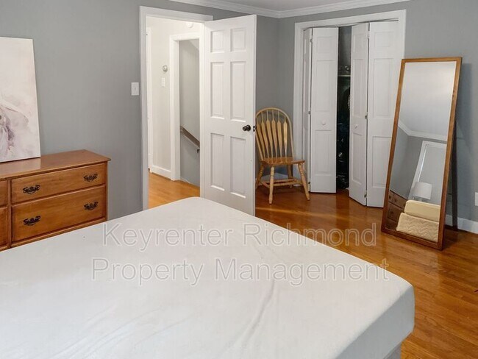
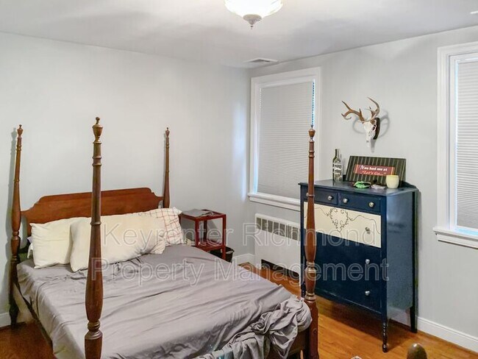
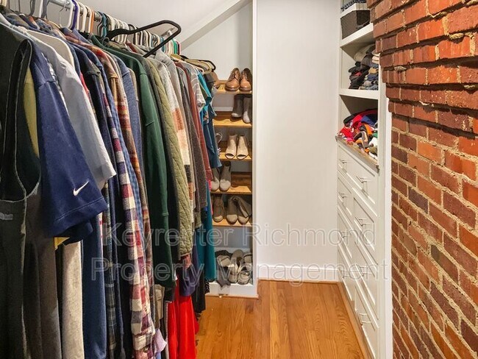
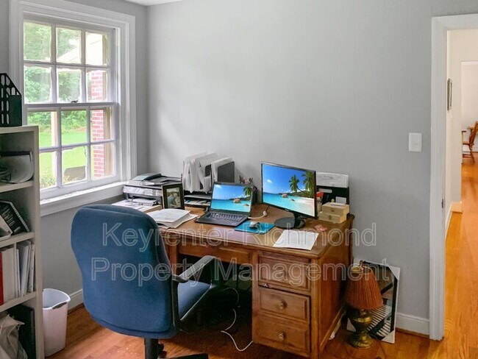
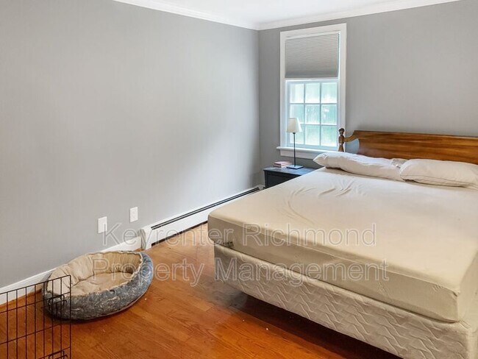
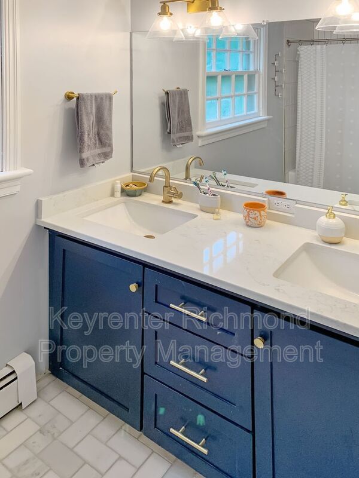
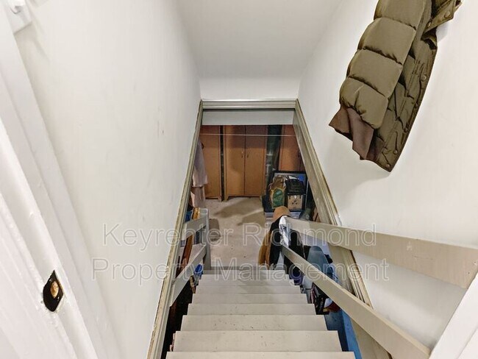
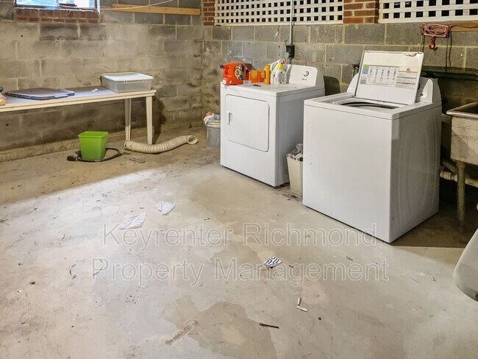
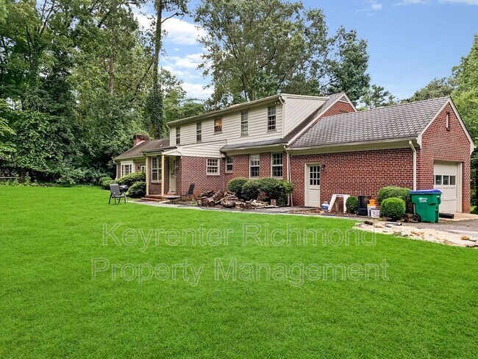
Welcome home to this Charming brick cape cod in sought after Stratford Hills neighborhood. Ride your bike to nearby Riverside Drive, or kayak at Pony Pasture. Close proximity to Downtown & Stony Point Mall. Located on dead end street, near a cul-de-sac, this spacious home features 4 bedrooms, 2 full baths + 1/2 bath, large kitchen, formal dining room, attached garage, paved driveway and addition/study! Features included: slate walkway in front and rear, new wood floors in Dining room/living room/hall, walk-in attic storage, walk-in closets, built in bookcases, large basement with workshop area that includes a washer/dryer and utility sink. Large eat-in kitchen boasts beautifully made wood cabinetry, custom shutters, pine paneling, double sinks, fridge/dishwasher/range/pantry, new countertops and vinyl flooring. Refinished wood floors in 1st floor bedroom & office/4th bedroom. Beautifully landscaped with privacy in rear/wooded view! Very well-maintained. Lots of architectural detail- dental molding, chair rail, custom shutters, charming brick fireplace, crown molding, chandeliers, french doors and more! New insulation in attic & basement as well as an Oil Heat system for those cold winter nights! Do NOT apply through Zillow or any third-party rental site. Please apply directly through the Keyrenter Richmond website. Schedule a time to see the property by submitting your information through the listing. All showing responses and scheduling communications come from our scheduling system, Tenant Turner. - All Keyrenter Richmond properties are leased AS-IS unless otherwise specified. - Viewing the property prior to executing a lease is required. By applying, you confirm that you or an agent of your choosing has seen the property in person or virtually with a representative. - No smoking. - Each occupant 18 years of age or older must complete a separate application. - Application processing time is typically 1-3 business days and is conducted via email and/or text. - A valid Social Security number or ITIN is required for each applicant. - $60 Application Fee per applicant 18 or older. Application fees are non-refundable, even if the applicant is denied tenancy. - $50 Monthly Tenant Benefit Package includes tenant insurance benefit, quarterly air filters, 24/7 maintenance emergency line, online or in-person rent payment options, and monthly rental payment credit reporting. - $150 Lease Processing/Signing Fee applies once approved and moving forward with renting a home from Keyrenter Richmond. - Please review Keyrenter Richmond’s Residential Rental Requirements and Application Criteria in full prior to applying. - Common reasons an application may be declined include a credit score below 600, debt-to-income ratio of 50% or greater, active bankruptcy or bankruptcy that has not been discharged for at least 6 months, and criminal history as described in Keyrenter Richmond’s Residential Rental Requirements. - Other terms and conditions may apply. - All information, including advertised rent, photos, video, availability, fees, and other charges, is deemed reliable but not guaranteed and is subject to change. This property is professionally listed and managed by Keyrenter Richmond Property Management. Firm Name: Keyrenter Richmond Property Management Office Contact Information: / Website: Amenities: Breakfast Nook, Cable Ready, Central Air, Dining Room, Dishwasher, Disposal, Family Room, Fireplace (Gas), Hardwood Floor, Laundry on-site, Living Room, Microwave (built-in), Office/Den, Refrigerator, Smoking (Not Allowed), Stainless Steel Appliances, Stove/Oven, Walk-In Closet, Water Heater (Tank - Elecric), Yard (un-fenced), Large Driveway, Washer & Dryer, Radiant Heating (Boiler), Garage (1car), Basement (Unfinished)
4221 Pawnee Rd is located in Richmond, Virginia in the 23225 zip code.
Protect yourself from fraud. Do not send money to anyone you don't know.
Private Elementary School
Private Elementary, Middle & High School
Data provided by GreatSchools.org 2025 © 2025. All rights reserved.
Submitting Request
Many properties are now offering LIVE tours via FaceTime and other streaming apps. Contact Now: