Public Elementary School
518 Students
(804) 527-4620
Grades PK-5
* Price shown is total price based on community-supplied monthly required fees. Excludes user-selected optional fees and variable or usage-based fees and required charges due at or prior to move-in or at move-out. View Fees and Policies for details. Price, availability, fees, and any applicable rent special are subject to change without notice.
Note: Prices and availability subject to change without notice.
Contact office for Lease Terms
The fees below are based on community-supplied data and may exclude additional fees and utilities.
Property Fee Disclaimer: Based on community-supplied data and independent market research. Subject to change without notice. May exclude fees for mandatory or optional services and usage-based utilities.
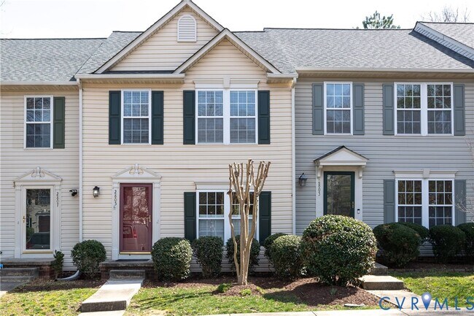
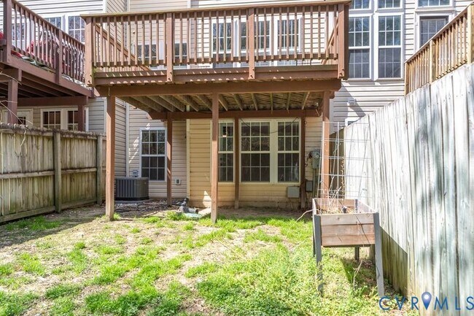
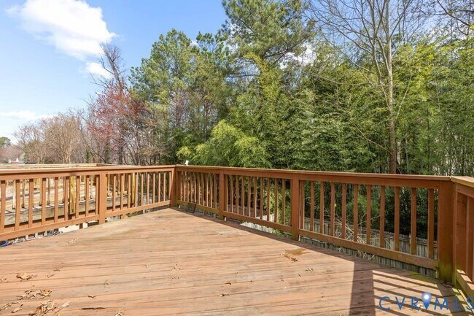
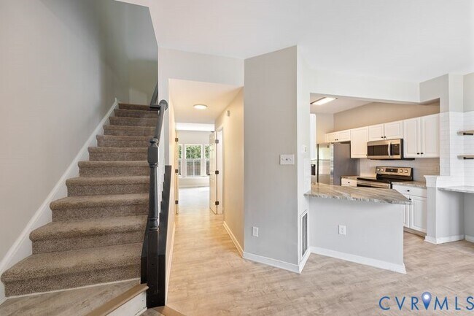
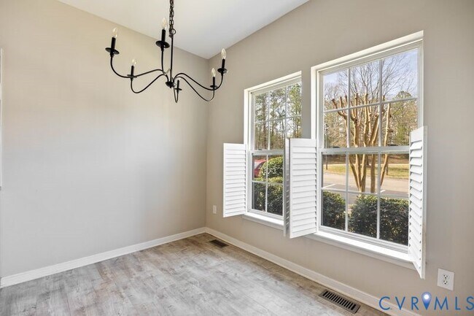
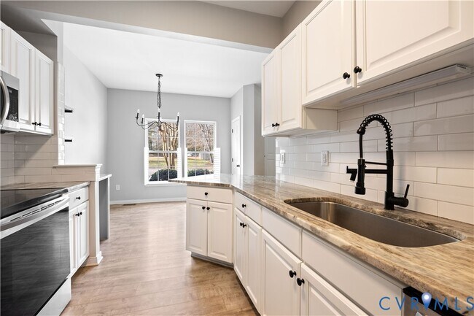
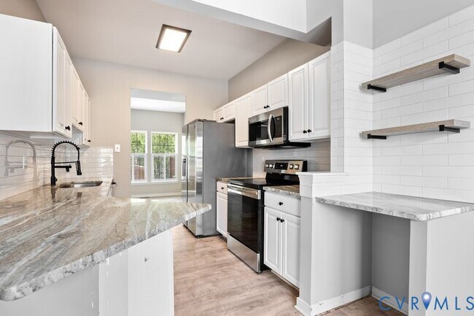
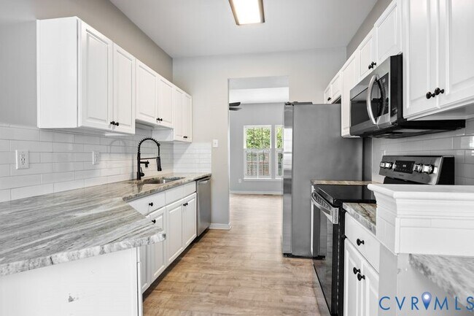
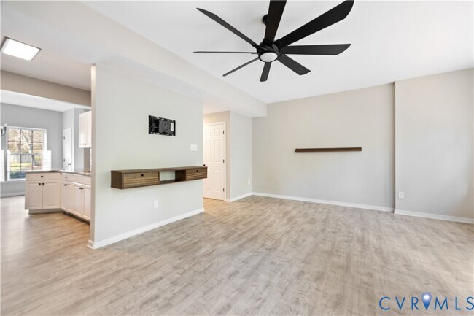
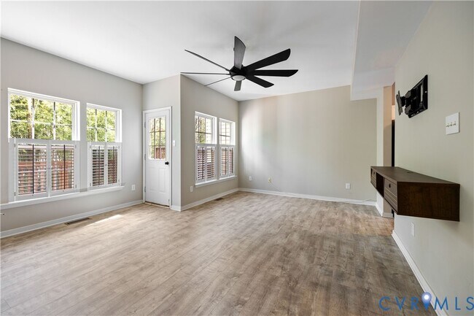
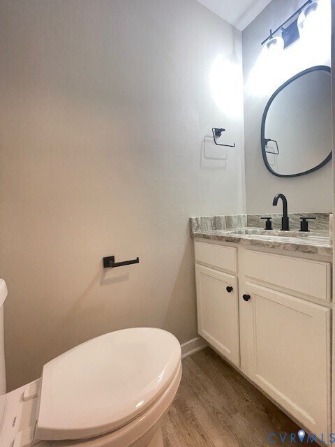
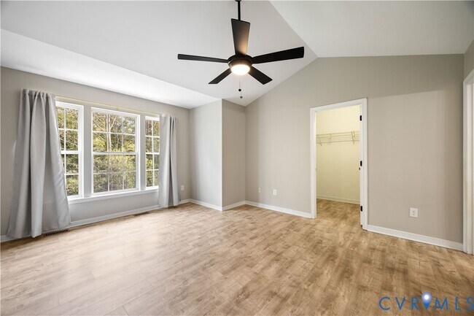
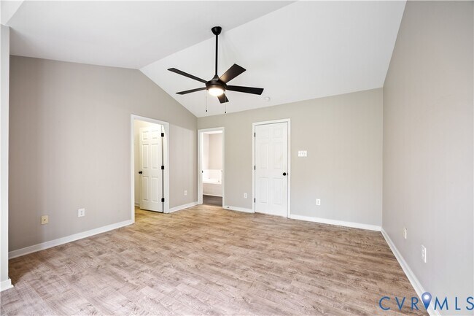
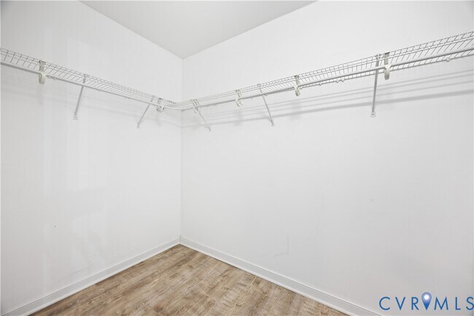
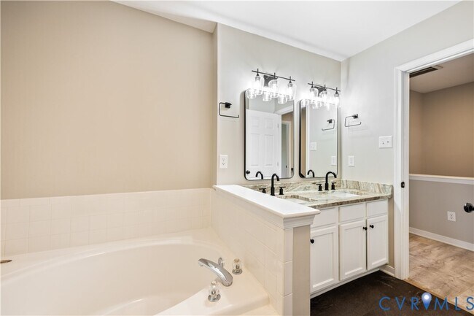
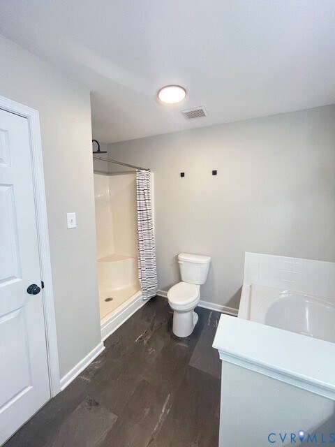
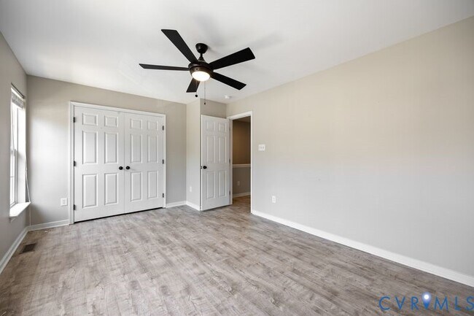
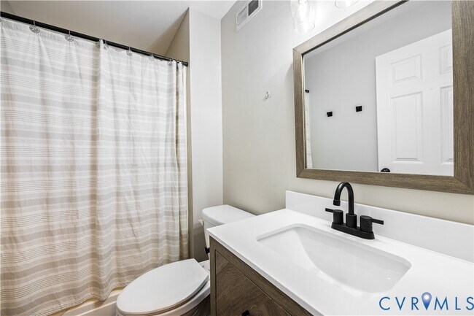
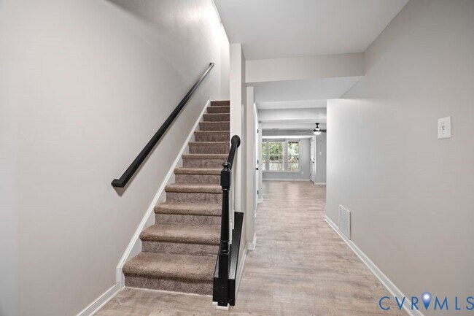
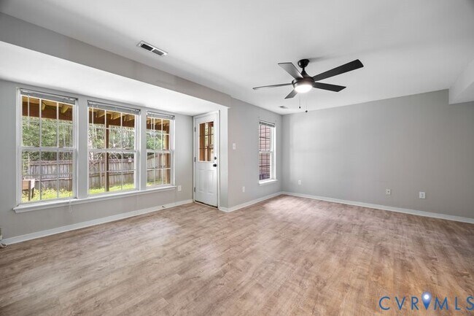
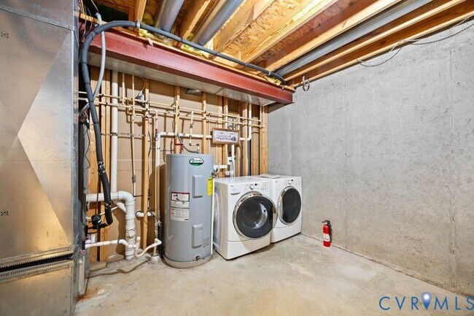
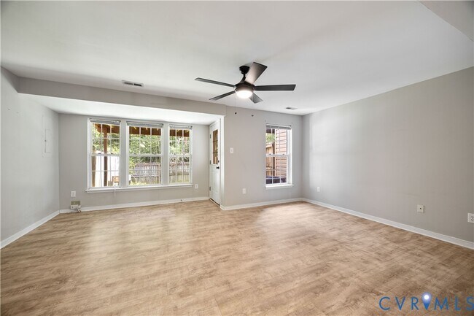
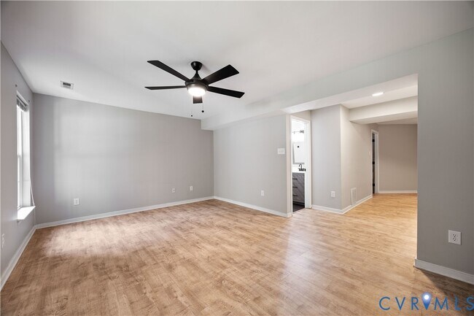
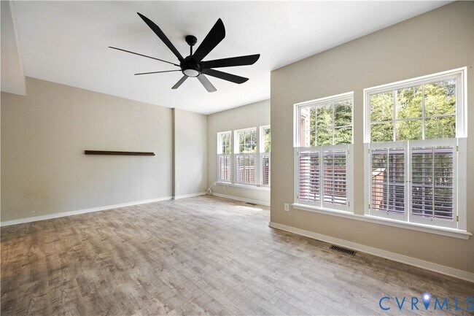
3 Level Townhome with 2 Bedrooms on 2nd Level and possible 3rd Bedroom in mostly finished heated and cooled basement. Kitchen and dining area features stainless appliances,LVP flooring,granite countertops,farm style sink,window shutters,tile backsplash,and disposal. Rear family room with window shutters,LVP flooring,TV wall mount bracket. There is a rear access door to the elevated deck off the family room. 2nd level features 2 spacious size bedrooms and a large full hall bath which opens to the primary bedroom with a walk-in closet. Lower level Walk out basement has a large rear living space which would be great for a 3rd bedroom or additional living space and a full hall bath with stand-up shower with seat. Ample storage space in the basement and laundry area in basement with a dryer that works fine however will convey in "AS IS" condition. Tenant will need to bring their own washer. Fenced rear yard and 2 assigned parking spaces in front of townhouse. This is a no pet and no smoking property.
2805 Queensland Dr is located in Richmond, Virginia in the 23294 zip code.

Protect yourself from fraud. Do not send money to anyone you don't know.
Private Elementary, Middle & High School
Private Elementary School
Data provided by GreatSchools.org 2025 © 2025. All rights reserved.
Submitting Request
Many properties are now offering LIVE tours via FaceTime and other streaming apps. Contact Now: