
Public Elementary School
731 Students
(703) 262-7400
Grades PK-5
* Price shown is total price based on community-supplied monthly required fees. Excludes user-selected optional fees and variable or usage-based fees and required charges due at or prior to move-in or at move-out. View Fees and Policies for details. Price, availability, fees, and any applicable rent special are subject to change without notice.
Note: Prices and availability subject to change without notice.
Contact office for Lease Terms
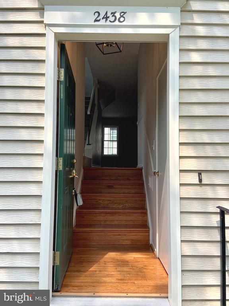
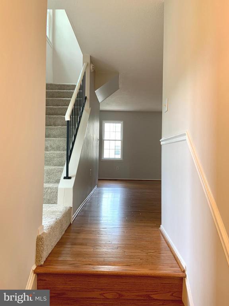
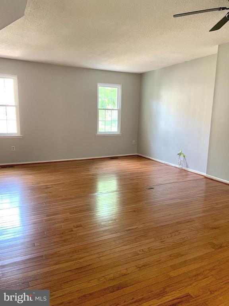
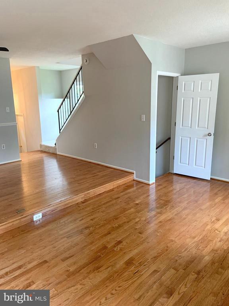
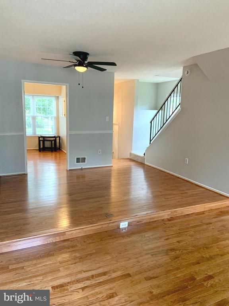
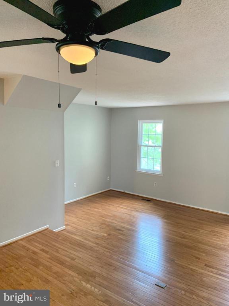
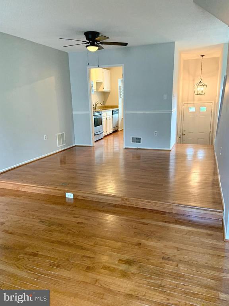
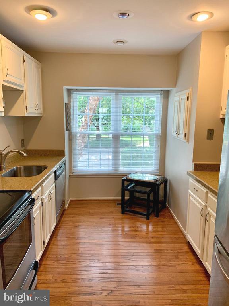
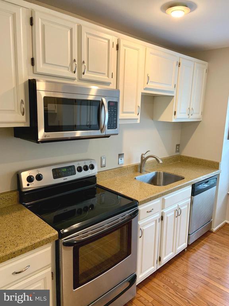
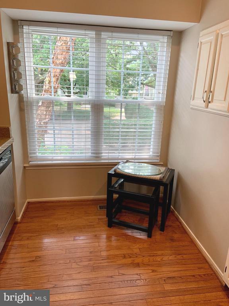
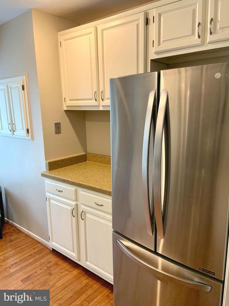
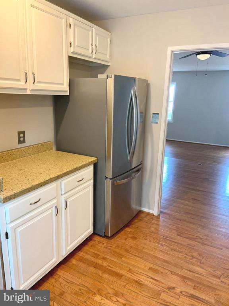
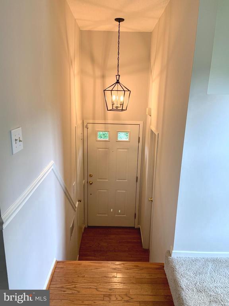
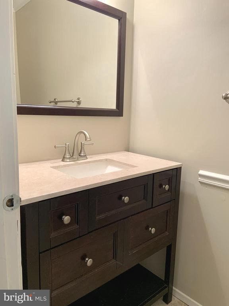
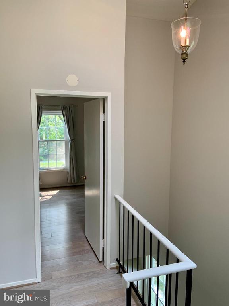
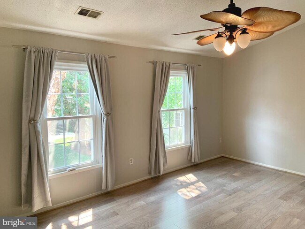
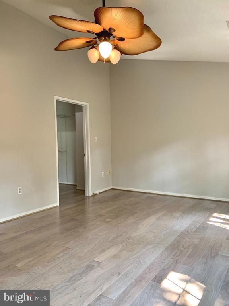
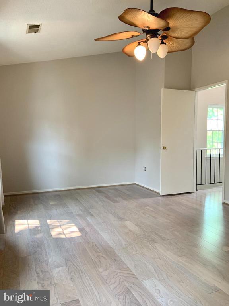
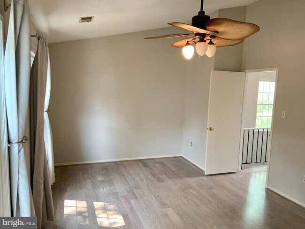
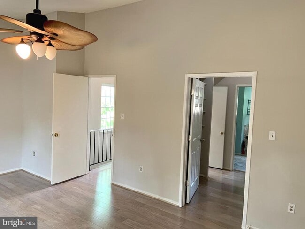
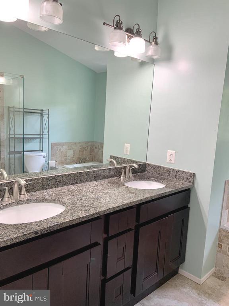
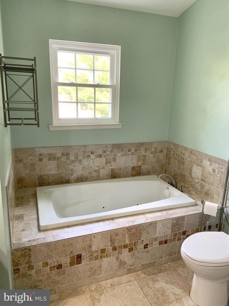
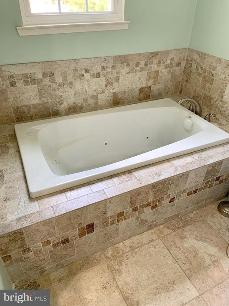
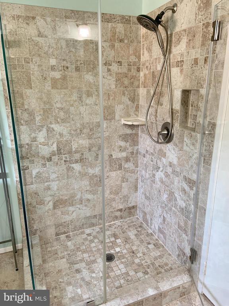
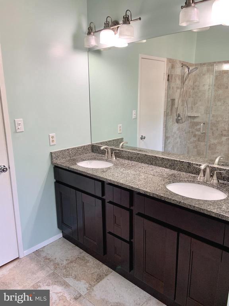
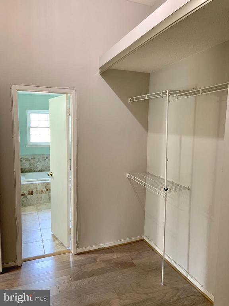
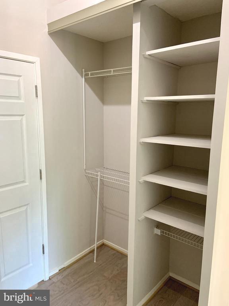
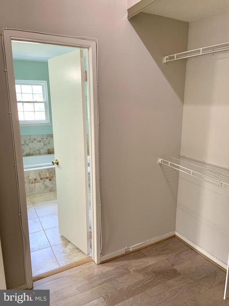
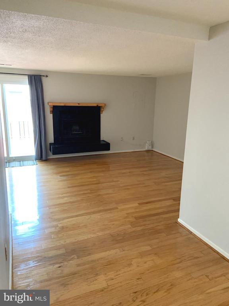
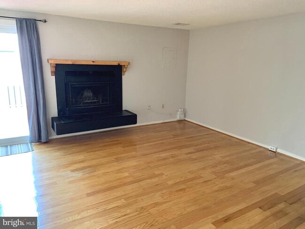
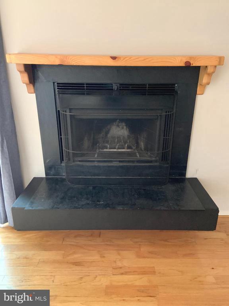
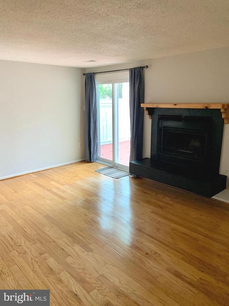
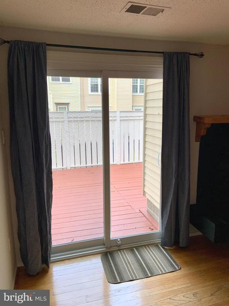
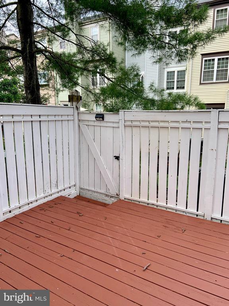
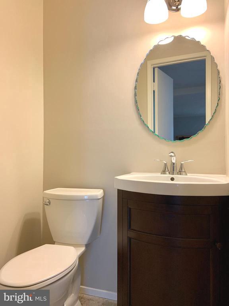
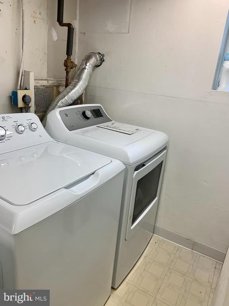
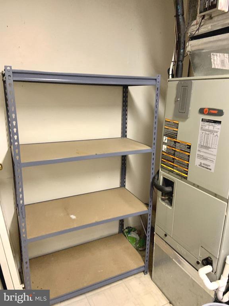
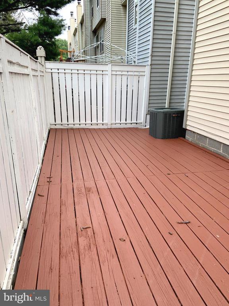
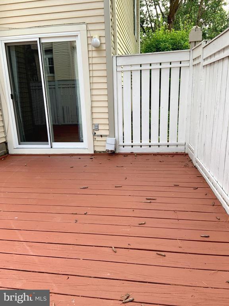
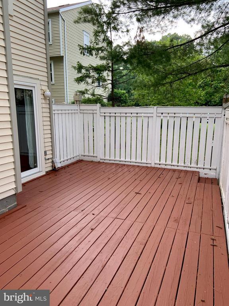
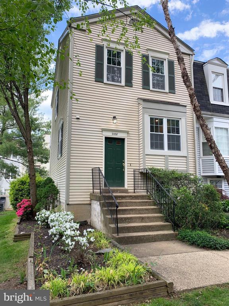
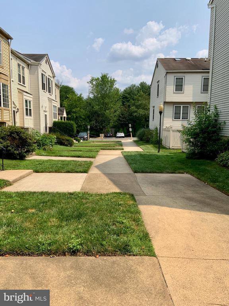
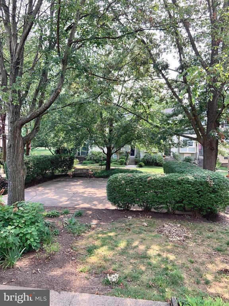
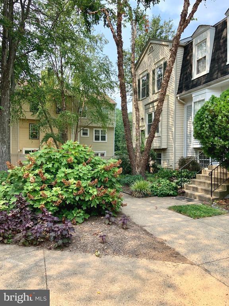
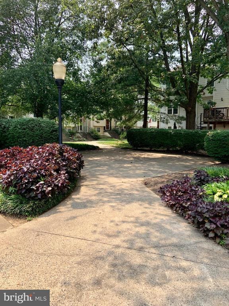
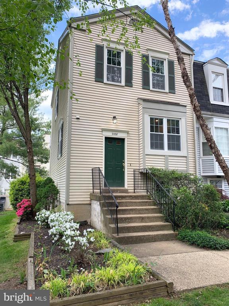
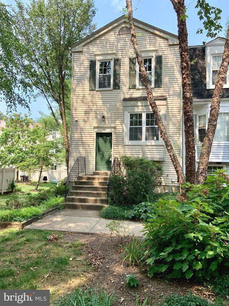
Do not miss this lovely, light-filled, END-unit townhouse with extra windows is absolutely move-in ready, clean and very spacious *Ideally tucked away in a quiet courtyard *Many updates *Gleaming wood floors on top 2 levels *Beautiful, eat-in kitchen with stainless appliances and granite *Open floor plan with wonderful dining room and step down living room *Fabulous bedroom level features a stunning primary bath that has been updated *Fully finished basement with recreation room, wood burning fireplace and a walk-out to a private and large, fenced-in deck that is excellent for entertaining or just relaxing *The lower level also has a half-bath, a nice laundry room w/NEW full size washer and dryer, plus storage *Convenient Hunters Square has an awesome location: Across Hunter Woods Shopping Center with Starbucks, Safeway and approx. 1 mile to new Reston Wegmans *Close to Reston Town Center, restaurants, grocery, shops; schools, entertainment, minutes to Silver line Wiehle-Reston East Metro station, Reston Town Center *Easy access to Dulles Airport, Toll Road, Fairfax County Parkway, Tysons, Reston Parkway *One assigned parking space is include and there is plenty of visitor parking *Sorry, no smoking *Will not last long
2438 Ridgehampton Ct is located in Reston, Virginia in the 20191 zip code.
Protect yourself from fraud. Do not send money to anyone you don't know.
Private Elementary & Middle School
Private Middle & High School
Data provided by GreatSchools.org 2025 © 2025. All rights reserved.
Submitting Request
Many properties are now offering LIVE tours via FaceTime and other streaming apps. Contact Now: