Public Elementary School
600 Students
(703) 326-3500
Grades PK-5
* Price shown is total price based on community-supplied monthly required fees. Excludes user-selected optional fees and variable or usage-based fees and required charges due at or prior to move-in or at move-out. View Fees and Policies for details. Price, availability, fees, and any applicable rent special are subject to change without notice.
Note: Prices and availability subject to change without notice.
Contact office for Lease Terms
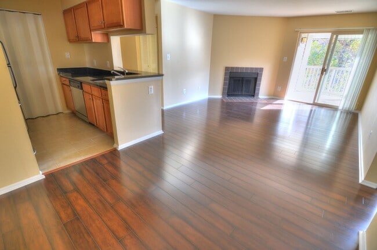
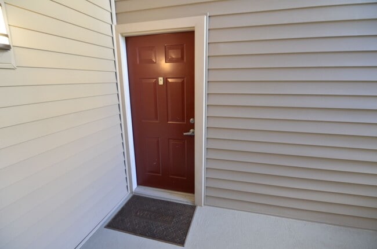
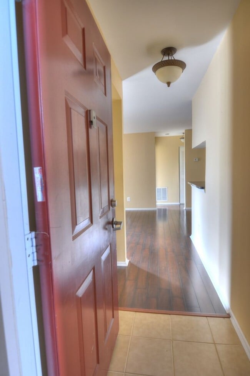
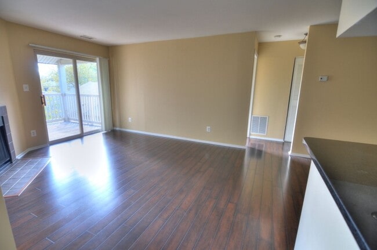
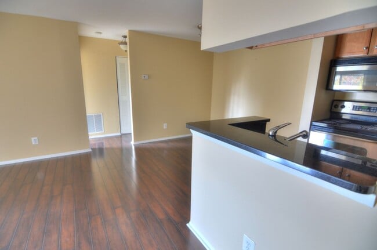
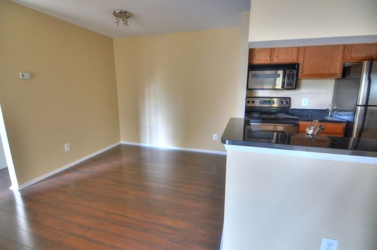
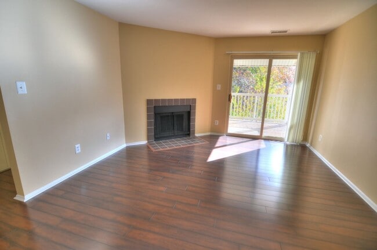
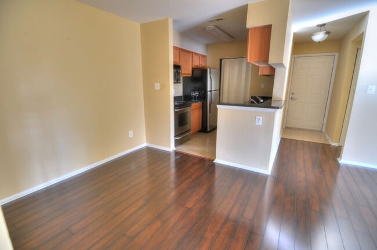
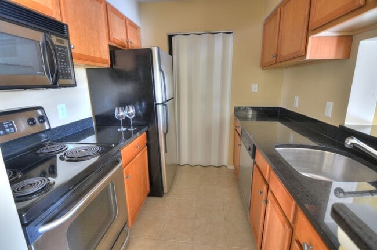
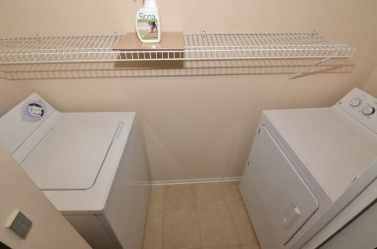
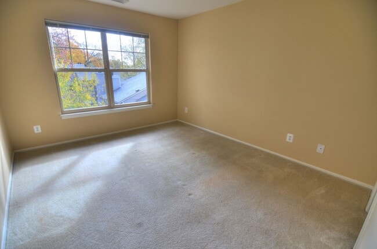
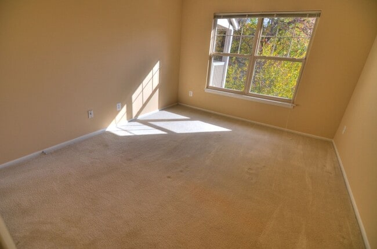
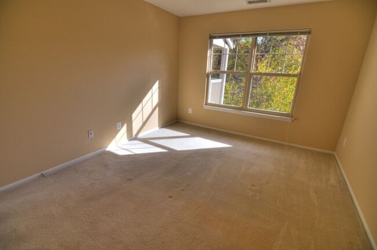
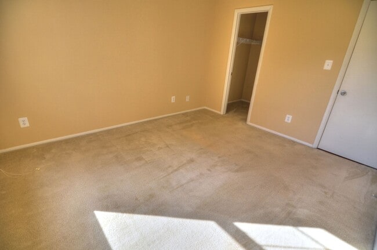
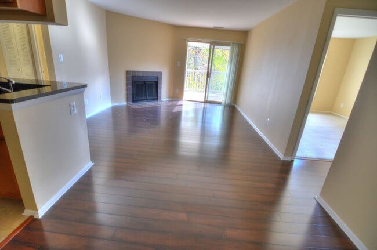
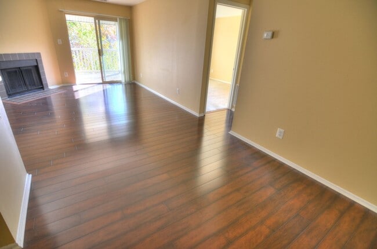
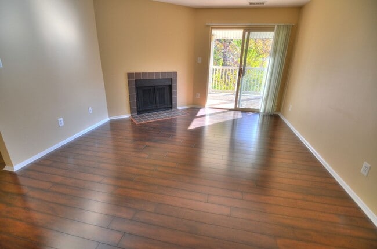
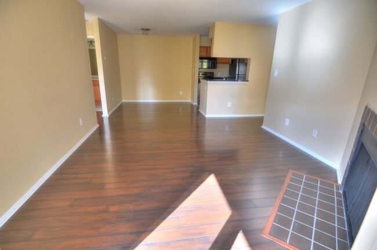
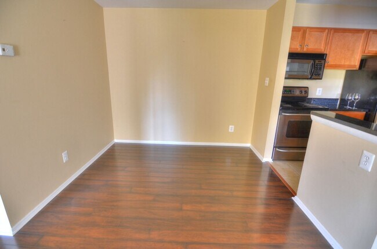
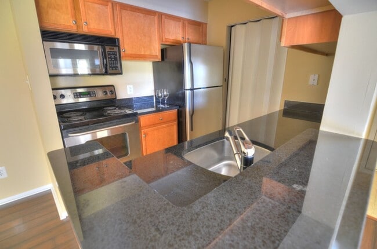
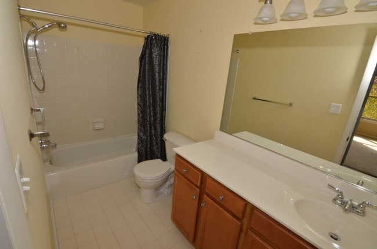
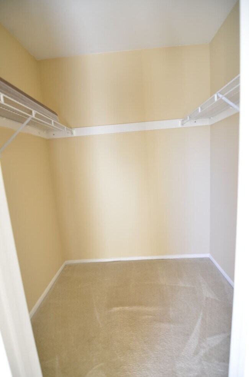
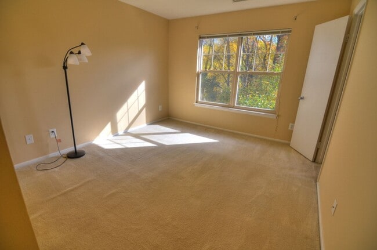
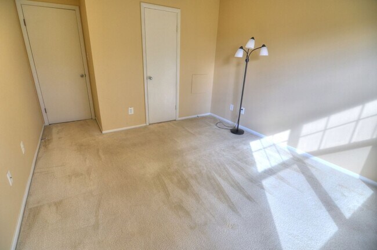
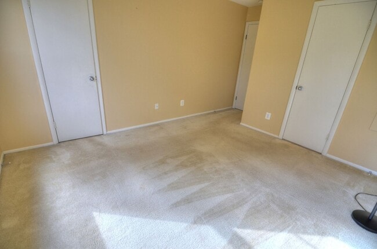
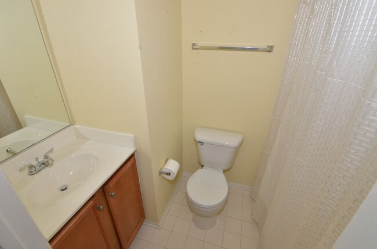
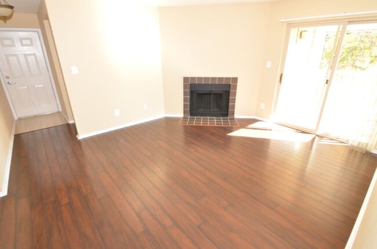
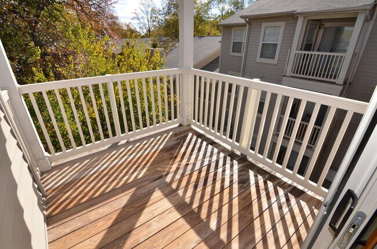
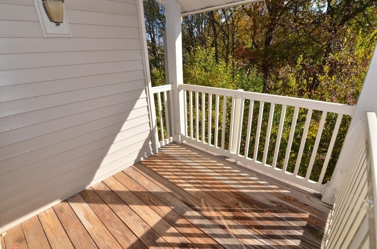
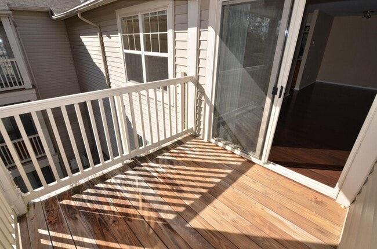
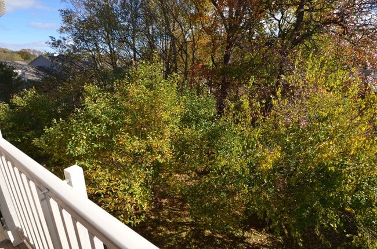
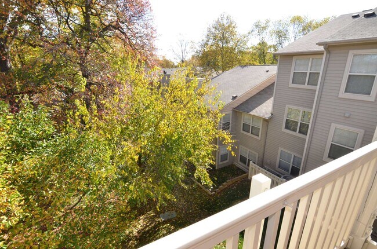
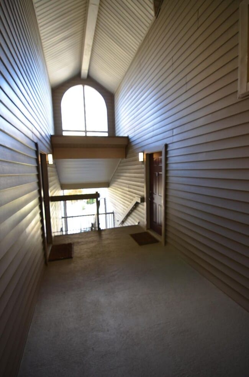
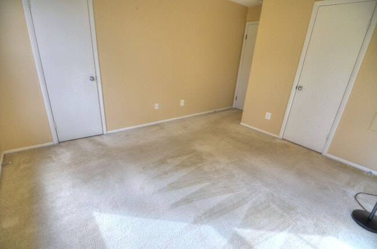
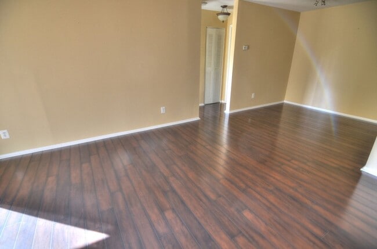
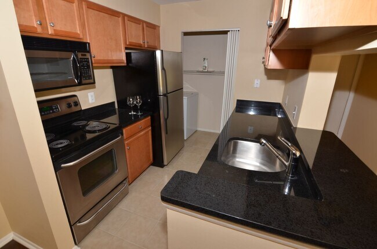
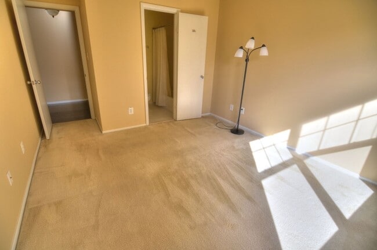
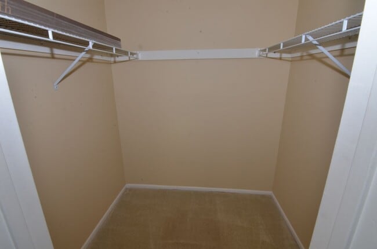
Move-in ready top-floor condo featuring a bright, open floor plan in great condition. The kitchen is appointed with granite countertops and ceramic tile flooring, including a dedicated laundry closet with a full-size in-unit washer and dryer. This residence offers a split-bedroom layout for enhanced privacy, with both spacious bedrooms featuring walk-in closets and private full baths. The central living and dining area includes high-quality flooring and a fireplace, with direct access to a private balcony. Conveying with the property are two assigned parking spaces: one covered carport and one reserved outdoor space. Community amenities include an outdoor pool and fitness center. This location is situated within close proximity to the restaurants and shops of Reston Town Center and the Reston Metro station. During the application process, any additional fees and disclosures will be provided before application submission to help ensure transparency. Credit reporting is part of your lease and may increase your credit score up to 40 points over 12-24 months if rent is paid on time
1793 Jonathan Way is located in Reston, Virginia in the 20190 zip code.
Protect yourself from fraud. Do not send money to anyone you don't know.
Private Elementary School
Private Elementary School
Private Middle & High School
Data provided by GreatSchools.org 2025 © 2025. All rights reserved.
Submitting Request
Many properties are now offering LIVE tours via FaceTime and other streaming apps. Contact Now: