
Public Elementary School
760 Students
(703) 390-7700
Grades PK-5
* Price shown is total price based on community-supplied monthly required fees. Excludes user-selected optional fees and variable or usage-based fees and required charges due at or prior to move-in or at move-out. View Fees and Policies for details. Price, availability, fees, and any applicable rent special are subject to change without notice.
Note: Prices and availability subject to change without notice.
Contact office for Lease Terms
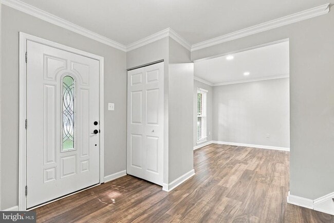
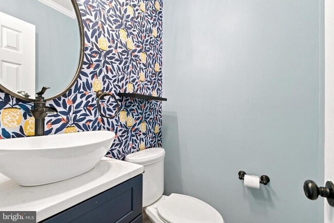
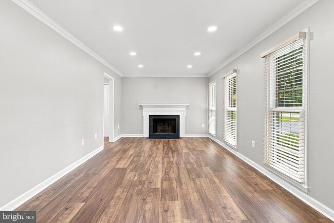
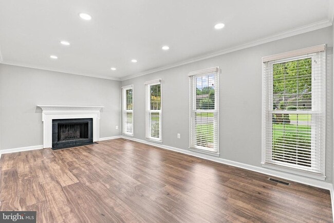
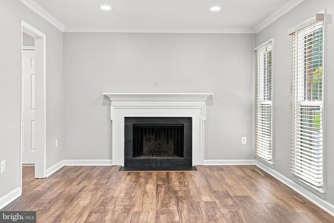
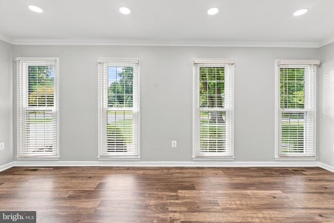
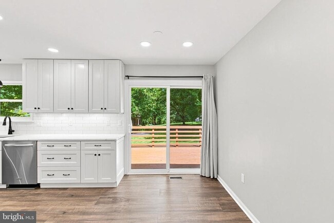
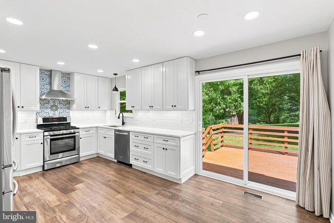
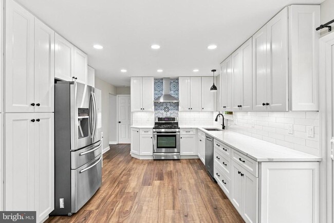
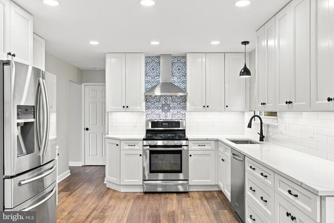
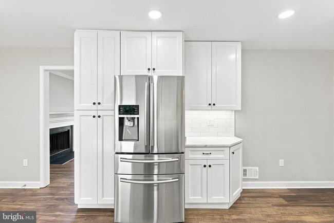
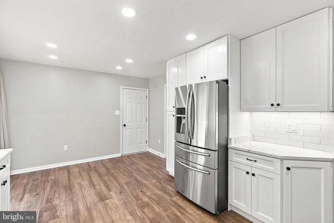
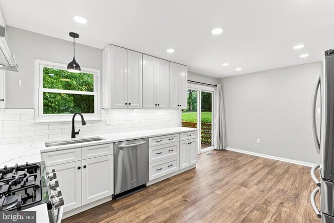
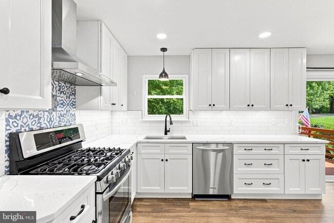
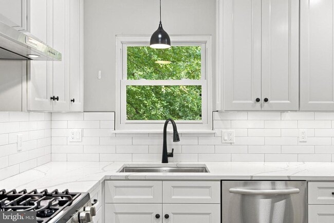
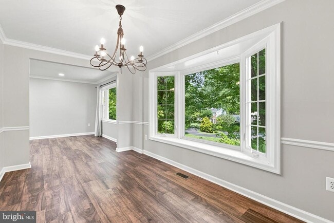
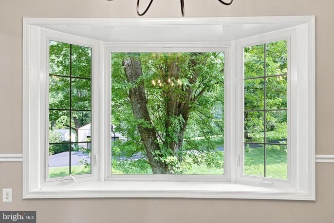
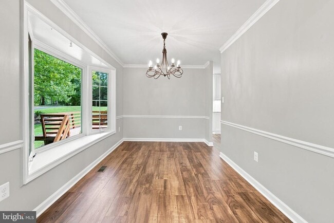
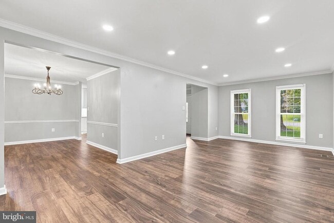
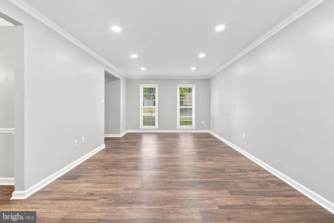
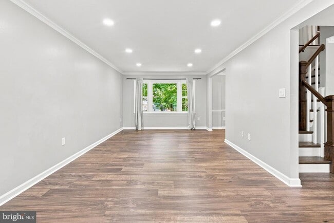
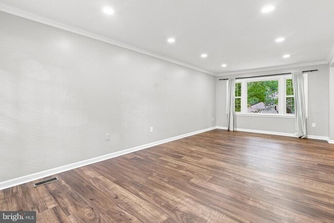
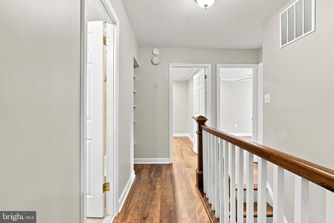
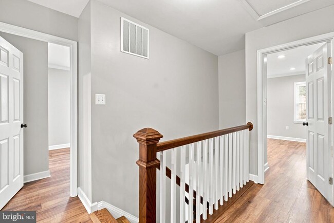
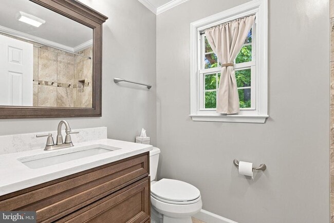
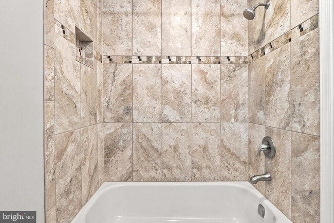
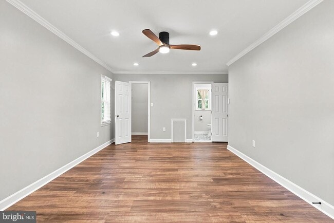
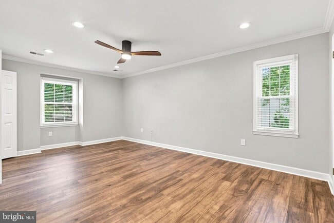
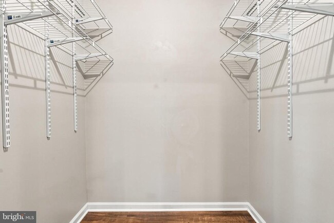
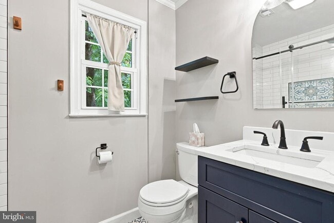
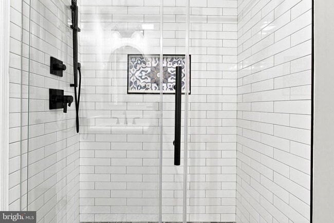
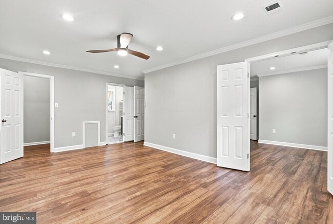
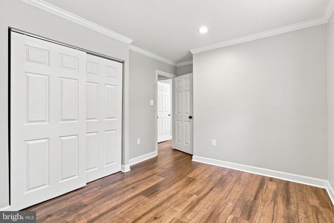
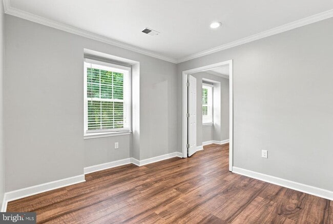
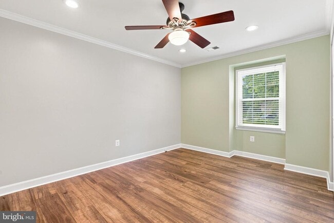
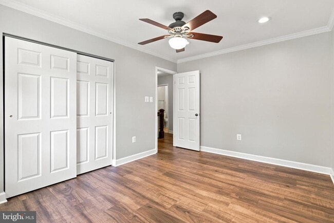
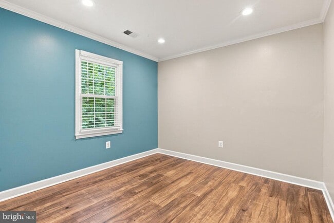
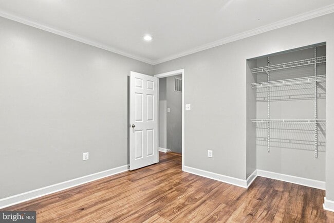
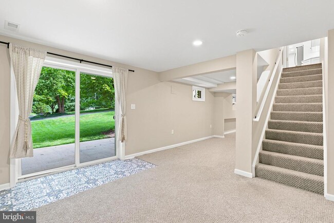
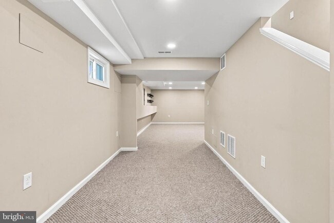
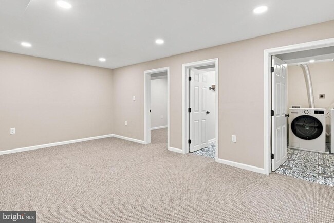
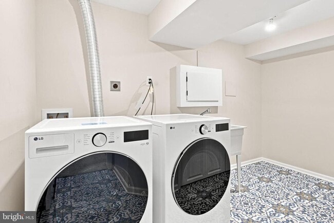
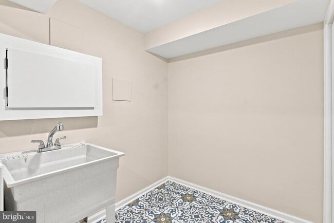
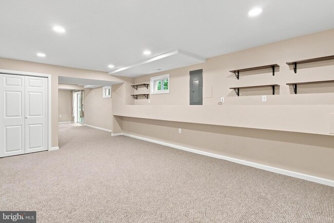
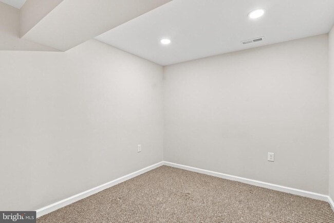
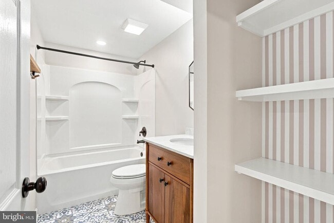
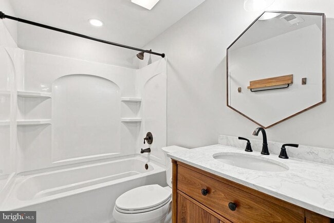
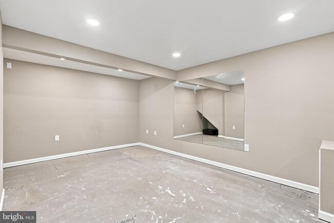
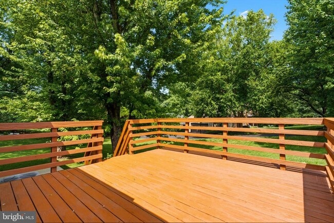
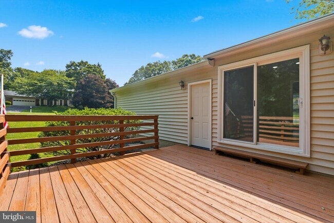
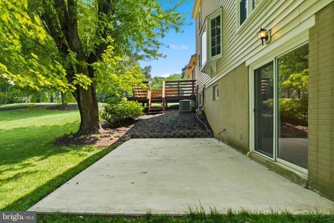
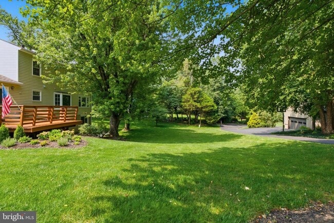
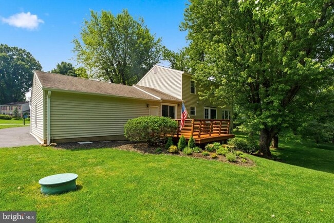
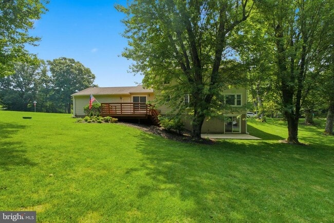
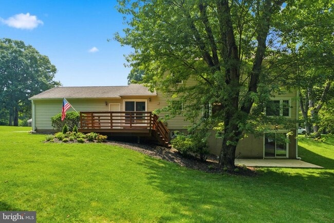
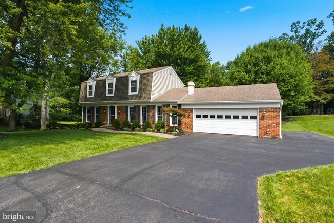
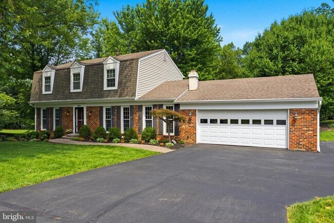
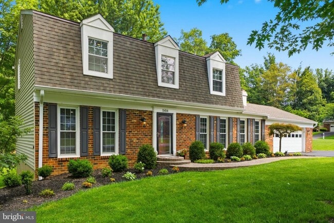
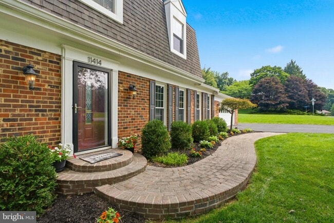
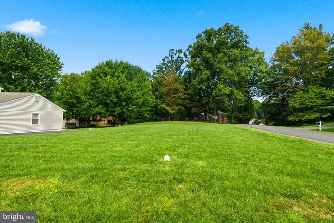
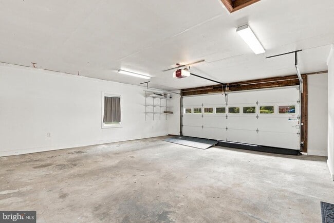
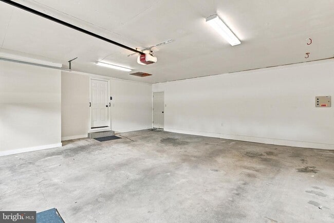
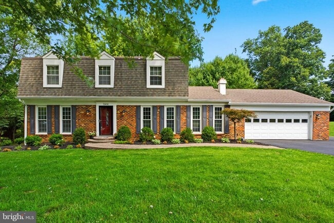
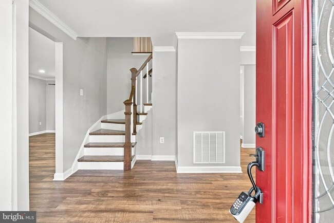
Welcome home to this charming 4-bedroom, 2.5-bath home nestled on a beautiful .48-acre corner lot in the sought-after Foxwood community. Mature shade trees, great curb appeal, and a spacious yard create the perfect setting for relaxing, entertaining, or simply enjoying the outdoors. A handsome brick walkway and welcoming semi-circular front porch lead you inside, where hardwood floors greet you in the foyer. The spacious living room stretches from the front to the back of the home, filling with natural light and offering peaceful views of both the front garden and backyard. Just off the living room, the dining room features a large bay window overlooking the backyard, making it an ideal space for dinners or hosting guests. The kitchen is equipped with granite countertops and stainless steel appliances, along with a sunny breakfast area that opens to the deck and provides convenient access to the attached two car garage. The adjoining family room is warm and inviting, centered around a classic wood burning fireplace with a brick hearth and views of the front yard. Upstairs, you'll find four bedrooms and two full baths. The primary suite includes a walk-in closet and a private bath with an updated vanity. A connected fourth bedroom offers flexibility as a nursery, home office, sitting room, or private retreat. The additional bedrooms are generously sized and share an updated hall bath. The unfinished walk-out lower level offers endless possibilities to create the space you've always wanted, whether it's a recreation room, home gym, workshop, or additional living area. It also includes the laundry area with washer and dryer, plenty of storage shelving, and access to the lower patio. Located within the highly desirable Oakton High School pyramid and just a short trip to Waples Mill Elementary School, this wonderful home combines space, comfort, and an unbeatable location. Pets considered case by case, no smoking
11414 Bronzedale Dr is located in Oakton, Virginia in the 22124 zip code.
Protect yourself from fraud. Do not send money to anyone you don't know.
Private Elementary, Middle & High School
Private Elementary School
Data provided by GreatSchools.org 2025 © 2025. All rights reserved.
Submitting Request
Many properties are now offering LIVE tours via FaceTime and other streaming apps. Contact Now: