CoStar Verified®CoStar Verified
This listing has been verified by CoStar's listing verification process,
which combines internal screening and fraud detection technology. Always beware of
scams.
Show Unavailable Floor Plans (2)Hide Unavailable Floor Plans
"The Cove"
$1,160
Plus Fees
2 beds, 1 bath, 882 Sq Ft, Available Now
Highlights
High Speed Internet Access
Washer/Dryer
Washer/Dryer Hookup
Air Conditioning
Heating
Cable Ready
Tub/Shower
Sprinkler System
Wheelchair Accessible (Rooms)
Kitchen Features & Appliances
Dishwasher
Disposal
Eat-in Kitchen
Kitchen
Oven
Range
Refrigerator
Freezer
Instant Hot Water
Floor Plan Details
Carpet
Tile Floors
Vinyl Flooring
Dining Room
Walk-In Closets
Window Coverings
"The Chesterfield"
$1,270
Plus Fees
3 beds, 2 baths, 1,118 Sq Ft, Available Now
Highlights
High Speed Internet Access
Washer/Dryer
Washer/Dryer Hookup
Air Conditioning
Heating
Cable Ready
Tub/Shower
Sprinkler System
Wheelchair Accessible (Rooms)
Kitchen Features & Appliances
Dishwasher
Disposal
Eat-in Kitchen
Kitchen
Oven
Range
Refrigerator
Freezer
Instant Hot Water
Floor Plan Details
Carpet
Tile Floors
Vinyl Flooring
Dining Room
Walk-In Closets
Window Coverings
"The Dominion"
$1,240
Plus Fees
3 beds, 1 bath, 1,008 Sq Ft, Not Available
Highlights
High Speed Internet Access
Washer/Dryer
Washer/Dryer Hookup
Air Conditioning
Heating
Cable Ready
Tub/Shower
Sprinkler System
Wheelchair Accessible (Rooms)
Kitchen Features & Appliances
Dishwasher
Disposal
Eat-in Kitchen
Kitchen
Oven
Range
Refrigerator
Freezer
Instant Hot Water
Floor Plan Details
Carpet
Tile Floors
Vinyl Flooring
Dining Room
Walk-In Closets
Window Coverings
Show Unavailable Floor Plans (1)Hide Unavailable Floor Plans
"The Virginian"
$1,350
Plus Fees
4 beds, 2 baths, 1,244 Sq Ft, Not Available
Highlights
High Speed Internet Access
Washer/Dryer
Washer/Dryer Hookup
Air Conditioning
Heating
Cable Ready
Tub/Shower
Sprinkler System
Wheelchair Accessible (Rooms)
Kitchen Features & Appliances
Dishwasher
Disposal
Eat-in Kitchen
Kitchen
Oven
Range
Refrigerator
Freezer
Instant Hot Water
Floor Plan Details
Carpet
Tile Floors
Vinyl Flooring
Dining Room
Walk-In Closets
Window Coverings
Show Unavailable Floor Plans (1)Hide Unavailable Floor Plans
* Price shown is base rent. Excludes user-selected optional fees and variable or usage-based fees and required charges due at or prior to move-in or at move-out. View Fees and Policies for details. Price, availability, fees, and any applicable rent special are subject to change without notice.
Note: Based on community-supplied data and independent market research. Subject to change without notice.
Income Restrictions
Income restrictions apply to some or all residents. Contact the community for more information.
How To Qualify
Based on the size of your household, your Maximum Annual Income must be equal to or less than the amount listed in this chart.
# Persons
Annual Income
1
$46,380
2
$52,980
3
$59,580
4
$66,180
5
$71,520
6
$76,800
Lease Terms
12 mo, then 6 mo, then 2 mo
Fees and Policies
The fees below are based on community-supplied data and may exclude additional fees and utilities.
One-Time Basics
Application Fee Per Applicant
$32
Administrative Fee
N/A
Due at Move-In
Application Deposit
$750 - Up to One months rent Charged per unit.
$750
$750 - Up to One months rent Charged per unit.
Dogs
40 lbs. Weight Limit, Spayed/Neutered, Max of 2
Comments:
VET PROOF of spayed/neutering, weight and breed description ... Read Moreis required before lease signing for all pets. $25 monthly Pet Fee is PER pet. Read Less
Restrictions:
Limit 2 pets per apartment home Breed restrictions apply. Pl... Read Moreease inquire. Read Less
Cats
40 lbs. Weight Limit, Spayed/Neutered, Max of 2
Comments:
VET PROOF of spayed/neutering, weight and breed description ... Read Moreis required before lease signing for all pets. $25 monthly Pet Fee is PER pet. Read Less
Restrictions:
Limit 2 pets per apartment home.
Surface Lot
Residents allowed up to 2 Resident parking spaces. Registration required for each Resident vehicle pass issued. 2 Guest Passes issued per household.
Residents allowed up to 2 Resident parking spaces. Registrat... Read Moreion required for each Resident vehicle pass issued. 2 Guest Passes issued per household. Read Less
Property Fee Disclaimer:
Based on community-supplied data and independent market research. Subject to change without notice. May exclude fees for mandatory or optional services and usage-based utilities.
About Mallard Cove Apartments
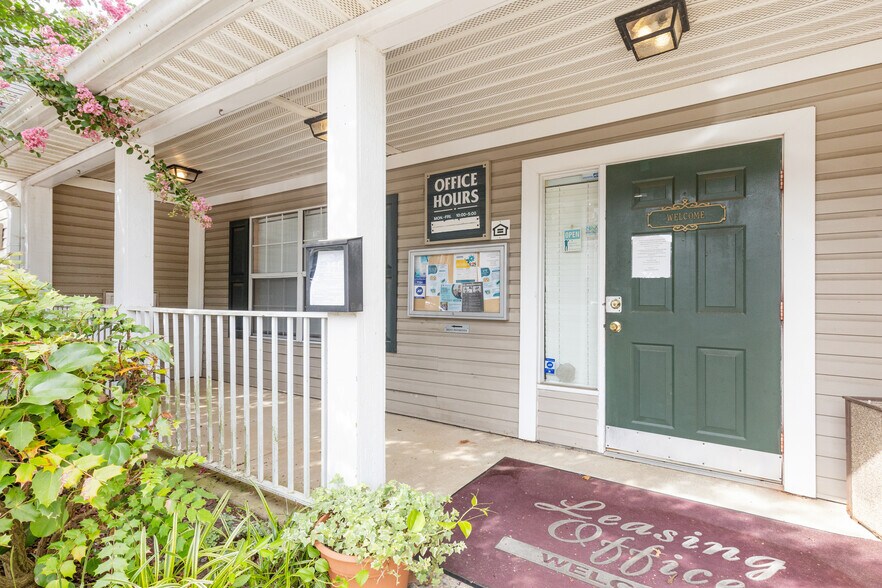
MALLARD COVE INCORPORATES THE BEST FEATURES OF DESIRABLE, STYLISH AND AFFORDABLE APARTMENT LIVING. Located in the heart of Chesterfield County, you'll find easy access to Powhite Parkway, Rt. 288 and I-95. Shopping, entertainment and fine dining are just around the corner. Offering spacious Two, Three and Four bedroom apartment homes within excellent Chesterfield County School districts. Come by to reserve yours today ... we're conveniently open 6 days a week.

Mallard Cove Apartments is located in
Midlothian, Virginia
in the 23112 zip code.
This apartment community was built in 1993 and has 3 stories with 252 units.