Public Elementary School
527 Students
(804) 365-4700
Grades PK-5
* Price shown is total price based on community-supplied monthly required fees. Excludes user-selected optional fees and variable or usage-based fees and required charges due at or prior to move-in or at move-out. View Fees and Policies for details. Price, availability, fees, and any applicable rent special are subject to change without notice.
Note: Prices and availability subject to change without notice.
Contact office for Lease Terms
The fees below are based on community-supplied data and may exclude additional fees and utilities.
Property Fee Disclaimer: Based on community-supplied data and independent market research. Subject to change without notice. May exclude fees for mandatory or optional services and usage-based utilities.
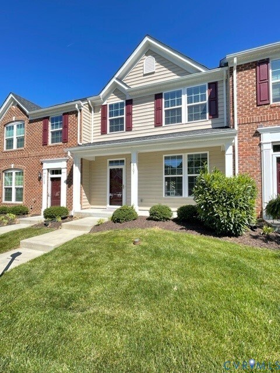
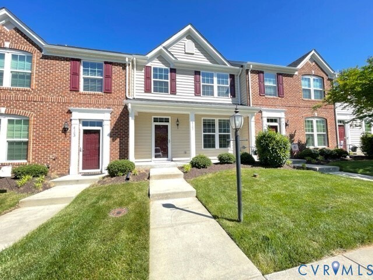
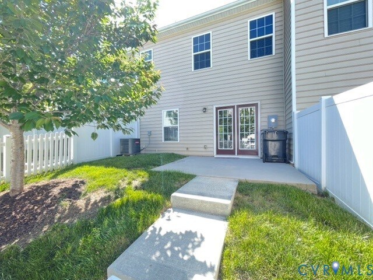
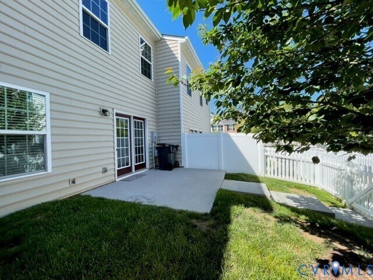
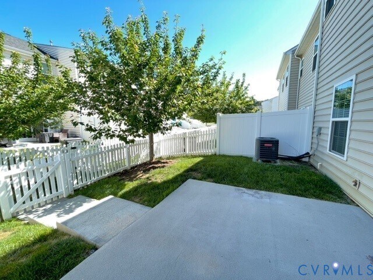
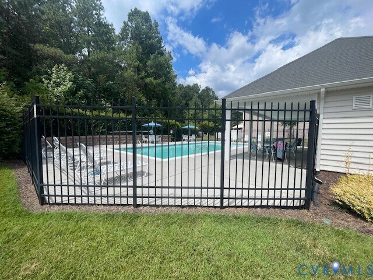
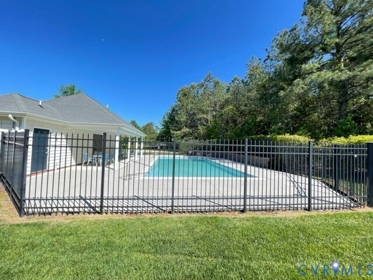
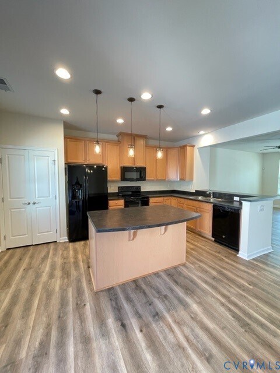
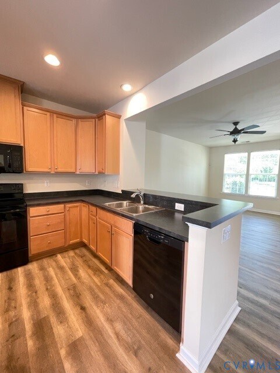
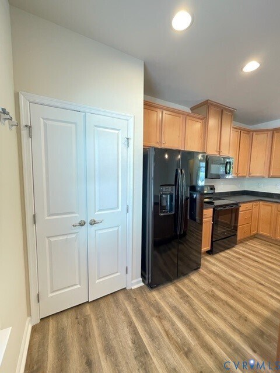
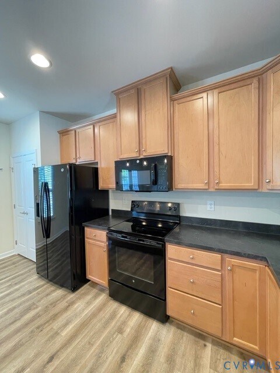
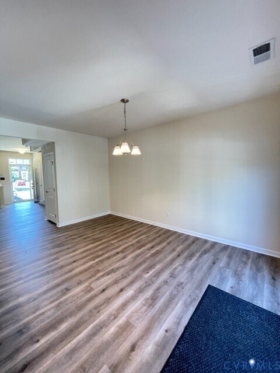
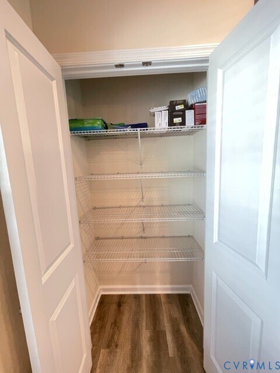
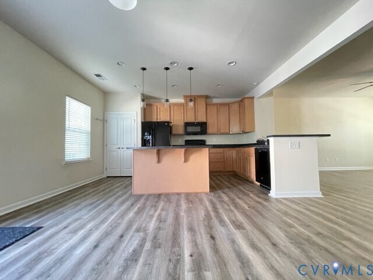
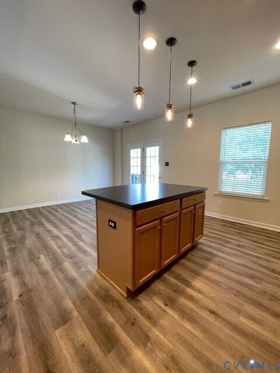
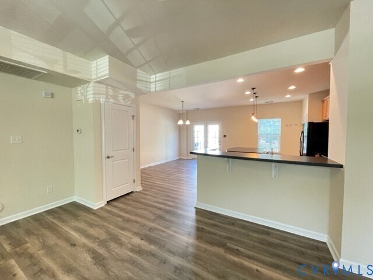
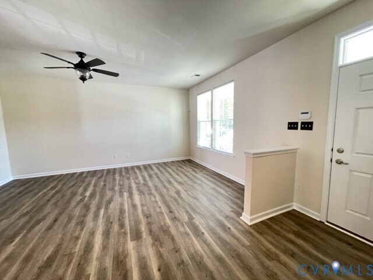
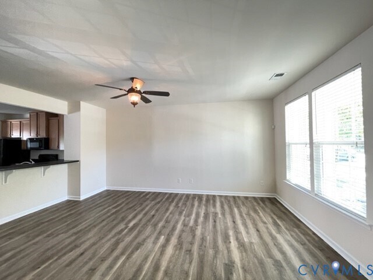
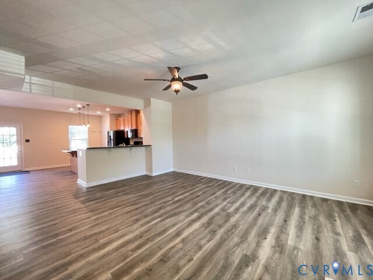
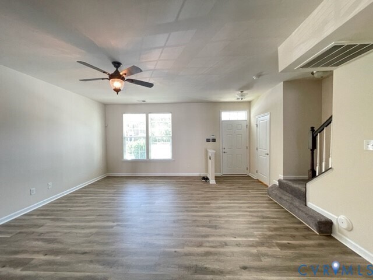
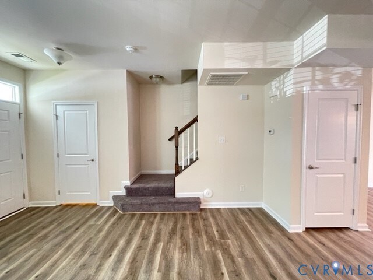
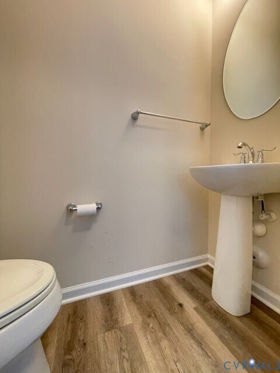
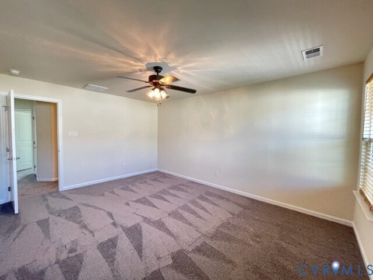
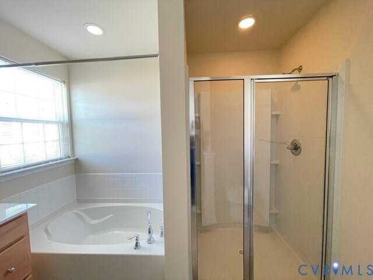
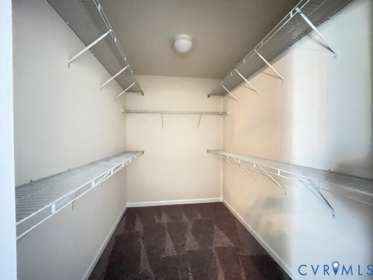
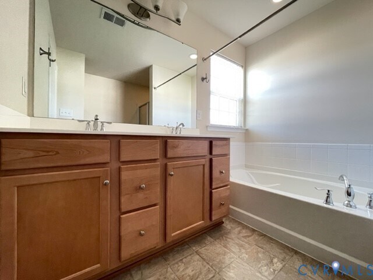
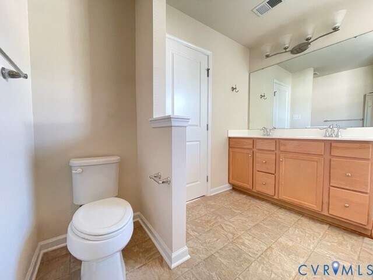
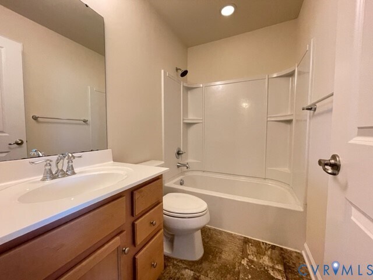
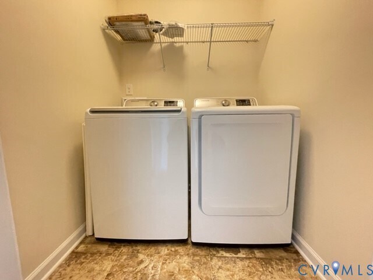
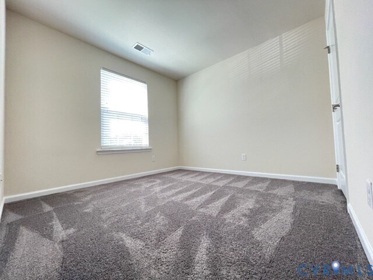
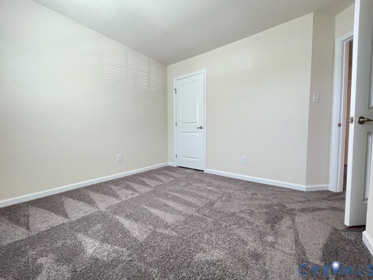
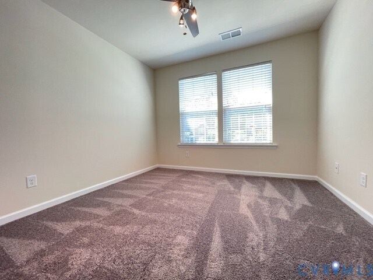
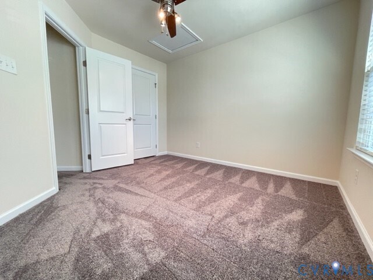
Townhome is located in the Hanover High School District. Property is in newer condition and this Two-Level Townhome Features an Exterior Front Covered Porch. LVP Wood Flooring Throughout the First Level to Include the Powder Room. Larger Eat in Kitchen comes with a Refrigerator,Dishwasher,Microwave,Range/Oven,Larger Pantry Closet,Center Island Cabinet with Breakfast Bar and Separate Raised Breakfast Bar separates Open Floor Plan from Living Room and Kitchen. Second Level Features 3 Spacious Bedrooms with Newer Carpet and Two Full Baths. The Primary Bedroom has a Larger Walk-In Closet with Shelving,Primary Full Private Bath with a Soaking Tub,Oversized Stand-Up Shower and Double Raised Sink Cabinetry. Freshly Painted one year ago throughout. 2nd Level Laundry Room Features a Washer and Dryer. HOA Amenities included in the rent (pool,trash collection,exterior lawncare).
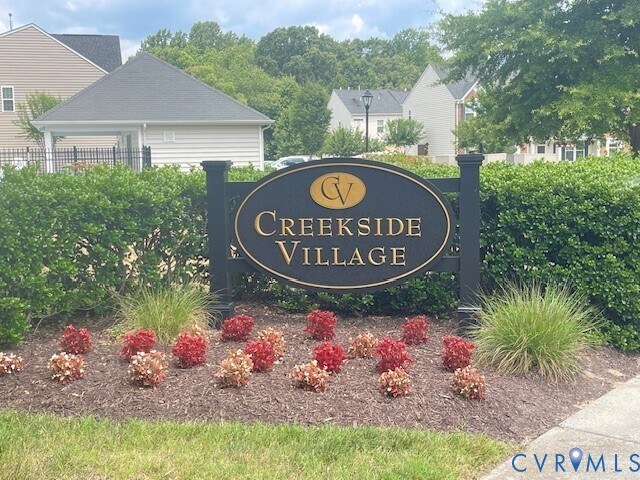
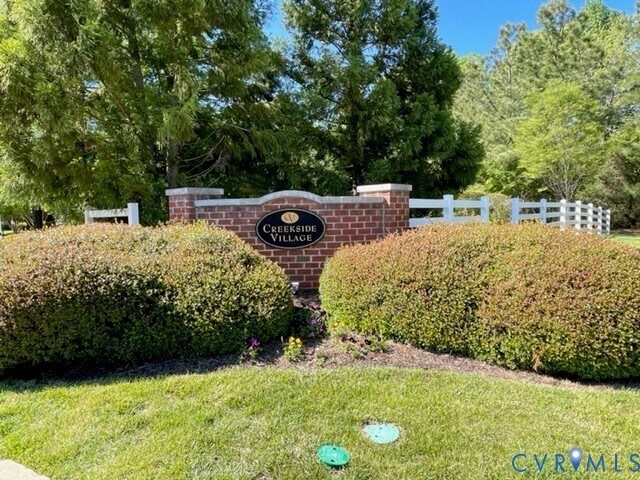
8107 Creekside Village Dr is located in Mechanicsville, Virginia in the 23111 zip code.

Protect yourself from fraud. Do not send money to anyone you don't know.
Private Elementary School
Private Middle & High School
Data provided by GreatSchools.org 2025 © 2025. All rights reserved.
Submitting Request
Many properties are now offering LIVE tours via FaceTime and other streaming apps. Contact Now: