CoStar Verified®CoStar Verified
This listing has been verified by CoStar's listing verification process,
which combines internal screening and fraud detection technology. Always beware of
scams.
This community may have additional mandatory fees or optional services. Use the Rent Estimate calculator to add these fees to the base rent.
101
101
$1,095
600
Aug 1
Pricing
This community may have additional mandatory fees or optional services. Use the Rent Estimate calculator to add these fees to the base rent.
1st Floor 1 Bedroom
$1,295
Plus Fees
1 bed, 1 bath, 1,100 Sq Ft
2 Units Available
Highlights
High Speed Internet Access
Wi-Fi
Washer/Dryer
Air Conditioning
Heating
Ceiling Fans
Smoke Free
Cable Ready
Security System
Storage Space
Handrails
Sprinkler System
Framed Mirrors
Wheelchair Accessible (Rooms)
Kitchen Features & Appliances
Ice Maker
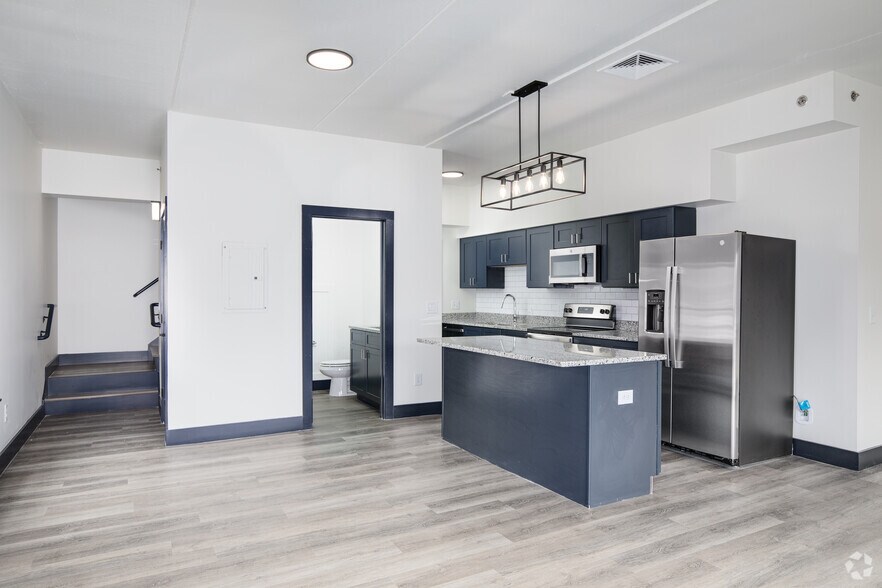
Granite Countertops
Stainless Steel Appliances
Island Kitchen
Eat-in Kitchen
Microwave
Oven
Range
Refrigerator
Floor Plan Details
Balcony
Porch
Deck
Tile Floors
Dining Room
Family Room
Office
Den
Crown Molding
Vaulted Ceiling
Walk-In Closets
Large Bedrooms
Unit
Price
Sq Ft
Availablility
104
104
$1,295
1,100
Aug 1
Pricing
This community may have additional mandatory fees or optional services. Use the Rent Estimate calculator to add these fees to the base rent.
102
102
$1,295
1,100
Aug 1
Pricing
This community may have additional mandatory fees or optional services. Use the Rent Estimate calculator to add these fees to the base rent.
1st Floor 2 Bedroom
$1,695
Plus Fees
2 beds, 1 bath, 1,300 Sq Ft
1 Unit Available
Highlights
High Speed Internet Access
Wi-Fi
Washer/Dryer
Air Conditioning
Heating
Ceiling Fans
Smoke Free
Cable Ready
Security System
Storage Space
Handrails
Sprinkler System
Framed Mirrors
Wheelchair Accessible (Rooms)
Kitchen Features & Appliances
Ice Maker
Granite Countertops
Stainless Steel Appliances
Island Kitchen
Eat-in Kitchen
Microwave
Oven
Range
Refrigerator
Floor Plan Details
Balcony
Porch
Deck
Tile Floors
Dining Room
Family Room
Office
Den
Crown Molding
Vaulted Ceiling
Walk-In Closets
Large Bedrooms
Unit
Price
Sq Ft
Availablility
105
105
$1,695
1,300
Aug 1
Pricing
This community may have additional mandatory fees or optional services. Use the Rent Estimate calculator to add these fees to the base rent.
2nd Floor Studio
$995
Plus Fees
Studio, 1 bath, 600 Sq Ft, Not Available
Highlights
High Speed Internet Access
Wi-Fi
Washer/Dryer
Air Conditioning
Heating
Ceiling Fans
Smoke Free
Cable Ready
Security System
Storage Space
Handrails
Sprinkler System
Framed Mirrors
Wheelchair Accessible (Rooms)
Kitchen Features & Appliances
Ice Maker
Granite Countertops
Stainless Steel Appliances
Island Kitchen
Eat-in Kitchen
Microwave
Oven
Range
Refrigerator
Floor Plan Details
Balcony
Porch
Deck
Tile Floors
Dining Room
Family Room
Office
Den
Crown Molding
Vaulted Ceiling
Walk-In Closets
Large Bedrooms
2nd Floor Corner Units
$1,195 – $1,395
Plus Fees
1 bed, 1 bath, 1,100 Sq Ft, Not Available
Highlights
High Speed Internet Access
Wi-Fi
Washer/Dryer
Air Conditioning
Heating
Ceiling Fans
Smoke Free
Cable Ready
Security System
Storage Space
Handrails
Sprinkler System
Framed Mirrors
Wheelchair Accessible (Rooms)
Kitchen Features & Appliances
Ice Maker
Granite Countertops
Stainless Steel Appliances
Island Kitchen
Eat-in Kitchen
Microwave
Oven
Range
Refrigerator
Floor Plan Details
Balcony
Porch
Deck
Tile Floors
Dining Room
Family Room
Office
Den
Crown Molding
Vaulted Ceiling
Walk-In Closets
Large Bedrooms
1 Bed + Office
$1,495 – $1,600
Plus Fees
1 bed, 1.5 baths, 1,100 Sq Ft, Not Available
Highlights
High Speed Internet Access
Wi-Fi
Washer/Dryer
Air Conditioning
Heating
Ceiling Fans
Smoke Free
Cable Ready
Security System
Storage Space
Handrails
Sprinkler System
Framed Mirrors
Wheelchair Accessible (Rooms)
Kitchen Features & Appliances
Ice Maker
Granite Countertops
Stainless Steel Appliances
Island Kitchen
Eat-in Kitchen
Microwave
Oven
Range
Refrigerator
Floor Plan Details
Balcony
Porch
Deck
Tile Floors
Dining Room
Family Room
Office
Den
Crown Molding
Vaulted Ceiling
Walk-In Closets
Large Bedrooms
2 Bed, 1.5 Bath
$1,625 – $1,695
Plus Fees
2 beds, 1.5 baths, 1,095 Sq Ft, Not Available
Highlights
High Speed Internet Access
Wi-Fi
Washer/Dryer
Air Conditioning
Heating
Ceiling Fans
Smoke Free
Cable Ready
Security System
Storage Space
Handrails
Sprinkler System
Framed Mirrors
Wheelchair Accessible (Rooms)
Kitchen Features & Appliances
Ice Maker
Granite Countertops
Stainless Steel Appliances
Island Kitchen
Eat-in Kitchen
Microwave
Oven
Range
Refrigerator
Floor Plan Details
Balcony
Porch
Deck
Tile Floors
Dining Room
Family Room
Office
Den
Crown Molding
Vaulted Ceiling
Walk-In Closets
Large Bedrooms
3 Bed + 2 Bath
$2,195
Plus Fees
3 beds, 2 baths, 1,400 Sq Ft, Not Available
Highlights
High Speed Internet Access
Wi-Fi
Washer/Dryer
Air Conditioning
Heating
Ceiling Fans
Smoke Free
Cable Ready
Security System
Storage Space
Handrails
Sprinkler System
Framed Mirrors
Wheelchair Accessible (Rooms)
Kitchen Features & Appliances
Ice Maker
Granite Countertops
Stainless Steel Appliances
Island Kitchen
Eat-in Kitchen
Microwave
Oven
Range
Refrigerator
Floor Plan Details
Balcony
Porch
Deck
Tile Floors
Dining Room
Family Room
Office
Den
Crown Molding
Vaulted Ceiling
Walk-In Closets
Large Bedrooms
Show Unavailable Floor Plans (5)Hide Unavailable Floor Plans
1st Floor Studio
$1,095
Plus Fees
Studio, 1 bath, 600 Sq Ft
2 Units Available
Highlights
High Speed Internet Access
Wi-Fi
Washer/Dryer
Air Conditioning
Heating
Ceiling Fans
Smoke Free
Cable Ready
Security System
Storage Space
Handrails
Sprinkler System
Framed Mirrors
Wheelchair Accessible (Rooms)
Kitchen Features & Appliances
Ice Maker
Granite Countertops
Stainless Steel Appliances
Island Kitchen
Eat-in Kitchen
Microwave
Oven
Range
Refrigerator
Floor Plan Details
Balcony
Porch
Deck
Tile Floors
Dining Room
Family Room
Office
Den
Crown Molding
Vaulted Ceiling
Walk-In Closets
Large Bedrooms
Unit
Price
Sq Ft
Availablility
103
103
$1,095
600
Aug 1
Pricing
This community may have additional mandatory fees or optional services. Use the Rent Estimate calculator to add these fees to the base rent.
101
101
$1,095
600
Aug 1
Pricing
This community may have additional mandatory fees or optional services. Use the Rent Estimate calculator to add these fees to the base rent.
2nd Floor Studio
$995
Plus Fees
Studio, 1 bath, 600 Sq Ft, Not Available
Highlights
High Speed Internet Access
Wi-Fi
Washer/Dryer
Air Conditioning
Heating
Ceiling Fans
Smoke Free
Cable Ready
Security System
Storage Space
Handrails
Sprinkler System
Framed Mirrors
Wheelchair Accessible (Rooms)
Kitchen Features & Appliances
Ice Maker
Granite Countertops
Stainless Steel Appliances
Island Kitchen
Eat-in Kitchen
Microwave
Oven
Range
Refrigerator
Floor Plan Details
Balcony
Porch
Deck
Tile Floors
Dining Room
Family Room
Office
Den
Crown Molding
Vaulted Ceiling
Walk-In Closets
Large Bedrooms
Show Unavailable Floor Plans (1)Hide Unavailable Floor Plans
1st Floor 1 Bedroom
$1,295
Plus Fees
1 bed, 1 bath, 1,100 Sq Ft
2 Units Available
Highlights
High Speed Internet Access
Wi-Fi
Washer/Dryer
Air Conditioning
Heating
Ceiling Fans
Smoke Free
Cable Ready
Security System
Storage Space
Handrails
Sprinkler System
Framed Mirrors
Wheelchair Accessible (Rooms)
Kitchen Features & Appliances
Ice Maker
Granite Countertops
Stainless Steel Appliances
Island Kitchen
Eat-in Kitchen
Microwave
Oven
Range
Refrigerator
Floor Plan Details
Balcony
Porch
Deck
Tile Floors
Dining Room
Family Room
Office
Den
Crown Molding
Vaulted Ceiling
Walk-In Closets
Large Bedrooms
Unit
Price
Sq Ft
Availablility
104
104
$1,295
1,100
Aug 1
Pricing
This community may have additional mandatory fees or optional services. Use the Rent Estimate calculator to add these fees to the base rent.
102
102
$1,295
1,100
Aug 1
Pricing
This community may have additional mandatory fees or optional services. Use the Rent Estimate calculator to add these fees to the base rent.
2nd Floor Corner Units
$1,195 – $1,395
Plus Fees
1 bed, 1 bath, 1,100 Sq Ft, Not Available
Highlights
High Speed Internet Access
Wi-Fi
Washer/Dryer
Air Conditioning
Heating
Ceiling Fans
Smoke Free
Cable Ready
Security System
Storage Space
Handrails
Sprinkler System
Framed Mirrors
Wheelchair Accessible (Rooms)
Kitchen Features & Appliances
Ice Maker
Granite Countertops
Stainless Steel Appliances
Island Kitchen
Eat-in Kitchen
Microwave
Oven
Range
Refrigerator
Floor Plan Details
Balcony
Porch
Deck
Tile Floors
Dining Room
Family Room
Office
Den
Crown Molding
Vaulted Ceiling
Walk-In Closets
Large Bedrooms
1 Bed + Office
$1,495 – $1,600
Plus Fees
1 bed, 1.5 baths, 1,100 Sq Ft, Not Available
Highlights
High Speed Internet Access
Wi-Fi
Washer/Dryer
Air Conditioning
Heating
Ceiling Fans
Smoke Free
Cable Ready
Security System
Storage Space
Handrails
Sprinkler System
Framed Mirrors
Wheelchair Accessible (Rooms)
Kitchen Features & Appliances
Ice Maker
Granite Countertops
Stainless Steel Appliances
Island Kitchen
Eat-in Kitchen
Microwave
Oven
Range
Refrigerator
Floor Plan Details
Balcony
Porch
Deck
Tile Floors
Dining Room
Family Room
Office
Den
Crown Molding
Vaulted Ceiling
Walk-In Closets
Large Bedrooms
Show Unavailable Floor Plans (2)Hide Unavailable Floor Plans
1st Floor 2 Bedroom
$1,695
Plus Fees
2 beds, 1 bath, 1,300 Sq Ft
1 Unit Available
Highlights
High Speed Internet Access
Wi-Fi
Washer/Dryer
Air Conditioning
Heating
Ceiling Fans
Smoke Free
Cable Ready
Security System
Storage Space
Handrails
Sprinkler System
Framed Mirrors
Wheelchair Accessible (Rooms)
Kitchen Features & Appliances
Ice Maker
Granite Countertops
Stainless Steel Appliances
Island Kitchen
Eat-in Kitchen
Microwave
Oven
Range
Refrigerator
Floor Plan Details
Balcony
Porch
Deck
Tile Floors
Dining Room
Family Room
Office
Den
Crown Molding
Vaulted Ceiling
Walk-In Closets
Large Bedrooms
Unit
Price
Sq Ft
Availablility
105
105
$1,695
1,300
Aug 1
Pricing
This community may have additional mandatory fees or optional services. Use the Rent Estimate calculator to add these fees to the base rent.
2 Bed, 1.5 Bath
$1,625 – $1,695
Plus Fees
2 beds, 1.5 baths, 1,095 Sq Ft, Not Available
Highlights
High Speed Internet Access
Wi-Fi
Washer/Dryer
Air Conditioning
Heating
Ceiling Fans
Smoke Free
Cable Ready
Security System
Storage Space
Handrails
Sprinkler System
Framed Mirrors
Wheelchair Accessible (Rooms)
Kitchen Features & Appliances
Ice Maker
Granite Countertops
Stainless Steel Appliances
Island Kitchen
Eat-in Kitchen
Microwave
Oven
Range
Refrigerator
Floor Plan Details
Balcony
Porch
Deck
Tile Floors
Dining Room
Family Room
Office
Den
Crown Molding
Vaulted Ceiling
Walk-In Closets
Large Bedrooms
Show Unavailable Floor Plans (1)Hide Unavailable Floor Plans
3 Bed + 2 Bath
$2,195
Plus Fees
3 beds, 2 baths, 1,400 Sq Ft, Not Available
Highlights
High Speed Internet Access
Wi-Fi
Washer/Dryer
Air Conditioning
Heating
Ceiling Fans
Smoke Free
Cable Ready
Security System
Storage Space
Handrails
Sprinkler System
Framed Mirrors
Wheelchair Accessible (Rooms)
Kitchen Features & Appliances
Ice Maker
Granite Countertops
Stainless Steel Appliances
Island Kitchen
Eat-in Kitchen
Microwave
Oven
Range
Refrigerator
Floor Plan Details
Balcony
Porch
Deck
Tile Floors
Dining Room
Family Room
Office
Den
Crown Molding
Vaulted Ceiling
Walk-In Closets
Large Bedrooms
Show Unavailable Floor Plans (1)Hide Unavailable Floor Plans
* Price shown is base rent. Excludes user-selected optional fees and variable or usage-based fees and required charges due at or prior to move-in or at move-out. View Fees and Policies for details. Price, availability, fees, and any applicable rent special are subject to change without notice.
Note: Based on community-supplied data and independent market research. Subject to change without notice.
Lease Terms
Contact office for Lease Terms
Fees and Policies
The fees below are based on community-supplied data and may exclude additional fees and utilities. Use the calculator to add these fees to the base rent.
One-Time Basics
Due at Application
Application Fee Per Applicant
Charged per applicant.
$45
Charged per applicant.
Dogs
Pet interview, Spayed/Neutered, Max of 2
Cats
Pet interview, Spayed/Neutered, Max of 2
Surface Lot
Street Parking
Property Fee Disclaimer:
Based on community-supplied data and independent market research. Subject to change without notice. May exclude fees for mandatory or optional services and usage-based utilities.
About 12th & Court Lofts
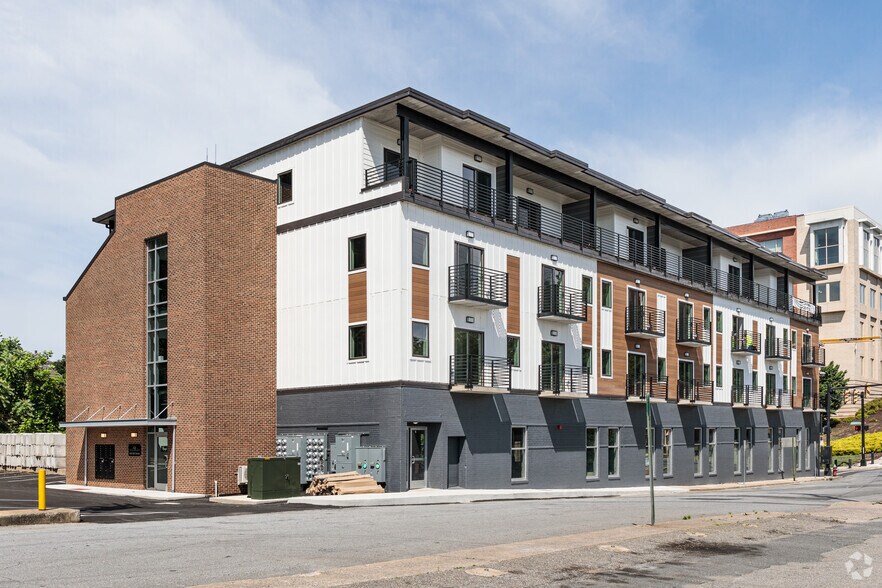
Situated just steps from Downtown’s numerous attractions, the 12th & Court Lofts offer modern luxury living in the heart of the city’s most historic neighborhood. Every element of the community is designed to accommodate the Downtown Lifestyle. Intricate details and modern designs give each apartment its own unique appeal. Private porches and rooftop decks offer unmatched skyline views.

12th & Court Lofts is located in
Lynchburg, Virginia
in the 24504 zip code.
This apartment community was built in 2024 and has 4 stories with 28 units.