
Public Elementary School
745 Students
(703) 551-5300
Grades PK-5


* Price shown is total price based on community-supplied monthly required fees. Excludes user-selected optional fees and variable or usage-based fees and required charges due at or prior to move-in or at move-out. View Fees and Policies for details. Price, availability, fees, and any applicable rent special are subject to change without notice.
Note: Prices and availability subject to change without notice.
Contact office for Lease Terms
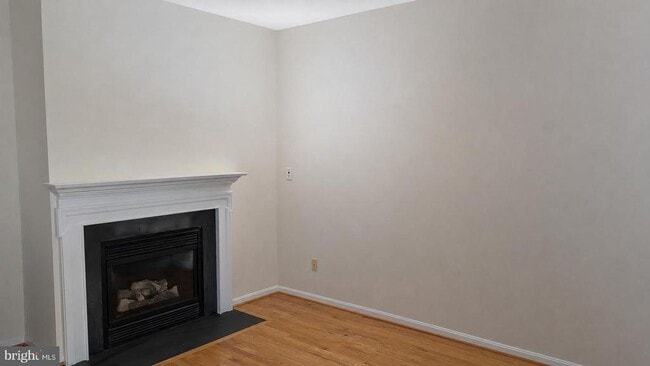
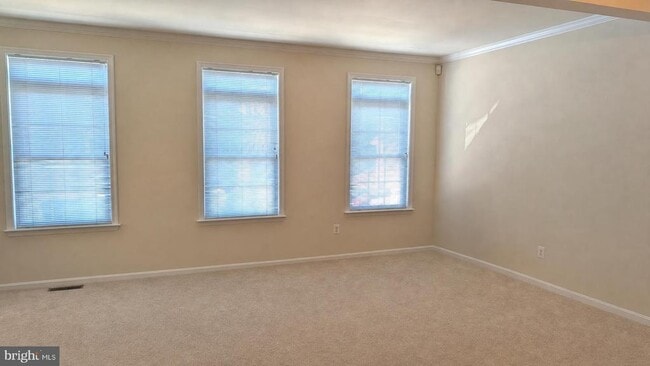
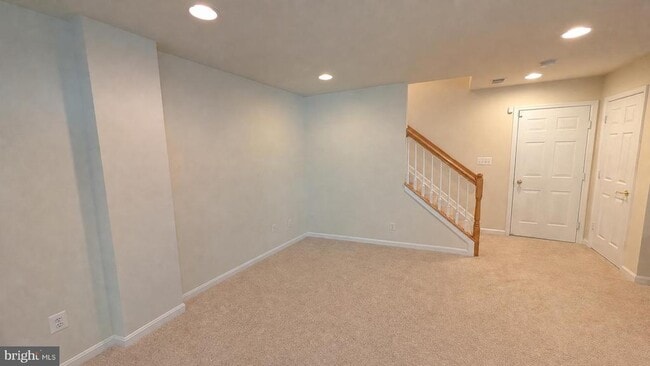
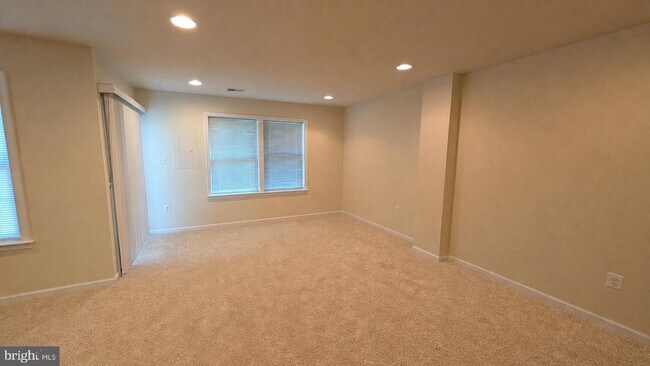
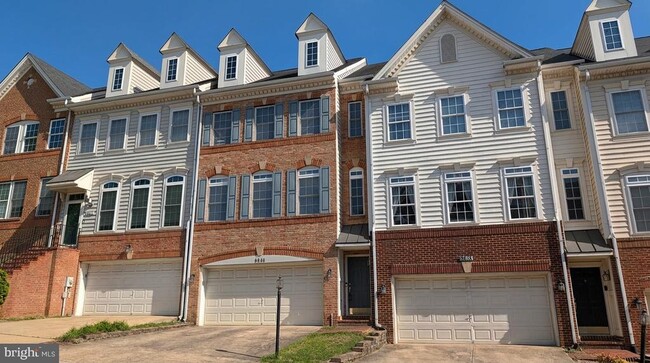
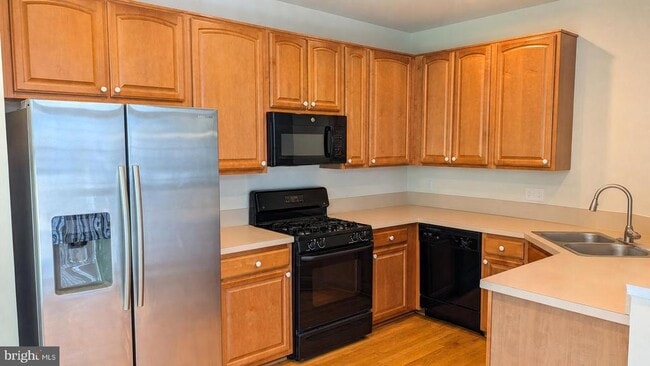
This spacious 2-Car Garage Townhome features gleaming wood floors in the large kitchen/family room area with a gas fireplace, a luxury master bath with a soaking tub and separate shower, two walk-in closets in the master bedroom, a recreation room with walk-out access, and a two-car garage. It offers gas heat and gas cooking. Conveniently located just minutes from Belvoir. 2 Miles From The Lorton VRE Train Station. Photos from past listing and have been digitally enhanced. Please Note: The "Date Available" is Subject to Change. -------------------------------------------------------------------------------------------------------------------------------------------- All Richey Property Management residents must enroll in and purchase a Resident Benefits Package which includes liability insurance, credit building to help boost the resident’s credit score with timely rent payments, up to $1M Identity Theft Protection, HVAC air filter delivery (for applicable properties), move-in concierge service making utility connection and home service setup a breeze during your move-in, our best-in-class resident rewards program, and much more! More details and options provided upon application.
9640 Potters Hill Cir is located in Lorton, Virginia in the 22079 zip code.
Protect yourself from fraud. Do not send money to anyone you don't know.
Private Elementary School
Private Elementary, Middle & High School
Data provided by GreatSchools.org 2025 © 2025. All rights reserved.
Submitting Request
Many properties are now offering LIVE tours via FaceTime and other streaming apps. Contact Now: