
Public Elementary School
604 Students
(703) 551-5700
Grades PK-5
* Price shown is total price based on community-supplied monthly required fees. Excludes user-selected optional fees and variable or usage-based fees and required charges due at or prior to move-in or at move-out. View Fees and Policies for details. Price, availability, fees, and any applicable rent special are subject to change without notice.
Note: Prices and availability subject to change without notice.
Contact office for Lease Terms
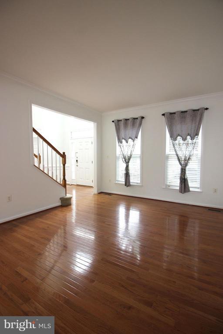
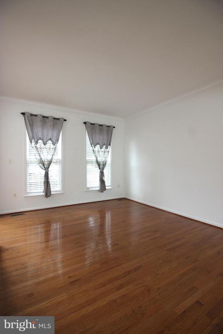
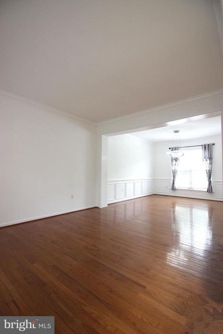
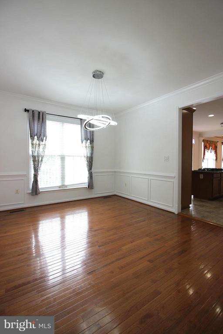
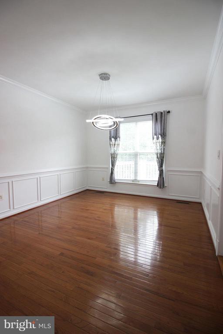
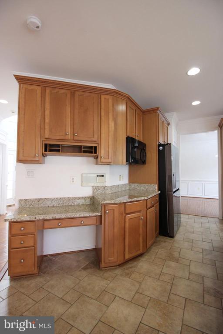
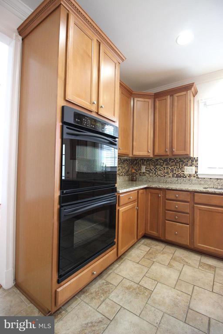
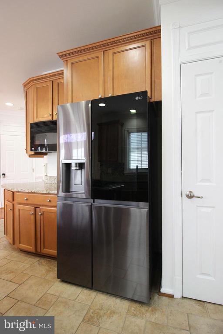
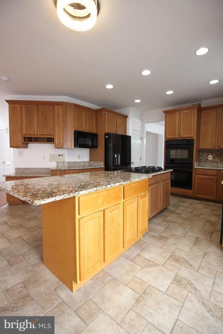
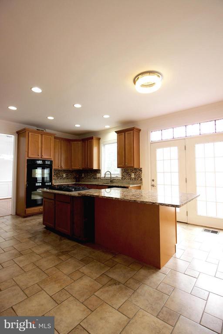
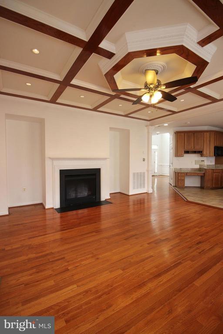
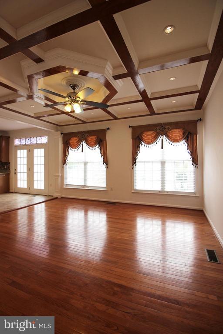
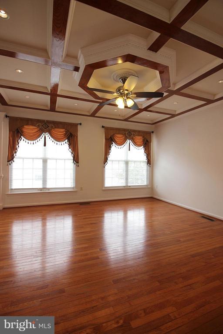
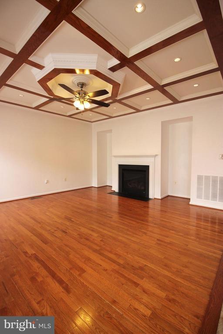
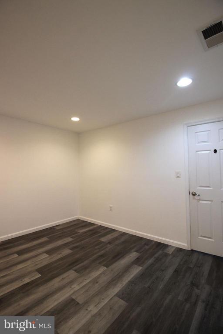
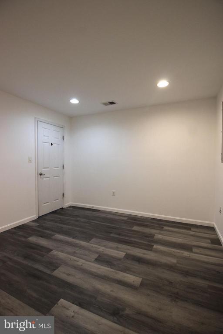
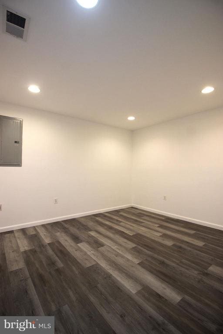
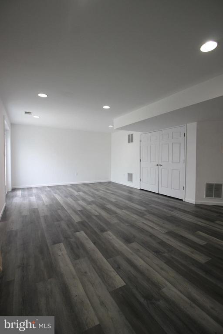
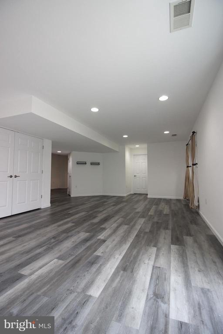
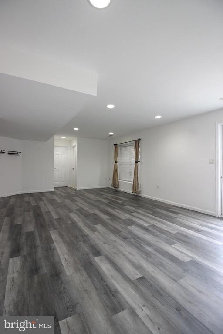
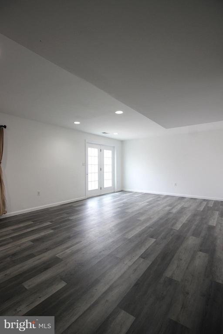
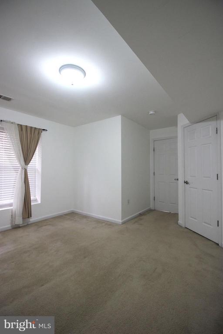
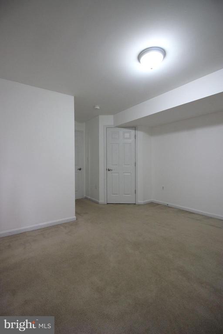
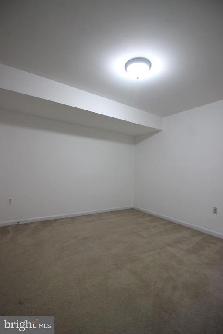
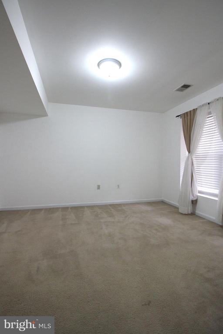
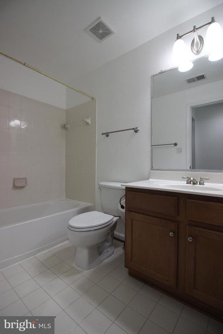
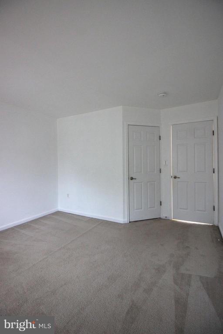
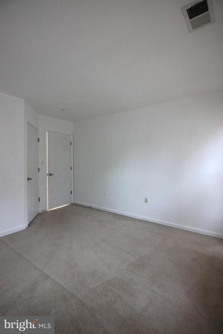
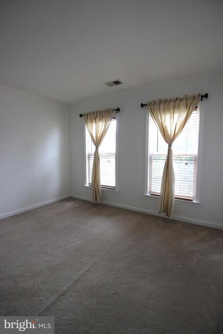
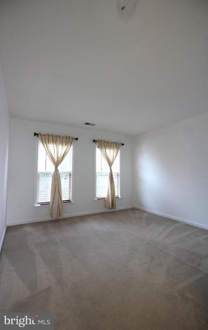
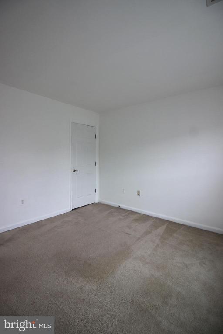
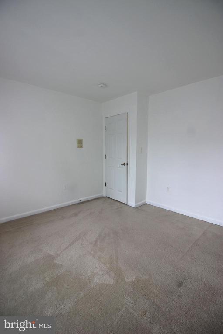
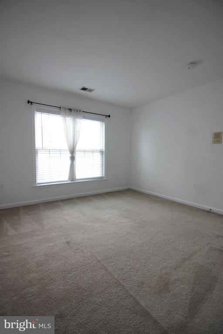
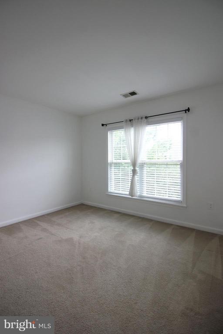
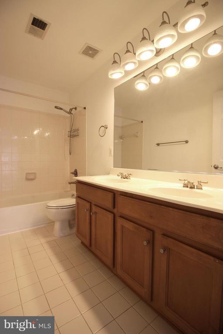
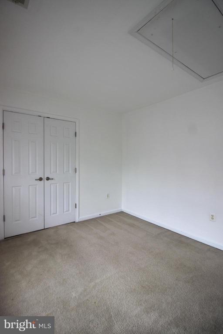
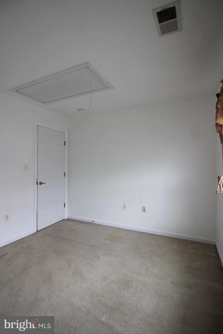
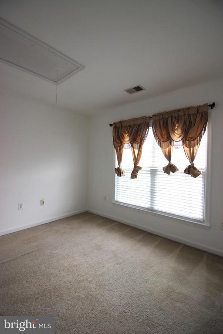
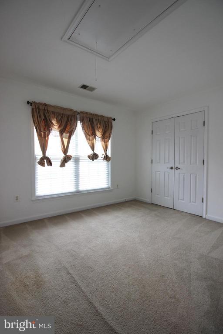
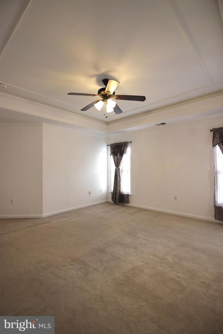
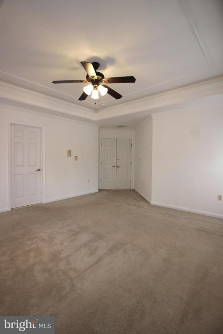
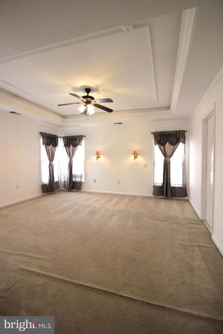
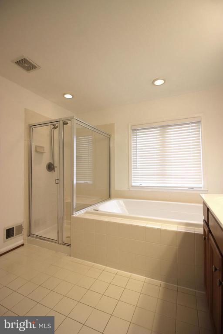
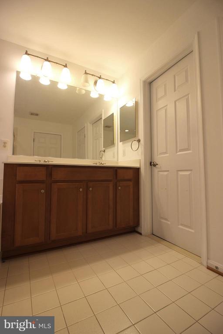
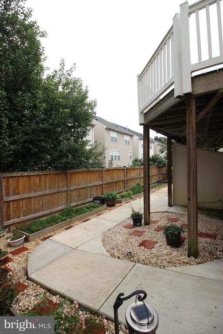
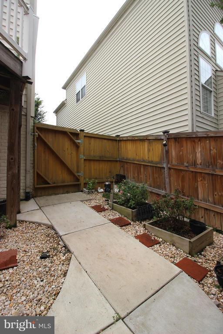
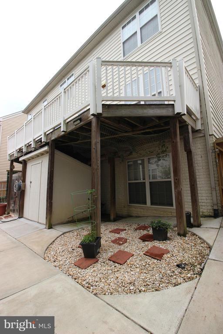
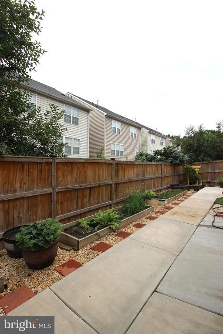
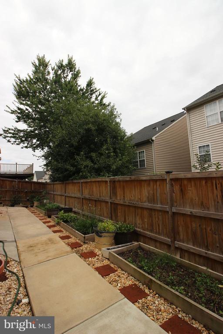
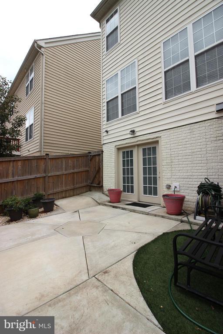
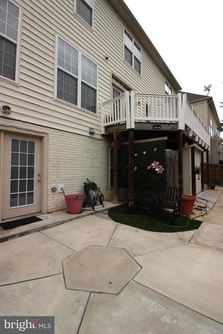
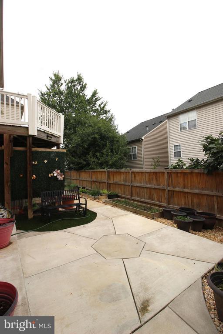
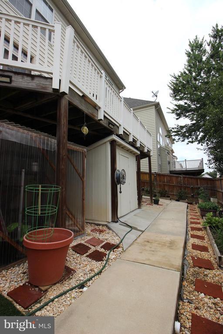
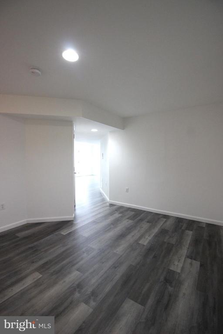
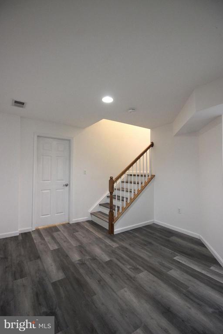
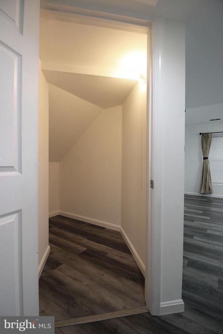
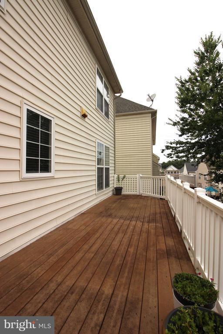
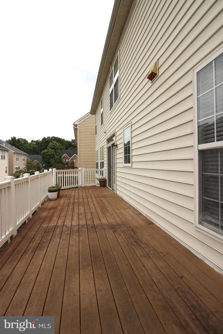
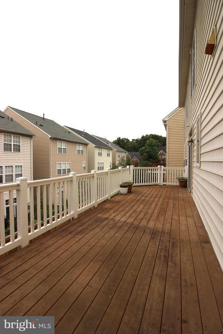
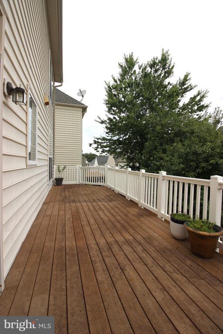
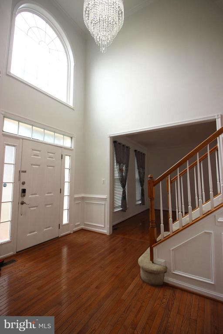
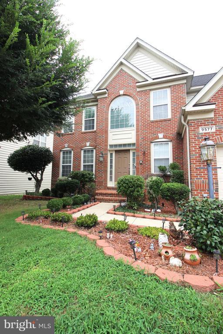
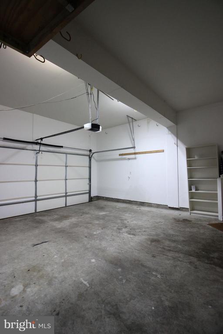
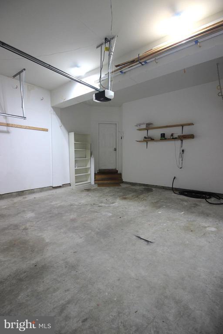
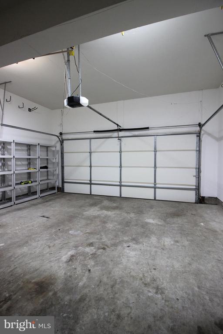

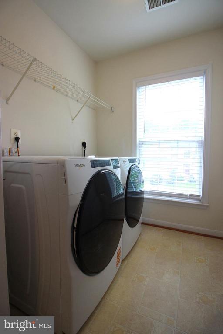
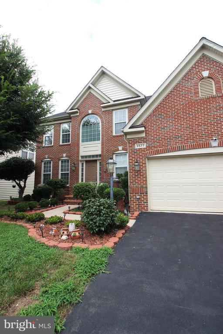
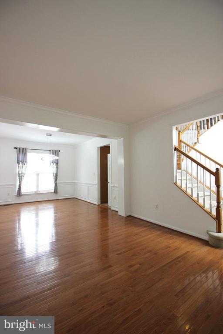
Gorgeous 5 Bedroom 3.5 Bathroom 3 Level Single Family Home in Lorton! Entering this amazing home you are welcomed by the open foyer guiding you to the living room area, decked out in wall to wall carpeting and leads you to the formal dining room with stunning light fixture. The modern kitchen is next featuring ample counter space, great cabinet space, kitchen island and access to the private deck. The family room is next, with vaulted ceiling and gas burning fireplace. Heading upstairs you will find four of the five bedrooms, each with wall to wall carpeting, ample natural light and generous closet space. Enjoy the comfort of the Master Suite, with dual vanity sink, soaking tub, standing shower and ample closet space. The fully finished basement is where you will find the office with beautiful laminate flooring, the enormous recreation room and the last bedroom, with wall to wall carpeting, ample natural light and generous closet space. Enjoy the oasis that is the backyard, decked out with landscaped pathway, beautiful garden, and large sitting area, perfect for those relaxing nights and peaceful mornings. With the home located minutes from 495 and 2-car garage, this home is a must see! Available Now!
9577 5th Pl is located in Lorton, Virginia in the 22079 zip code.
Protect yourself from fraud. Do not send money to anyone you don't know.
Private Elementary School
Private Elementary & Middle School
Private Elementary, Middle & High School
Data provided by GreatSchools.org 2025 © 2025. All rights reserved.
Submitting Request
Many properties are now offering LIVE tours via FaceTime and other streaming apps. Contact Now: