
Public Elementary School
707 Students
(571) 642-6000
Grades PK-5
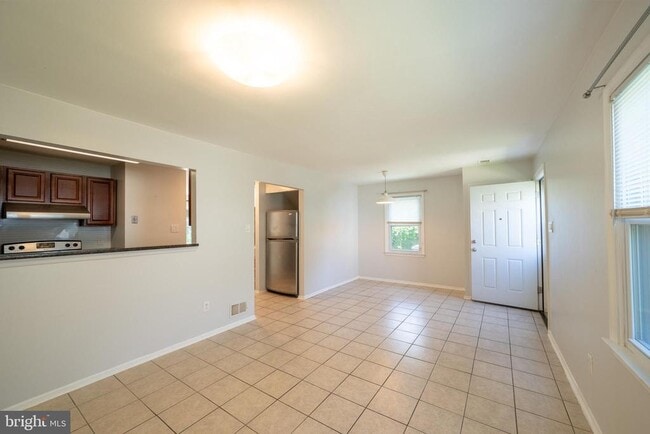
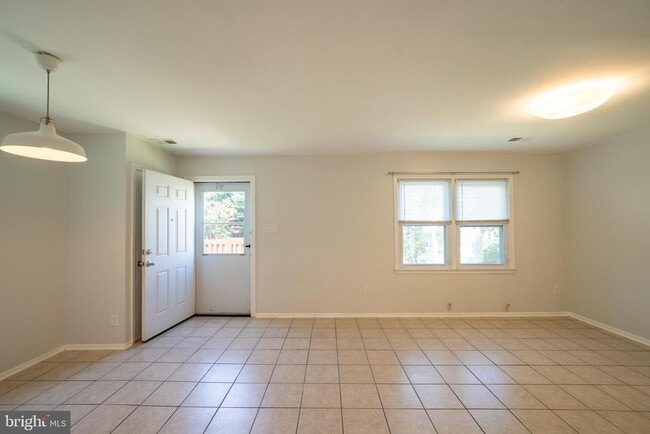
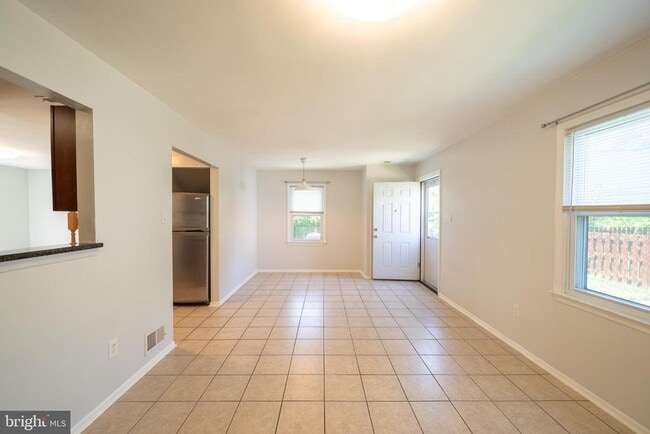
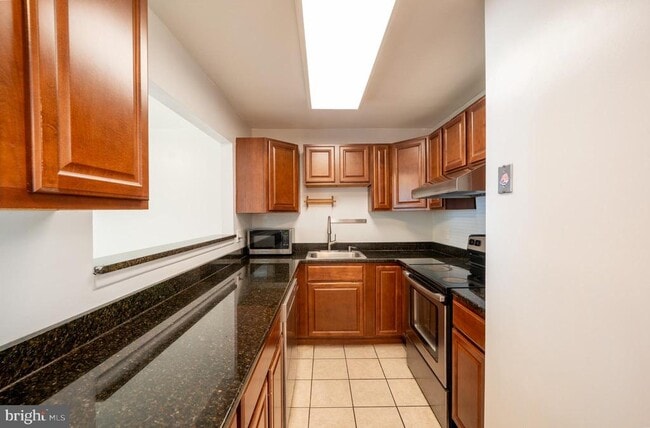
* Price shown is total price based on community-supplied monthly required fees. Excludes user-selected optional fees and variable or usage-based fees and required charges due at or prior to move-in or at move-out. View Fees and Policies for details. Price, availability, fees, and any applicable rent special are subject to change without notice.
Note: Prices and availability subject to change without notice.
Contact office for Lease Terms
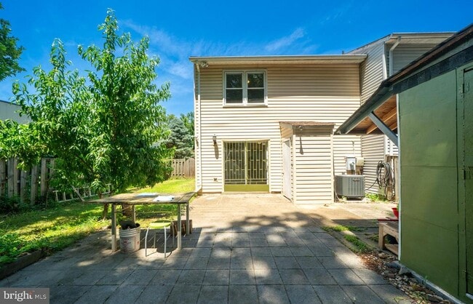
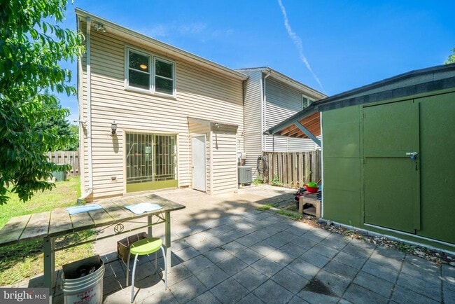
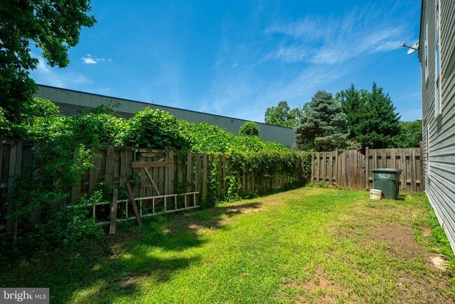
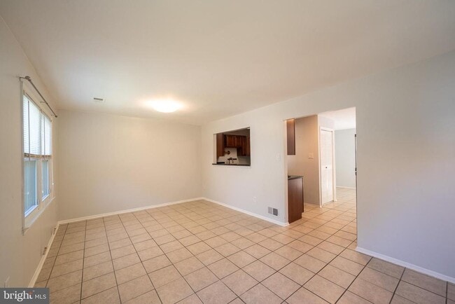
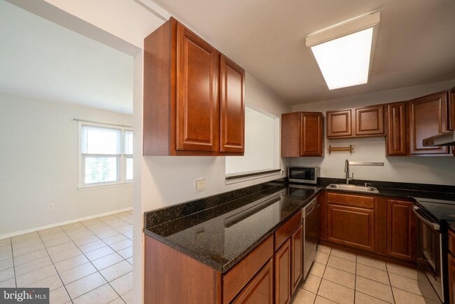
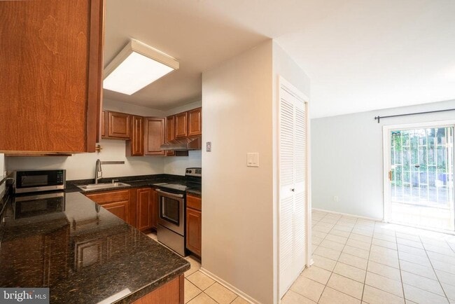
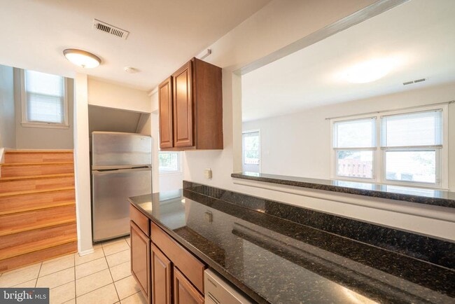
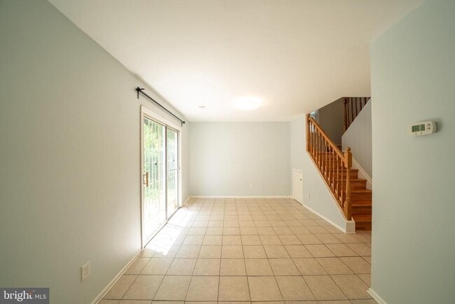
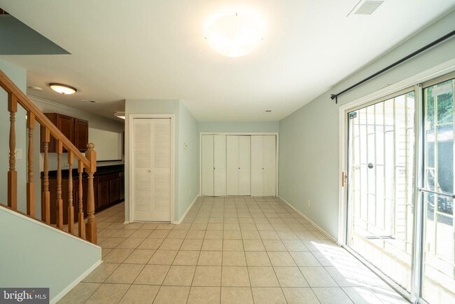
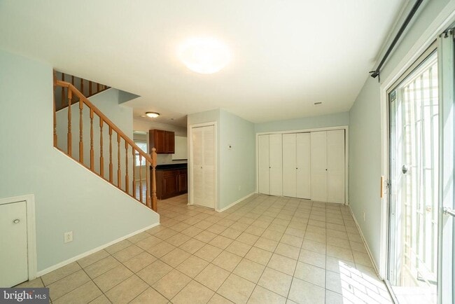
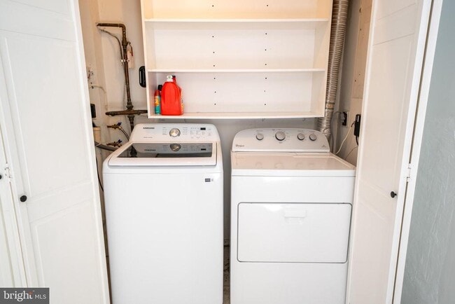
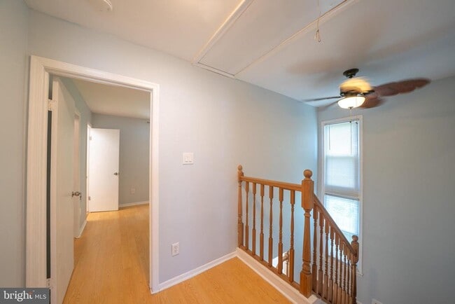
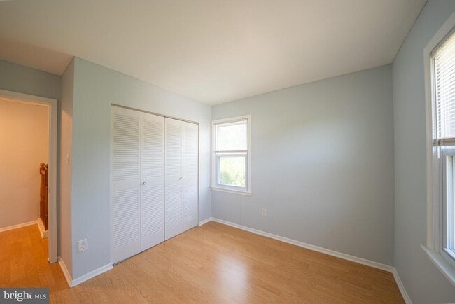
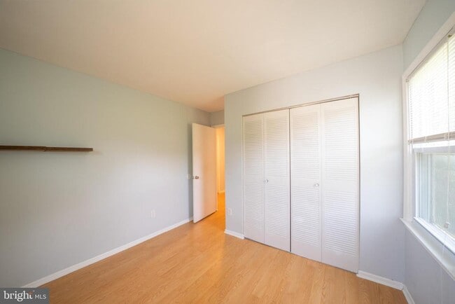
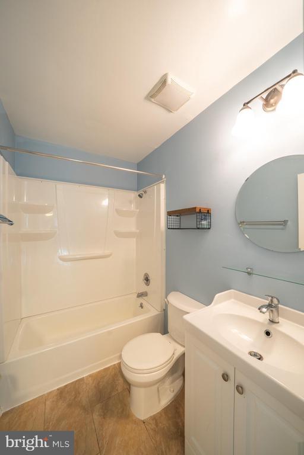
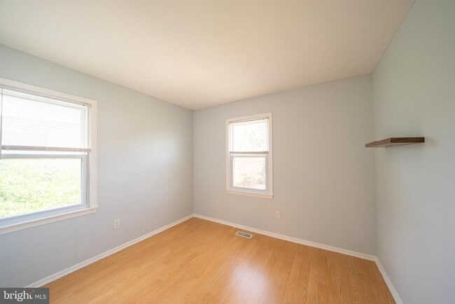
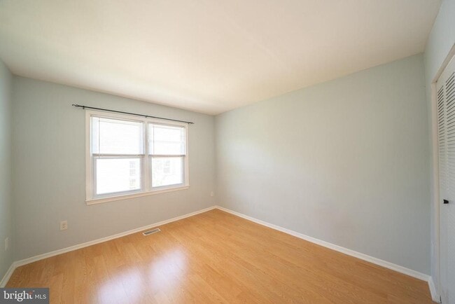
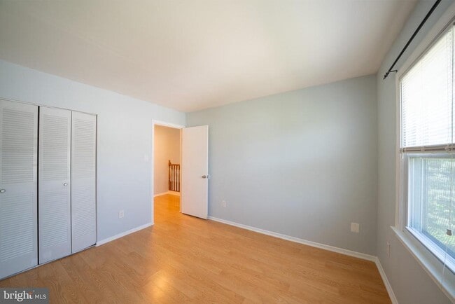
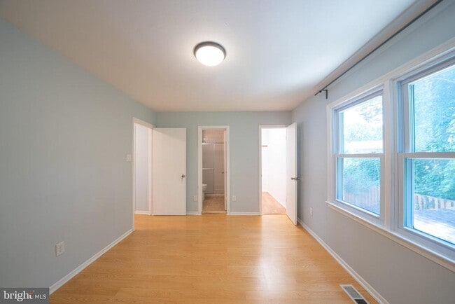
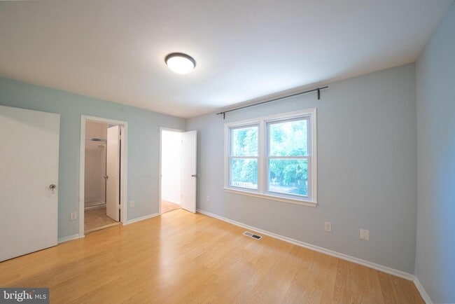
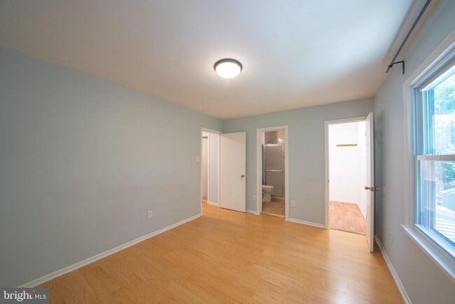
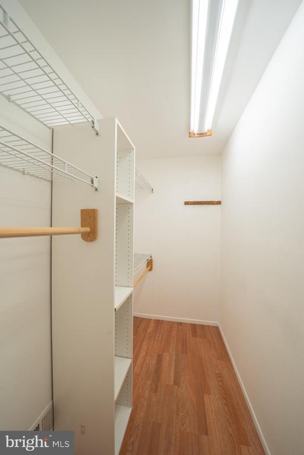
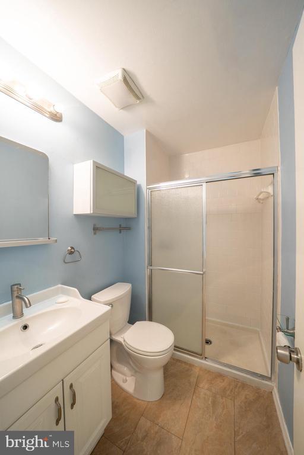
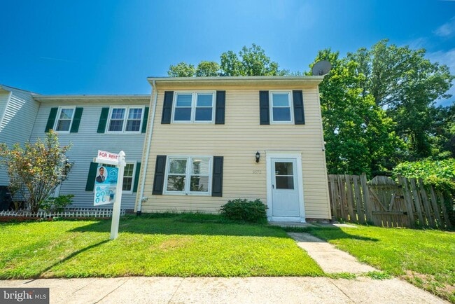
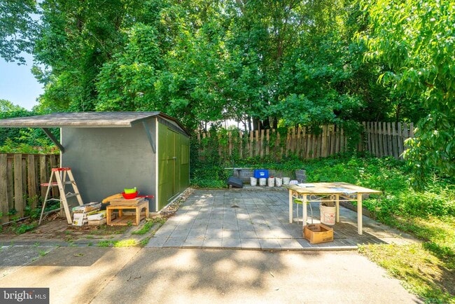
OPEN HOUSE THIS SUNDAY FROM 3:00PM - 4:00PM. Welcome to this bright and inviting end-unit townhouse offering 1,320 square feet of comfortable living space in a convenient Lorton location. Filled with abundant natural sunlight from its additional end-unit windows, this well-maintained two-level home features an open and functional layout that’s perfect for everyday living. The updated kitchen is equipped with granite countertops, stainless steel appliances, and ample cabinet space, making meal preparation both stylish and practical. A washer and dryer are included for added convenience, while central air conditioning ensures year-round comfort. The home offers three spacious bedrooms and two full bathrooms, providing flexibility for families, guests, or a home office. Outside, you’ll find two storage sheds, including an oversized shed house in the backyard that provides exceptional space for storage, hobbies, or a workshop. Conveniently located near shopping, dining, parks, major commuter routes, and public transportation, this property combines comfort, functionality, and an excellent location. Available immediately.
9572 Inverary Ct is located in Lorton, Virginia in the 22079 zip code.
Protect yourself from fraud. Do not send money to anyone you don't know.
Private Elementary, Middle & High School
Private Elementary School
Data provided by GreatSchools.org 2025 © 2025. All rights reserved.
Submitting Request
Many properties are now offering LIVE tours via FaceTime and other streaming apps. Contact Now: