
Public Elementary School
798 Students
(703) 690-5100
Grades PK-5
* Price shown is total price based on community-supplied monthly required fees. Excludes user-selected optional fees and variable or usage-based fees and required charges due at or prior to move-in or at move-out. View Fees and Policies for details. Price, availability, fees, and any applicable rent special are subject to change without notice.
Note: Prices and availability subject to change without notice.
Contact office for Lease Terms
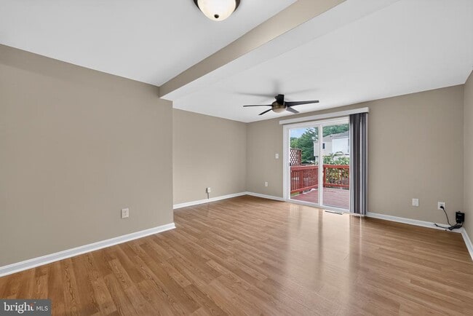
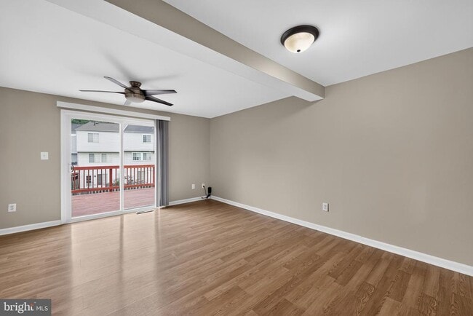
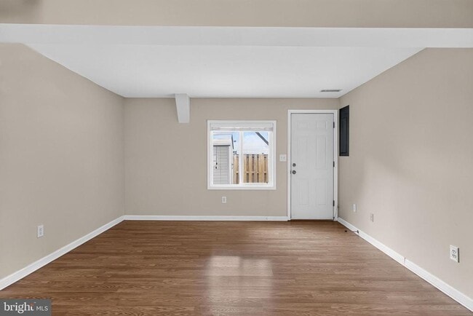
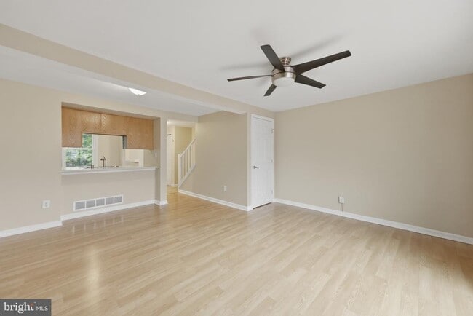
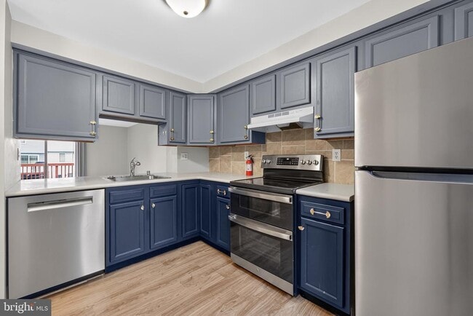
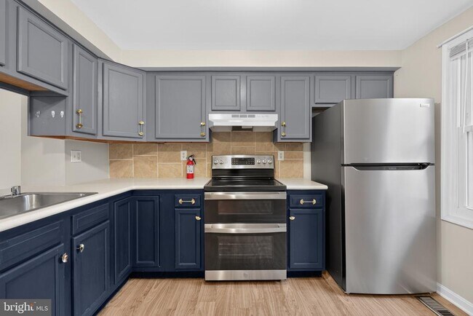
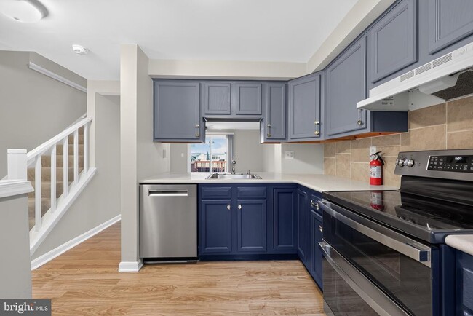
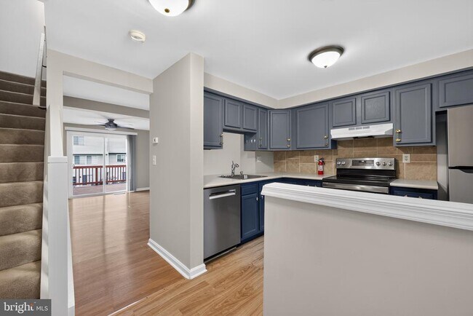
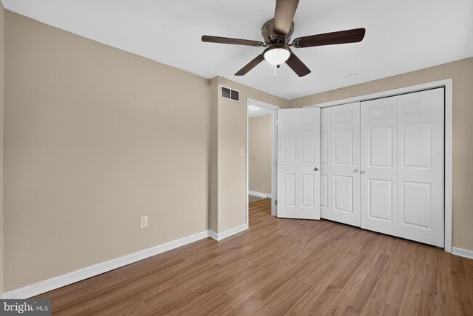
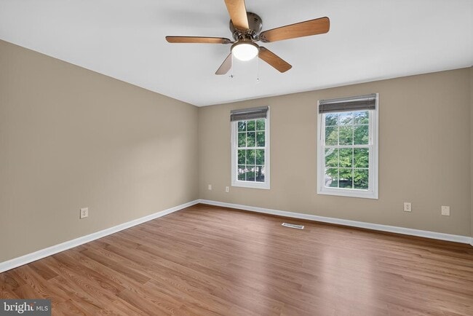
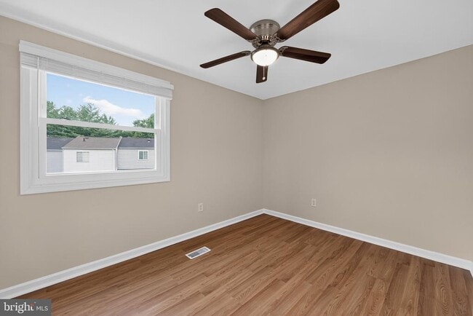
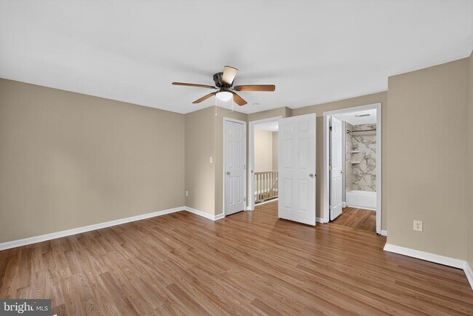
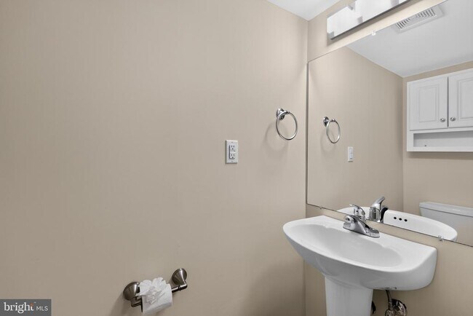
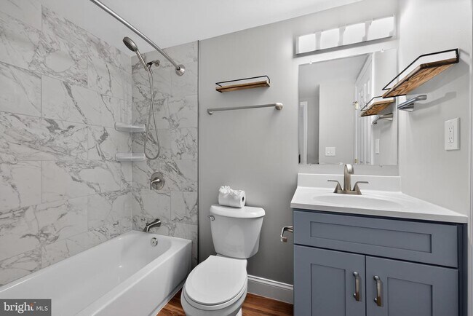
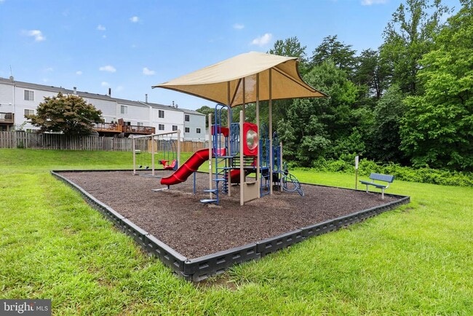
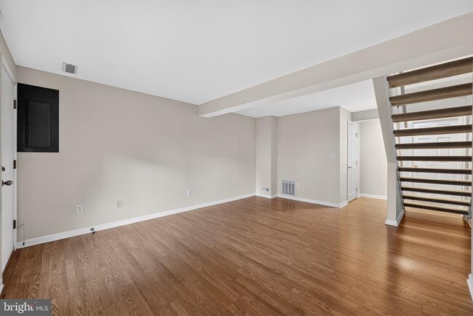
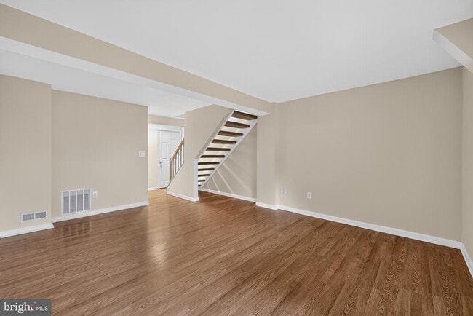
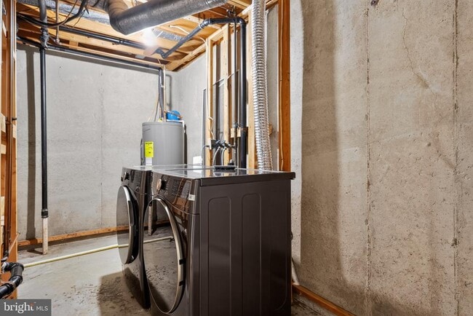
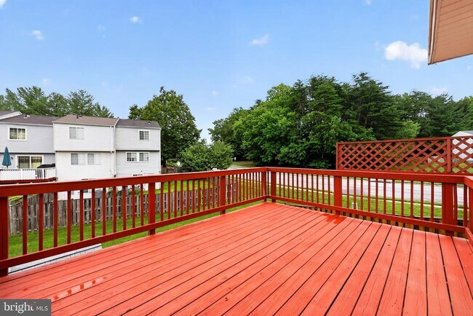
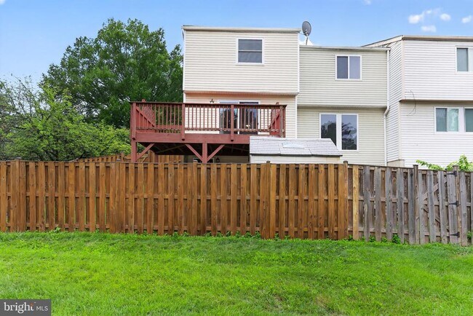
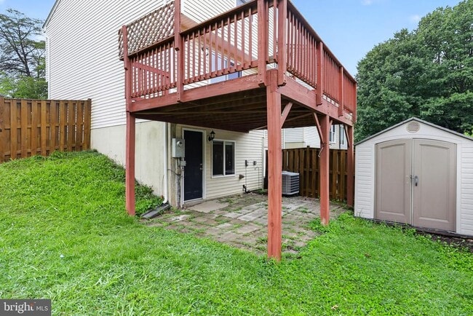
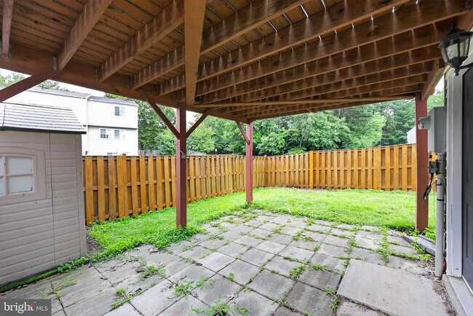
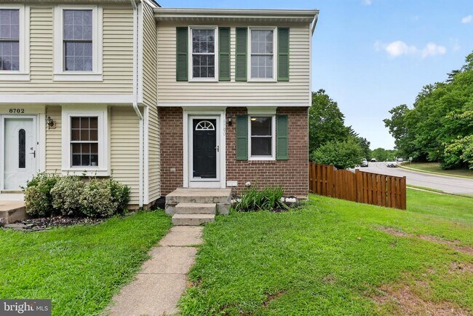
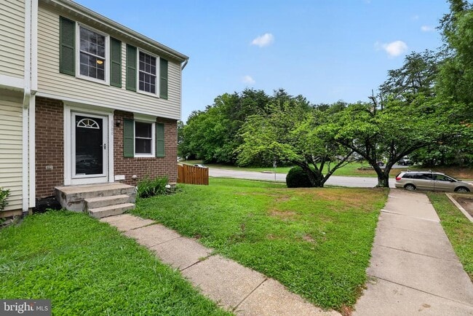
Welcome to this beautifully maintained end unit townhome in the desirable Newington Commons community. Offering finished levels and two assigned parking spaces, this home combines comfort and convenience in a great location. Fresh interior paint and hardwood flooring throughout create a bright, inviting atmosphere. The kitchen features quartz countertops, a stylish backsplash, stainless steel appliances, and a pass through window overlooking the dining area. The living room opens to a rear deck that backs to common green space, providing a peaceful setting for relaxing or entertaining. Upstairs, you'll find two spacious bedrooms and a full bathroom. The fully fenced backyard includes a storage shed and plenty of room to enjoy the outdoors. Community amenities include a basketball court, playground, and easy access to Fairfax County Parkway and Ox Road. Pets ok; limit two; 50lbs or less. *** Resident must choose between two resident benefit packages at time of application.
8700 Calvert Cliff Ct is located in Lorton, Virginia in the 22079 zip code.
Protect yourself from fraud. Do not send money to anyone you don't know.
Private Elementary School
Private Elementary & Middle School
Private Elementary, Middle & High School
Data provided by GreatSchools.org 2025 © 2025. All rights reserved.
Submitting Request
Many properties are now offering LIVE tours via FaceTime and other streaming apps. Contact Now: