
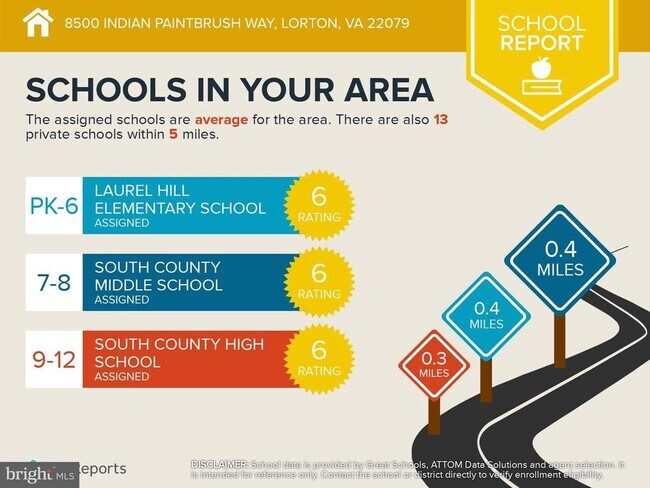
Public Elementary School
745 Students
(703) 551-5300
Grades PK-5
* Price shown is total price based on community-supplied monthly required fees. Excludes user-selected optional fees and variable or usage-based fees and required charges due at or prior to move-in or at move-out. View Fees and Policies for details. Price, availability, fees, and any applicable rent special are subject to change without notice.
Note: Prices and availability subject to change without notice.
Contact office for Lease Terms
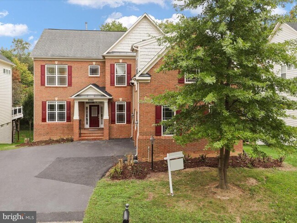
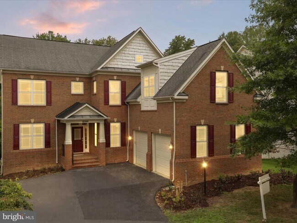
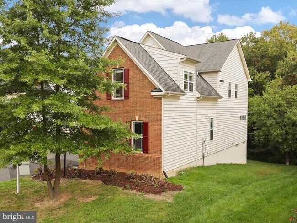
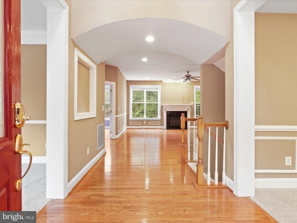
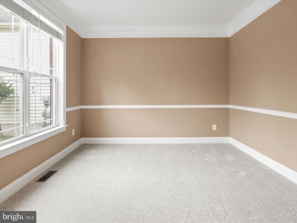
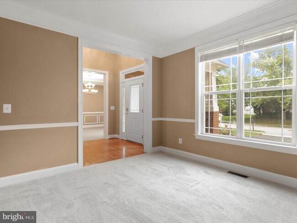
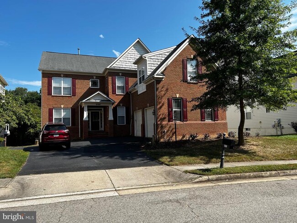
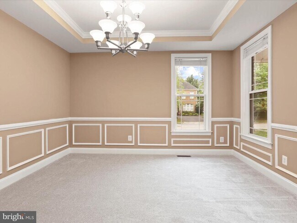
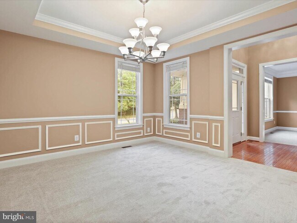
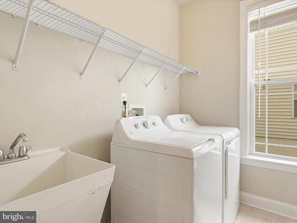
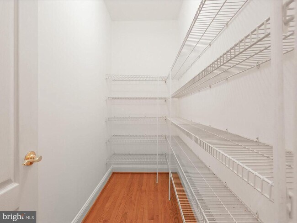
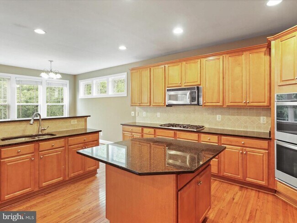
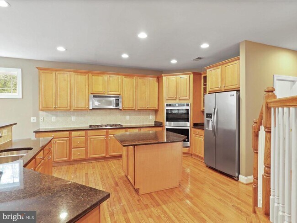
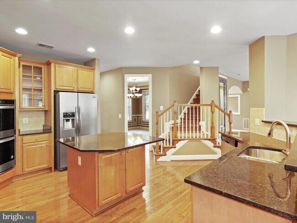
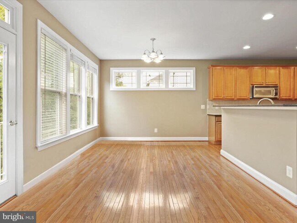
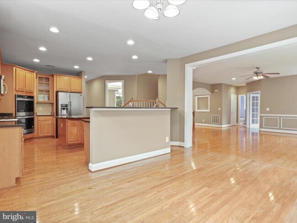
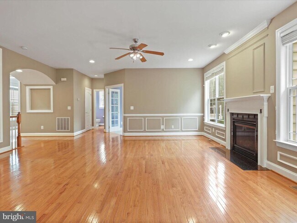
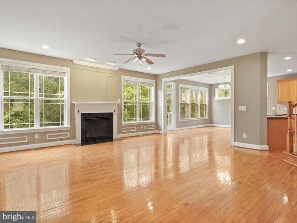
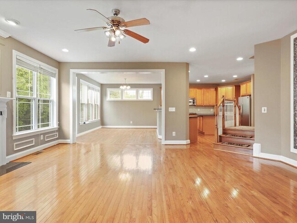
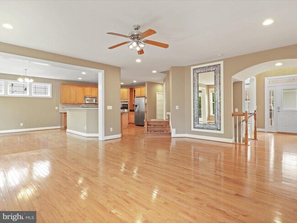
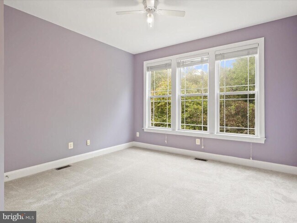
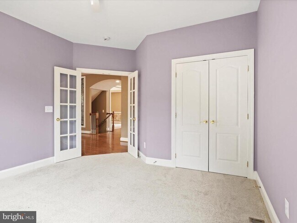
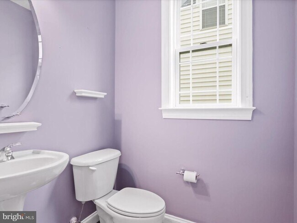
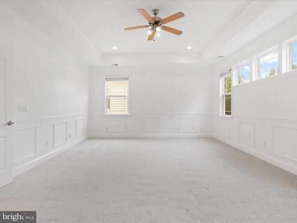
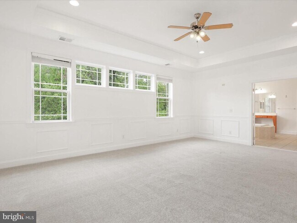
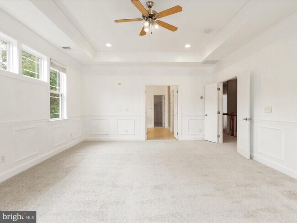
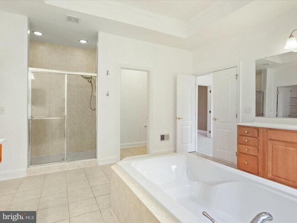
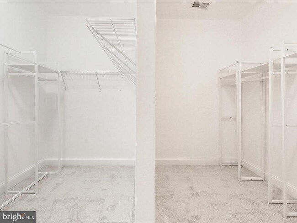
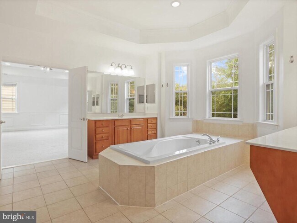
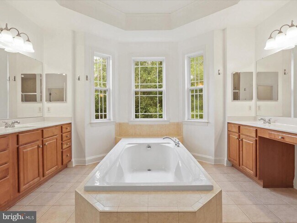
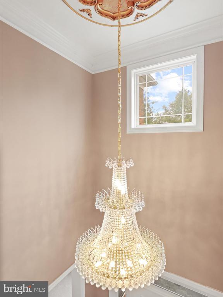
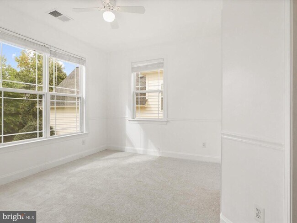
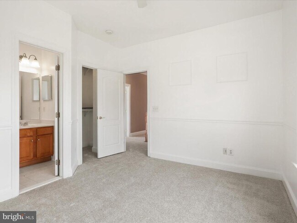
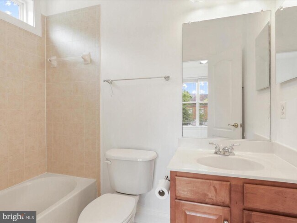
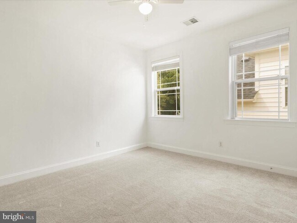
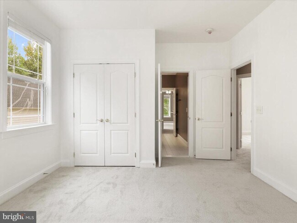
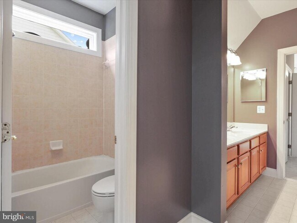
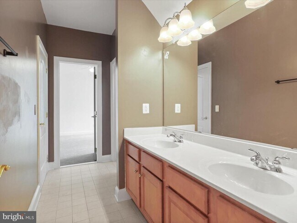
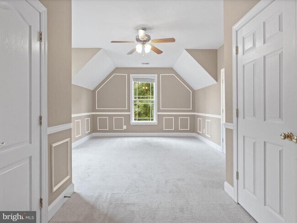
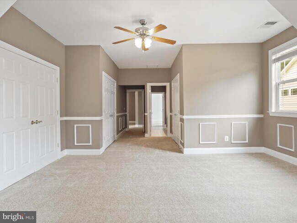
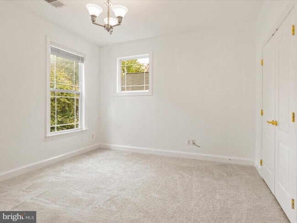
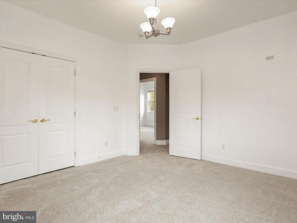
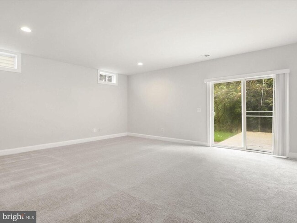
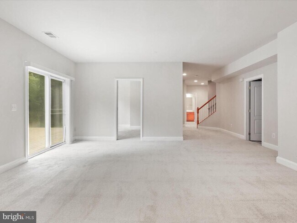
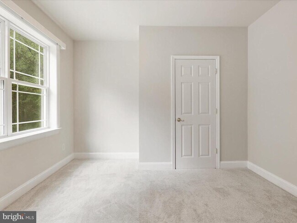
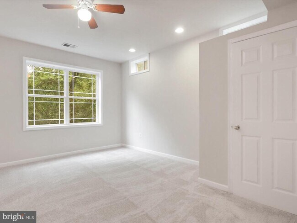
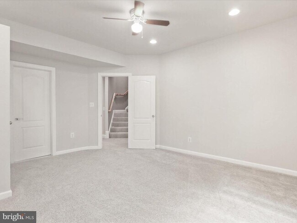
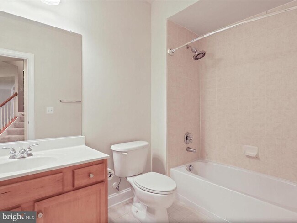
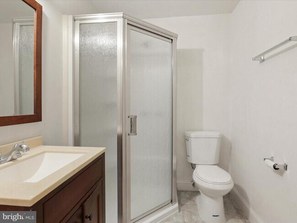
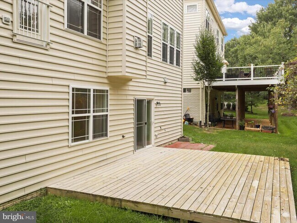
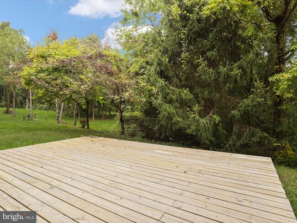
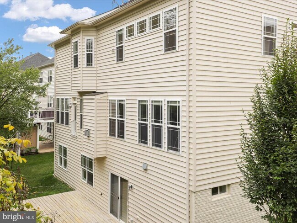
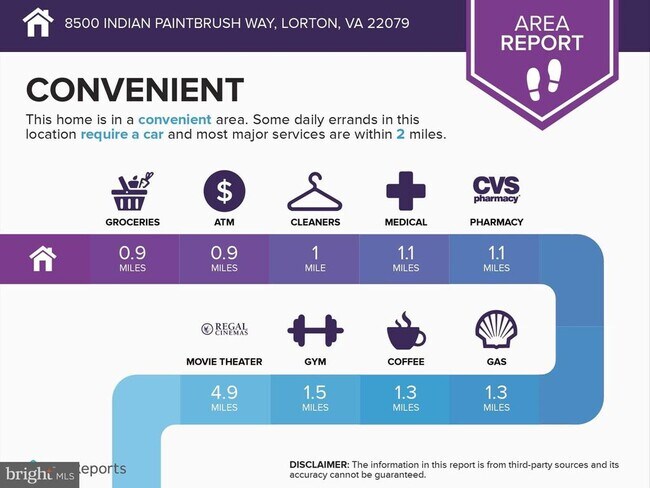
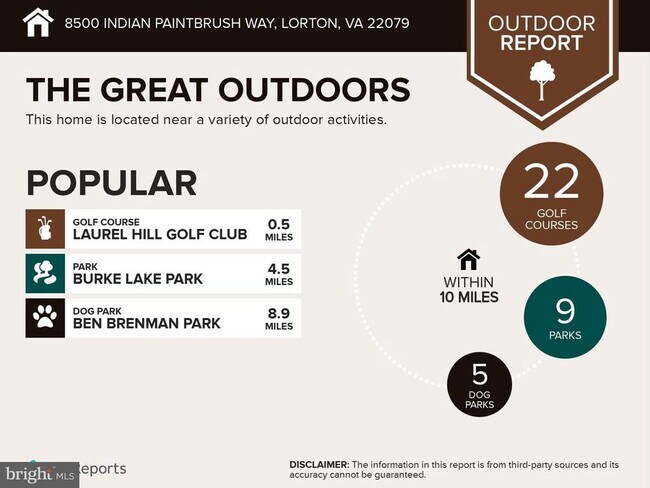
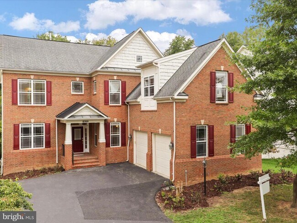
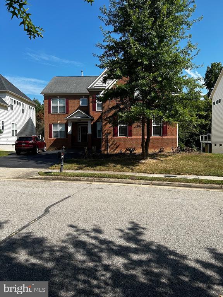
Your search for a large house is over, Suitable for big family, hard to find sucha big house in desirable location, This impressive 7 Br & 5.5 BA home is in the highly desirable Laurel Hill community. This stunning property features an inviting, Open Floor Plan with a soaring two-story foyer, and 2 Master bedrooms on upper level. House will be professionally cleaned after the tenants move out, The kitchen features a cooktop on the large center island, double ovens, top of the line stainless steel appliances and granite countertops, plus a large walk in pantry - great for hosting, entertaining, and cooking for the family. There is private office space with french doors on the main level, which is great for people working from home or where kids can do their homework. The dramatic family room opposite to kitchen gets great natural light, features hardwood floors, and a gas fireplace. Luxurious owner’s suite with large bath with soaking tub and separate shower. Guest room has a seprate attached bath. Spacious 2nd master master shares bath with a bedroom (can be used as sitting room). The walkour basement has 2 bedroom s and 2 full baths and a deck to enjoy the outdoors. The Laurel Hill community features include a clubhouse, community pool, tennis courts, numerous tot-lots for kids, common space, as well as extensive biking/jogging/walking trails and so much more! Your new home is within walking distance of the elementary, middle and high schools within the South County pyramid. Great location for commuting: just minutes to I95, FFX Co. Pkwy & Ft. Belvoir. Nearby public transportation options include Fairfax Connector Bus, Virginia Rail Express (VRE) and Metro. Lidl in walking distance.across the street and Amazon Fresh , Paneera Bread within 2 miles. Lorton is home to several parks, a premiere golf course, access to the Cross County trail, as well as the Workhouse Arts Center and recreation along the Occoquan and Potomac Rivers. Welcome to your new home.
8500 Indian Paintbrush Way is located in Lorton, Virginia in the 22079 zip code.
Protect yourself from fraud. Do not send money to anyone you don't know.
Private Elementary School
Private Elementary, Middle & High School
Data provided by GreatSchools.org 2025 © 2025. All rights reserved.
Submitting Request
Many properties are now offering LIVE tours via FaceTime and other streaming apps. Contact Now: