
Public Elementary School
745 Students
(703) 551-5300
Grades PK-5
* Price shown is total price based on community-supplied monthly required fees. Excludes user-selected optional fees and variable or usage-based fees and required charges due at or prior to move-in or at move-out. View Fees and Policies for details. Price, availability, fees, and any applicable rent special are subject to change without notice.
Note: Prices and availability subject to change without notice.
Contact office for Lease Terms
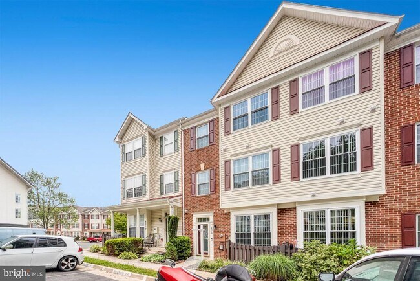
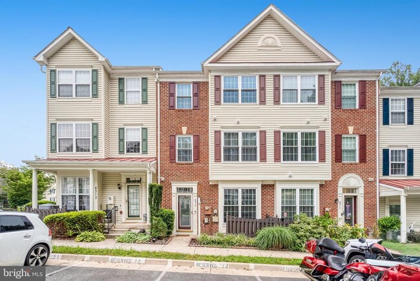
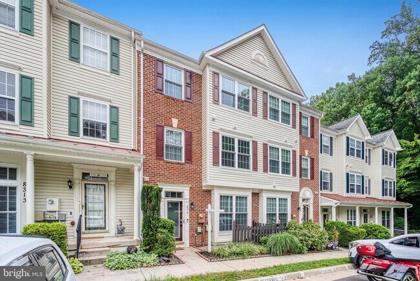
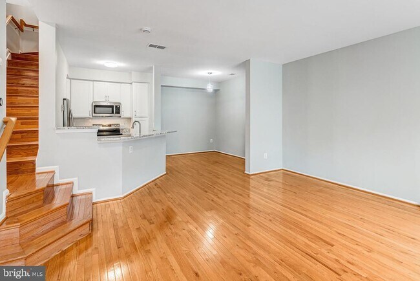
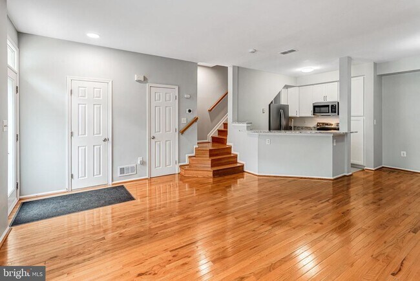
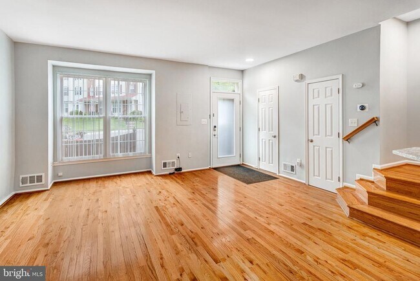
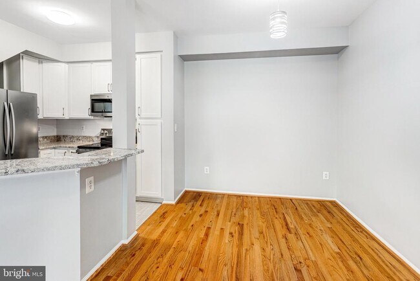
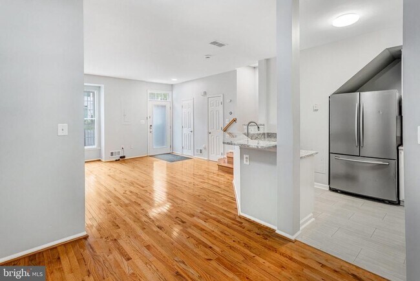
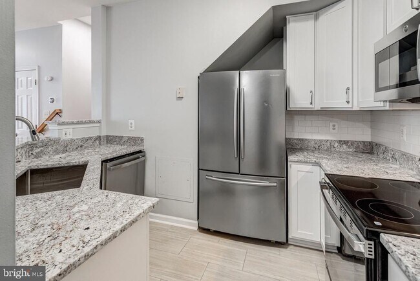
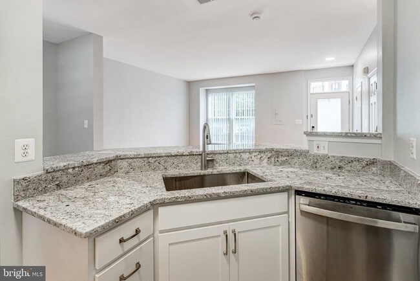
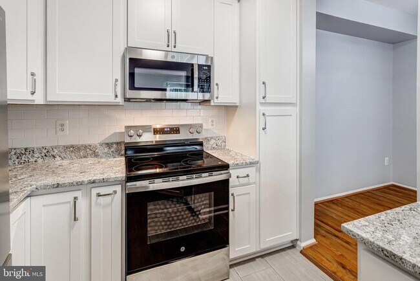
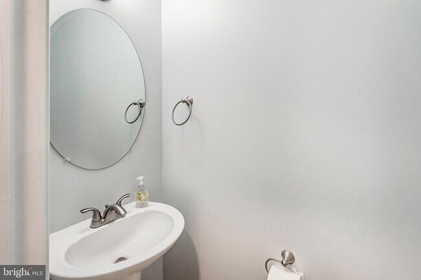
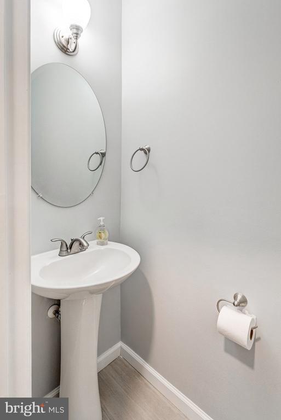
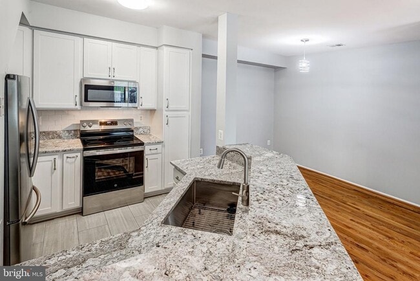
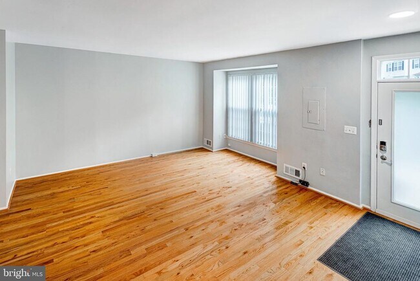
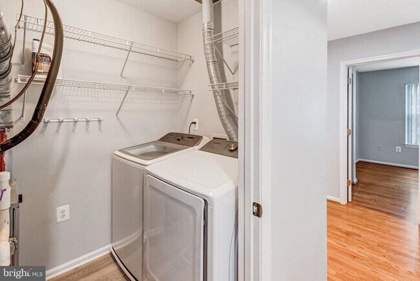
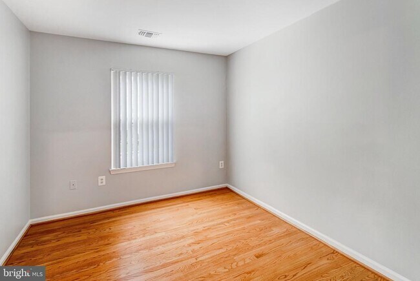
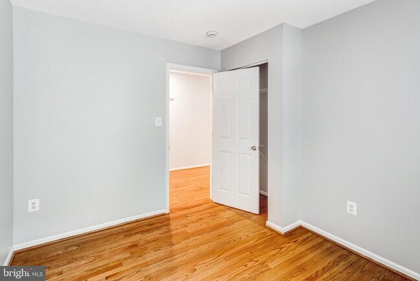
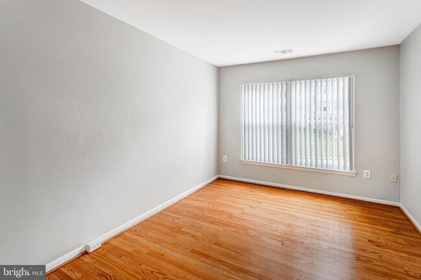
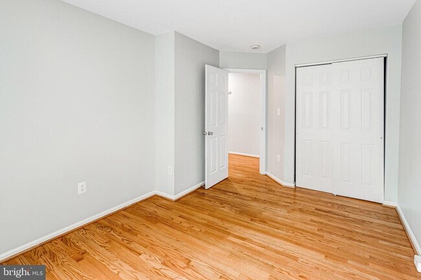
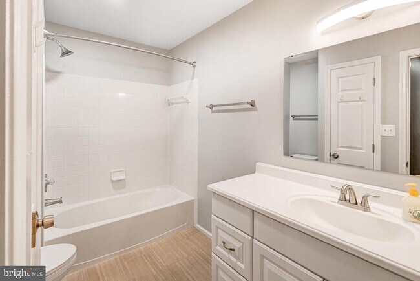
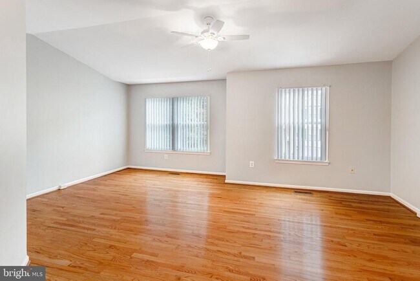
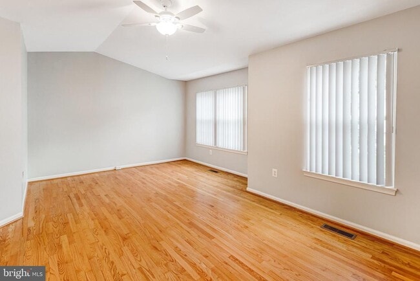
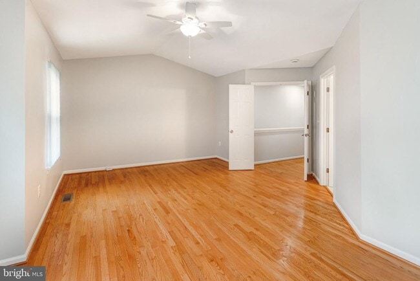
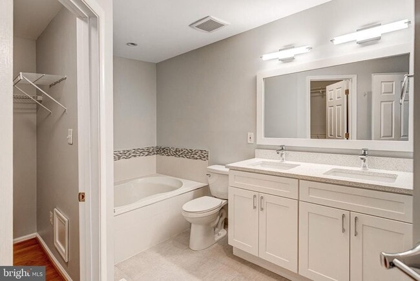
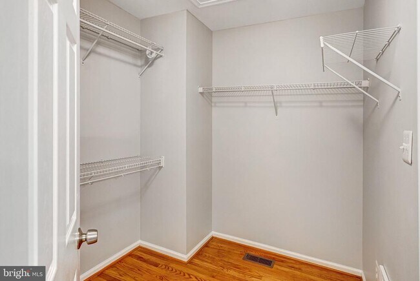
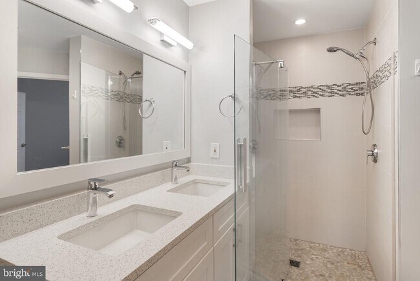
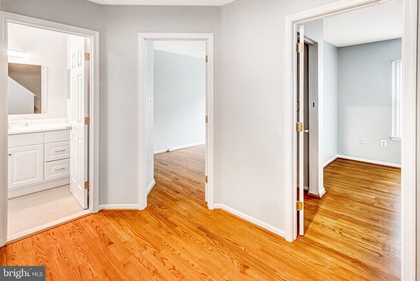
Welcome home to this beautifully updated 3-level townhome tucked into the sought-after Gables at Gunston community. Gleaming hardwood floors run throughout, setting the tone for a bright, move-in ready interior. The main level greets you with direct entry into an open-concept living and dining space, ideal for everyday living and entertaining alike, plus a convenient half bath for guests. The kitchen has been fully renovated top to bottom, featuring stainless steel appliances and updated cabinetry — a true centerpiece for the home. Head upstairs to the second level, where two comfortable bedrooms share a full bath. Laundry is also conveniently located on this level, so there's no need to trek up and down for wash day. The third level is your private retreat: a spacious primary suite with vaulted ceilings, a walk-in closet, and its own full bath featuring a glass-enclosed shower — separate from the other bedrooms for added privacy. Outside, enjoy the ease of 2 reserved parking spaces plus 2 additional guest parking passes for visitors. The location can't be beat, with quick access to shopping, dining, and I-95 for a smooth commute in any direction. Pets considered on a case-by-case basis.
8315 Sanderling Way is located in Lorton, Virginia in the 22079 zip code.
Protect yourself from fraud. Do not send money to anyone you don't know.
Private Elementary, Middle & High School
Private Elementary School
Data provided by GreatSchools.org 2025 © 2025. All rights reserved.
Submitting Request
Many properties are now offering LIVE tours via FaceTime and other streaming apps. Contact Now: