Walkability
NR
Not Rated
* Price shown is total price based on community-supplied monthly required fees. Excludes user-selected optional fees and variable or usage-based fees and required charges due at or prior to move-in or at move-out. View Fees and Policies for details. Price, availability, fees, and any applicable rent special are subject to change without notice.
Note: Prices and availability subject to change without notice.
Contact office for Lease Terms
The fees below are based on community-supplied data and may exclude additional fees and utilities. Use the calculator to add these fees to the base rent.
Property Fee Disclaimer: Based on community-supplied data and independent market research. Subject to change without notice. May exclude fees for mandatory or optional services and usage-based utilities.
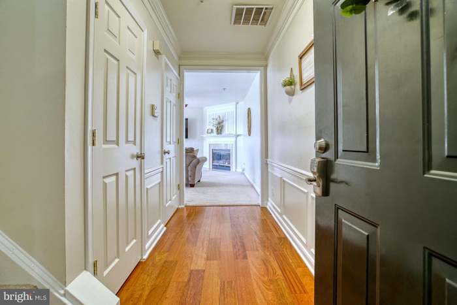
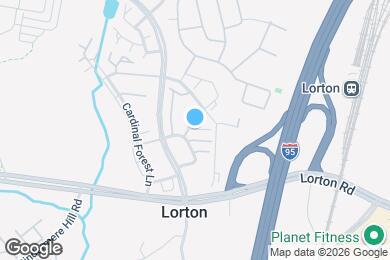
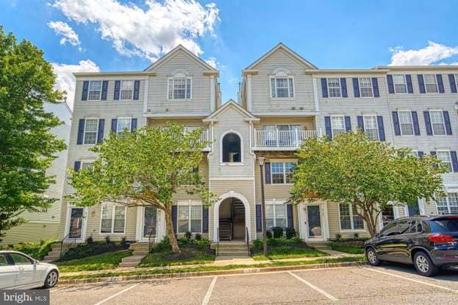
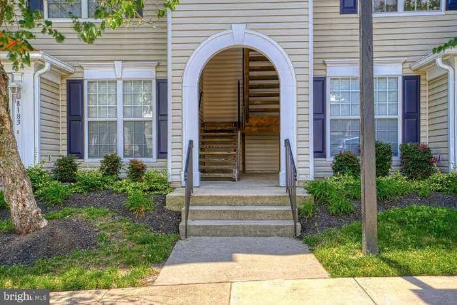
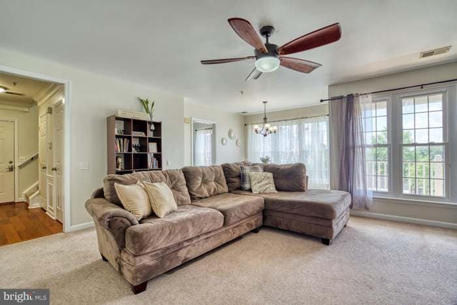
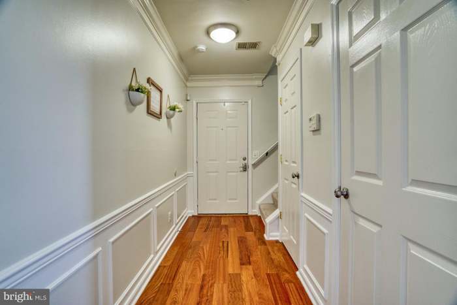
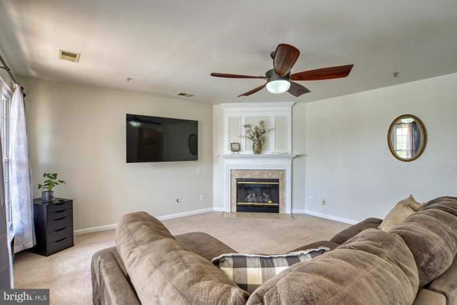
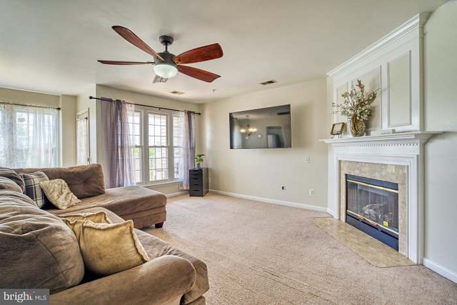
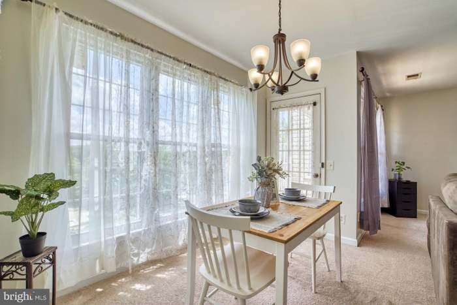
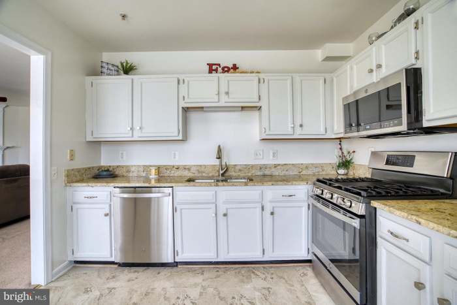
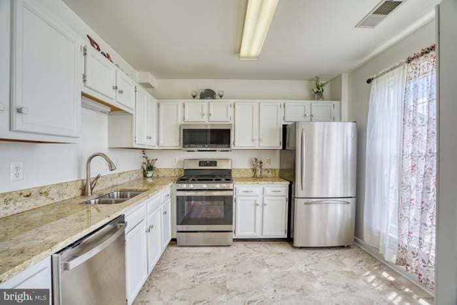
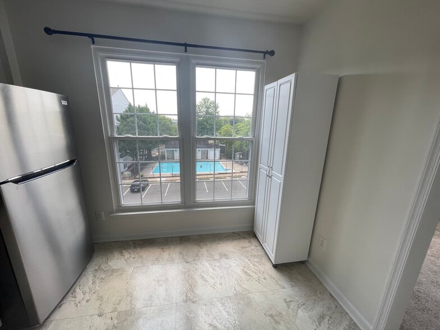
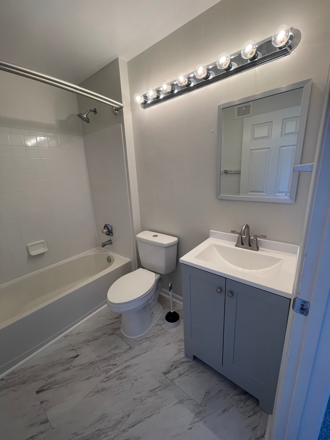
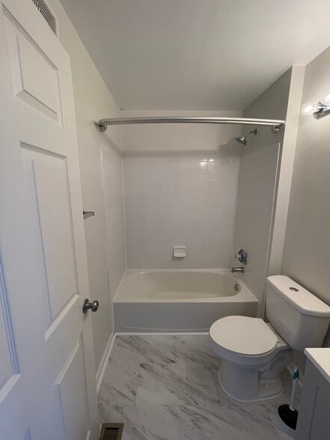
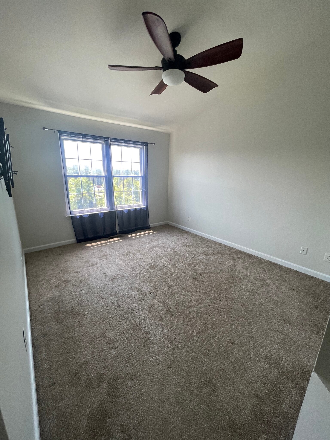
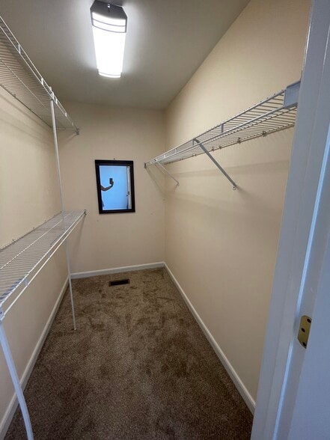
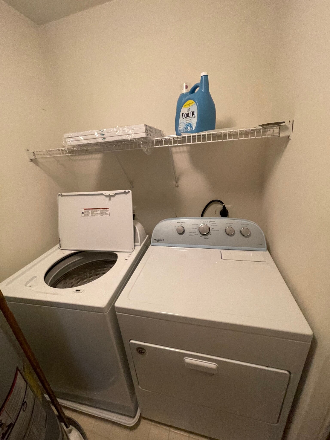
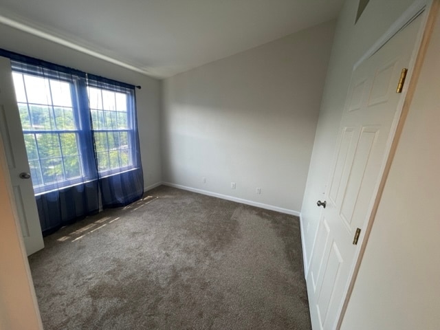
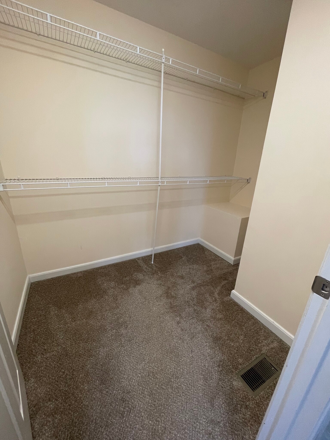
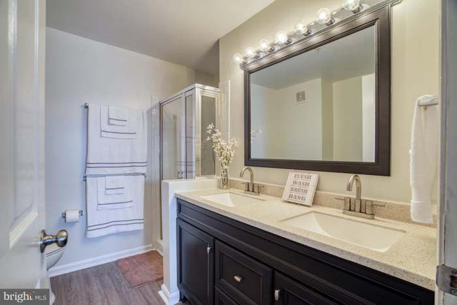
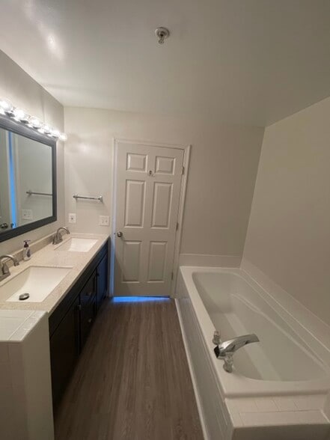
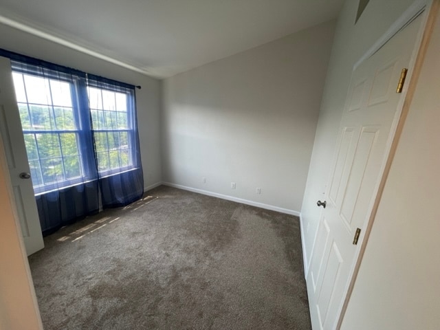
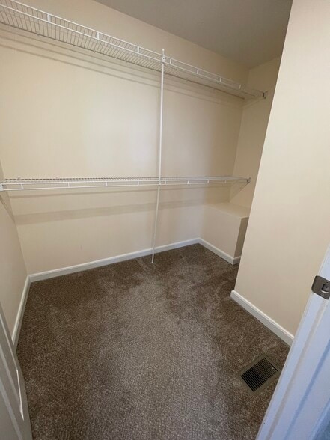
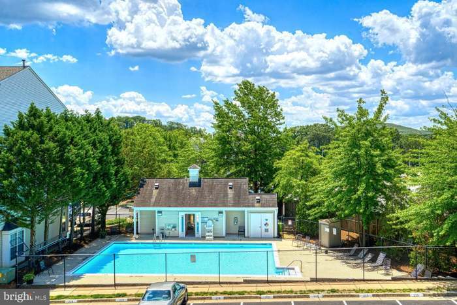
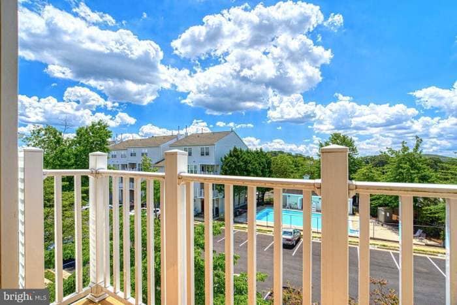
Penthouse 2- Level Condo 1,244 Sq. Ft. End-Unit with Luxury Upgrades Halley Court, Lorton, VA 22079 (Exact unit disclosed upon pre-screening) Rent: $2,600/month Available August 15 – Accepting Pre-Lease Applications & Private Showing Appointments Now! Note on Photos: Images represent the spacious layout and floor plan. The unit is currently undergoing premium luxury updates—including brand-new premium carpets, modern lighting, and fresh designer paint—and will be delivered in flawless, pristine condition! Military Friendly: Ideal BAH match for Fort Belvoir / NGA inbound personnel. Quick commute to Tulley & Pemberton gates! Premium Penthouse Privacy & 2-Level Layout Top-Floor End-Unit Advantage: Enjoy peaceful, quiet living with fewer shared walls and absolutely no overhead neighbor noise. Exclusive Multi-Level Living: Walk up the private stairs to your secure, top-tier sanctuary spanning a massive 1,244 square feet over two well-appointed levels. Dual Primary Suites: Two oversized upper-level bedrooms, each featuring its own vaulted ceilings, large walk-in closet, and private full en-suite bathroom—providing exceptional space and maximum privacy. Bright Open-Concept Spaces: Extra end-unit windows wrap around the entire layout, filling your dining and living spaces with beautiful, welcoming natural light. Convenience Engineered: Upper-level laundry room with full-size washer and dryer situated right by the bedrooms, plus a main-level powder room for guests. High-End Renovations & Eco-Upgrades (Completing August 15): Gourmet Kitchen: Solid-wood cabinets professionally refinished with soft-close hinges, stunning granite countertops, deep double-bowl sink, and a full appliance package (dishwasher, gas range, microwave, garbage disposal, and refrigerator). Designer Painting: Crisp, clean, and freshly painted from top to bottom in a timeless, warm Benjamin Moore neutral beige palette paired with bright white trim. Premium Acoustic Flooring: Brand-new, ultra-plush premium carpeting laid over a thick, sound-insulating moisture-barrier underpad for whisper-quiet steps and ultimate underfoot comfort. Climate Control Efficiency: Central air conditioning paired with ultra-efficient, brand-new DC motor ceiling fans (installed April 2026) in both the living room and main primary bedroom to drastically reduce your energy bills. Modern Lighting Throughout: Brand-new, contemporary light fixtures installed in all living areas, corridors, and bathrooms to deliver a bright, clean, and highly sophisticated ambiance. Elite Lorton Location & Commuter Perks: Commuter's Dream: Less than 5 minutes to the Lorton VRE Station, Amtrak, I-95, Fairfax County Parkway, Fort Belvoir, NGA, and local hospital systems. Parking Included: Comes with 1 dedicated assigned parking space, plus access to 1 unassigned/open neighborhood parking space available on a first-come, first-served basis. Ample visitor parking is on-site. Gunston Corner Amenities: Full access to a pristine community pool and scenic walking trails. Local Conveniences: Steps to Lorton Town Center, Lorton Marketplace, Amazon Fresh, and the Workhouse Arts Center. Minutes to Laurel Hill Golf Club and Fountainhead Regional Park. Coveted Fairfax County Public Schools: Elementary (PK-6): Laurel Hill Elementary School Middle School (7-8): South County Middle School High School (9-12): South County High School Ideal Tenant & Application Criteria: Income Requirement: Gross monthly household income must be at least 3x the monthly rent ($7,800/month gross). Credit & Background: Solid credit history with no prior evictions, tenant disputes, or active bankruptcies. We welcome BAH/military pay and verify income via Leave and Earnings Statements (LES). References: Strong positive references from previous landlords are highly valued. Smoking Policy: Strictly non-smoking unit. Online Screening: Secure online tenant screening required via RentSpree ($49.99 applicant-paid processing fee covers credit, criminal background, and eviction history check). Note: Current tenants reside in the unit until August 1st. Early viewings are available strictly by appointment to qualified applicants. Please use the contact buttons on this page to send a direct message and schedule your private showing.
8185 Halley Ct is located in Lorton, Virginia in the 22079 zip code.
Submitting Request
Many properties are now offering LIVE tours via FaceTime and other streaming apps. Contact Now: