
Public Elementary School
923 Students
(703) 468-2800
Grades PK-5
* Price shown is total price based on community-supplied monthly required fees. Excludes user-selected optional fees and variable or usage-based fees and required charges due at or prior to move-in or at move-out. View Fees and Policies for details. Price, availability, fees, and any applicable rent special are subject to change without notice.
Note: Prices and availability subject to change without notice.
Contact office for Lease Terms
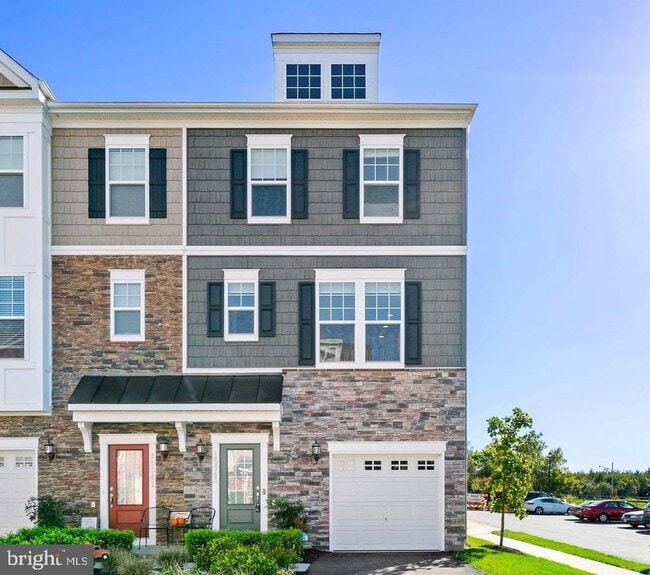
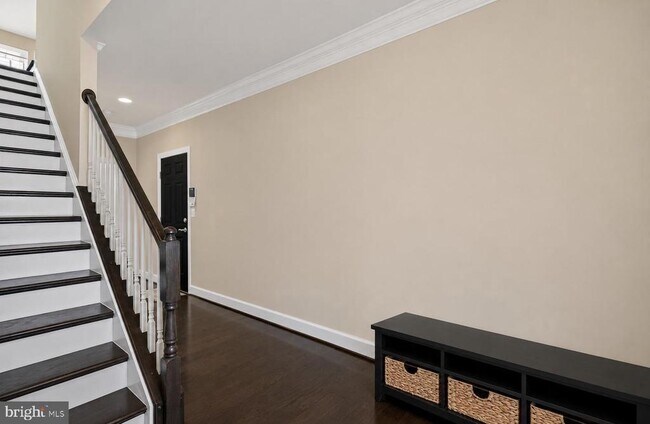
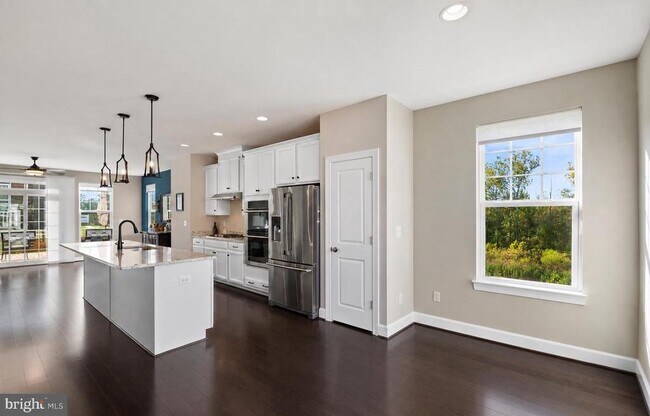
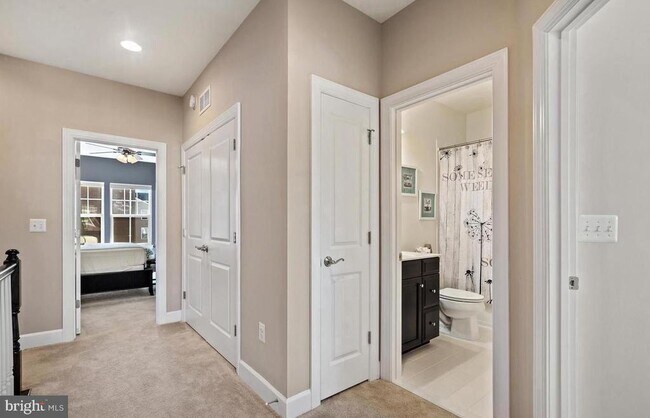
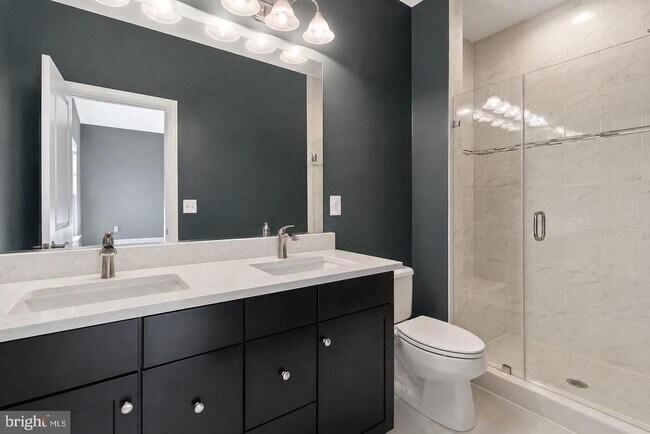
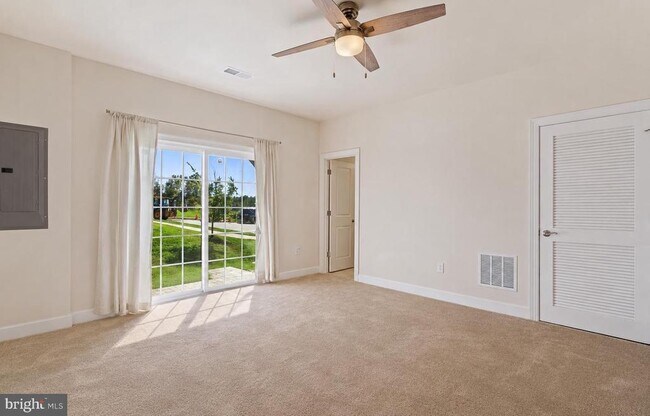
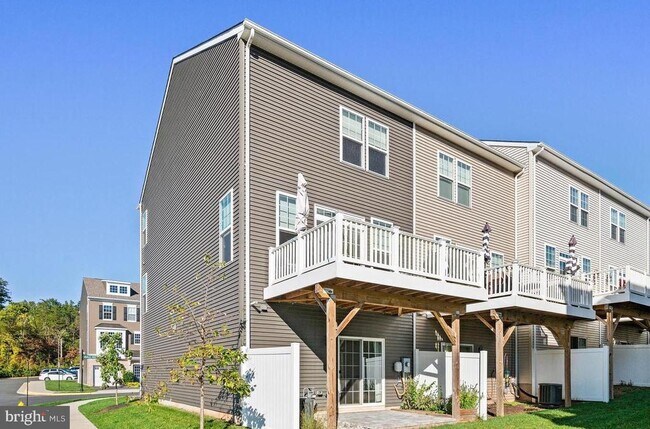
Move right into this stunning end-unit townhome that outshines new construction - meticulously maintained and completely turnkey. A rare find with a one-car garage and a flexible entry-level bedroom/den with full bath, perfect for guests, a home office, or workout space. Sliding doors lead to a custom patio, ideal for morning coffee or evening entertaining. Upstairs, wide-plank hardwood floors flow through an open-concept main level where the gourmet kitchen commands attention: cooktop, double wall ovens, a sprawling island, and breathtaking counters and cabinetry. The bright living room opens to a rear deck - seamless indoor-outdoor living. The upper level features a spacious master suite with a walk-in closet and luxury bath, plus two additional bedrooms sharing a full hall bath. Custom paint, designer light fixtures, and elegant window treatments elevate every corner. Haymarket Crossing boasts tots lots, a gazebo, walking paths, and visitor parking, and is well known for its attractive surroundings, community feel, and prime location close to shopping, dining, parks, and minutes from major commuter routes. Must qualify. Only very small pets considered.
15343 Linville Creek Dr is located in Haymarket, Virginia in the 20169 zip code.
Protect yourself from fraud. Do not send money to anyone you don't know.
Private Elementary, Middle & High School
Private Elementary School
Private Elementary School
Data provided by GreatSchools.org 2025 © 2025. All rights reserved.
Submitting Request
Many properties are now offering LIVE tours via FaceTime and other streaming apps. Contact Now: