
Public Elementary School
547 Students
(703) 757-2100
Grades PK-5
* Price shown is total price based on community-supplied monthly required fees. Excludes user-selected optional fees and variable or usage-based fees and required charges due at or prior to move-in or at move-out. View Fees and Policies for details. Price, availability, fees, and any applicable rent special are subject to change without notice.
Note: Prices and availability subject to change without notice.
Contact office for Lease Terms
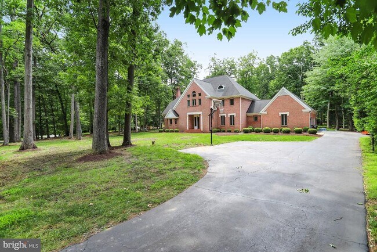
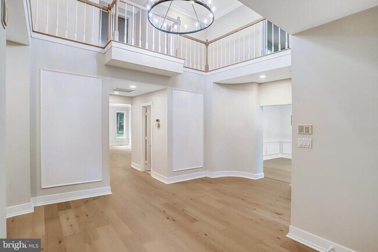
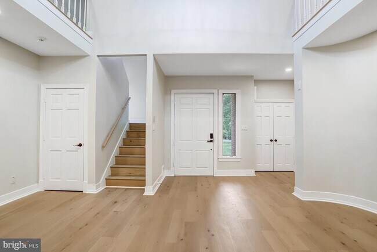
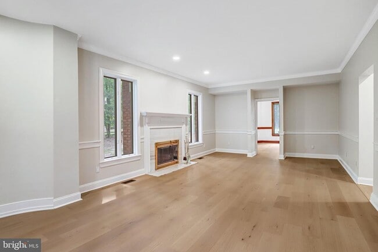
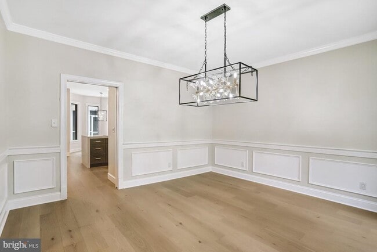
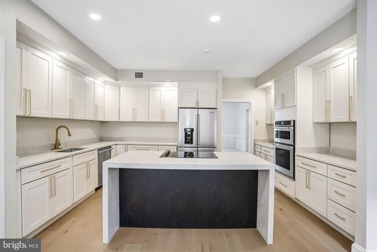
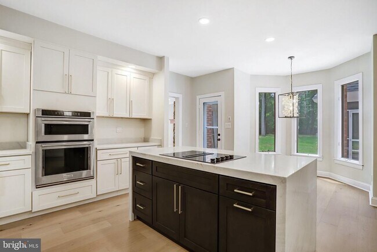
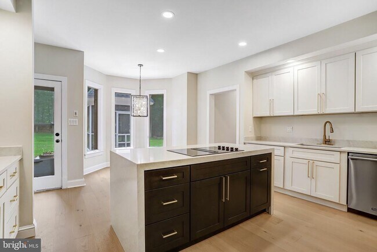
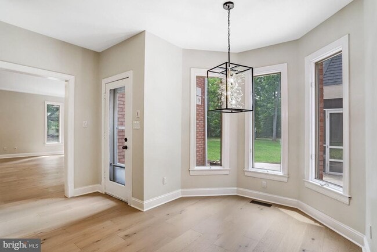
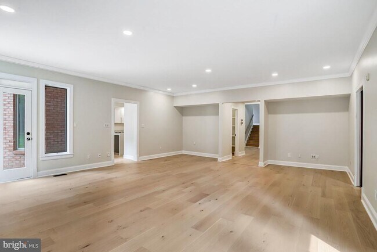
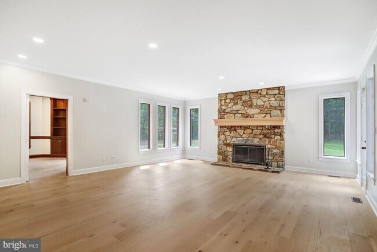
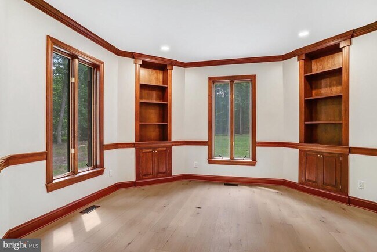
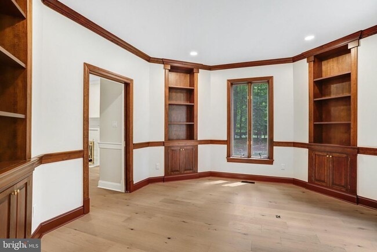
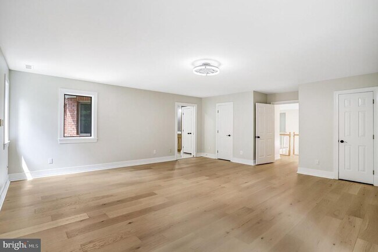
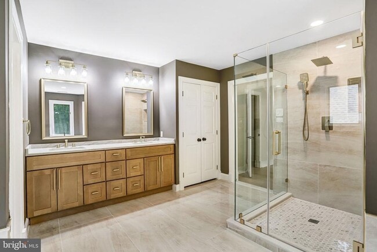
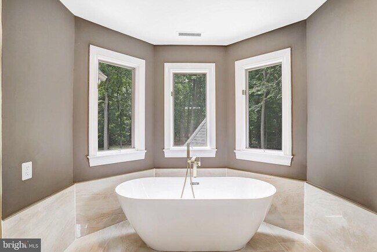
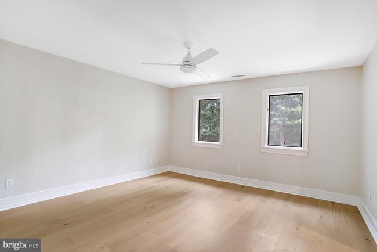
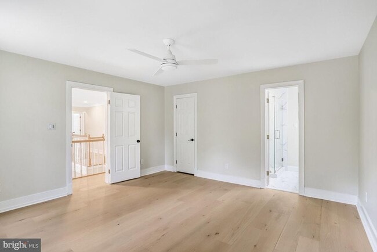
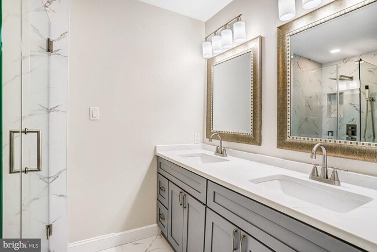
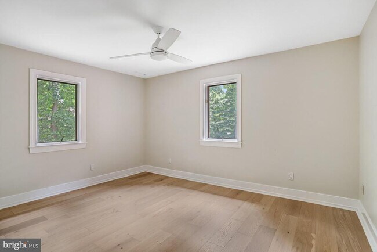
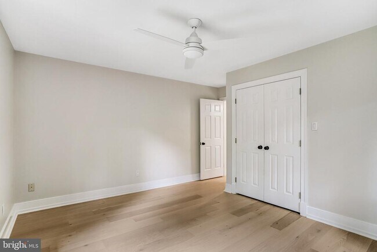
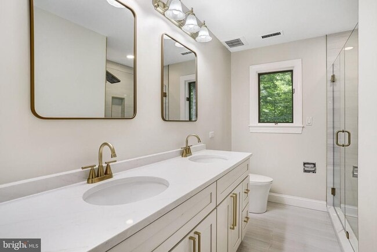
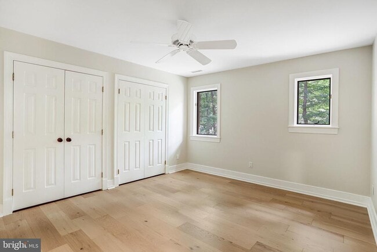
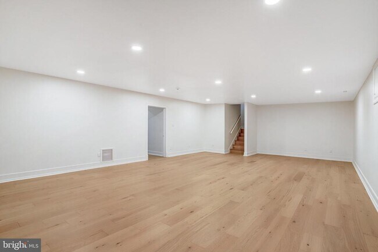
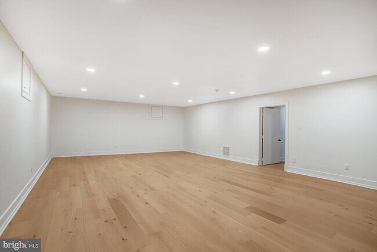
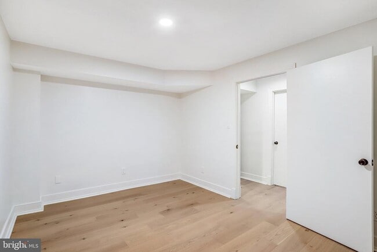
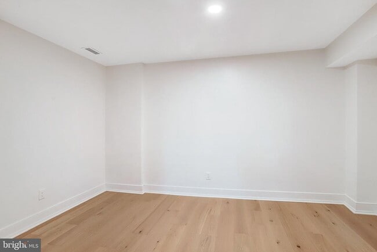
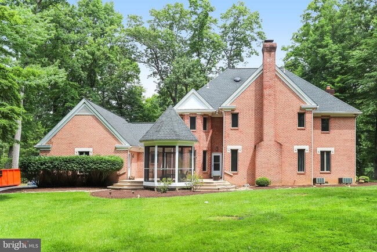
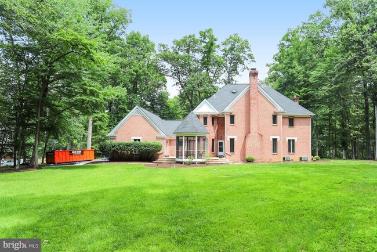
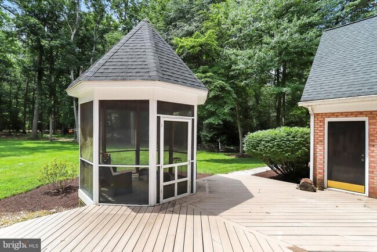
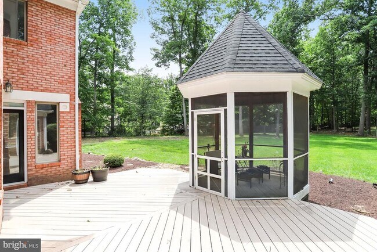
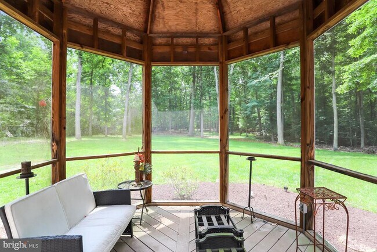
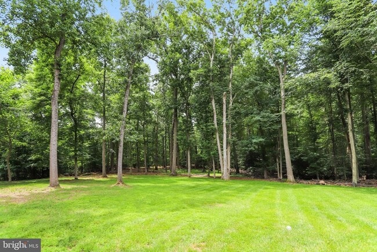
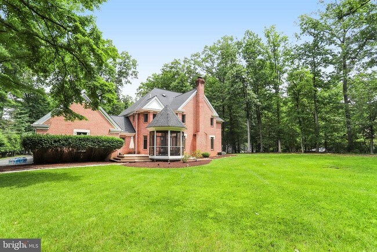
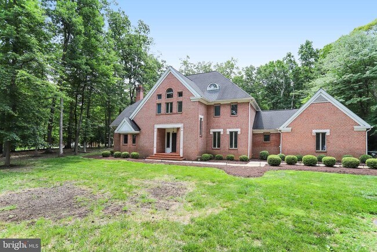
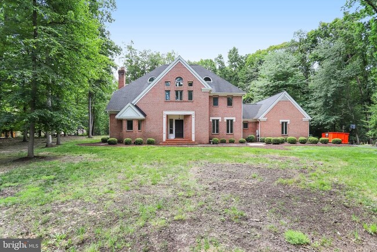
Completely renovated home in a beautiful neighborhood with a lovely flat and private yard. You will enjoy the casual elegance of each room, anchored by the remodeled kitchen. The sunlit family room with stone fireplace adjoins the kitchen, which offers a stunning quartz island and all new appliances. There is a library with built-in bookcases and a screened-in porch overlooking the back yard. A large laundry room is located between the back door and kitchen. Hardwood flooring continues throughout the upper level, where you will find four spacious bedrooms, including a luxurious owner's suite complete with two walk-in closets. This suite includes a beautifully renovated bathroom featuring double vanities, custom shower, free-standing tub, and private water closet. Two additional bathrooms and a staircase to the attic are located on this level. The fully finished lower level provides a recreation room for play space, hobbies, or movie nights. A finished flex" room, large utility/storage room, and stairs/access to the 3-car garage are included on the lower level. Located at the beginning of a cul-de-sac, you will enjoy the lovely neighborhood as much as the home."
11109 Elmview Pl is located in Great Falls, Virginia in the 22066 zip code.
Protect yourself from fraud. Do not send money to anyone you don't know.
Private Elementary School
Private Elementary & Middle School
Private Elementary, Middle & High School
Data provided by GreatSchools.org 2025 © 2025. All rights reserved.
Submitting Request
Many properties are now offering LIVE tours via FaceTime and other streaming apps. Contact Now: