CoStar Verified®CoStar Verified
This listing has been verified by CoStar's listing verification process,
which combines internal screening and fraud detection technology. Always beware of
scams.
Show Unavailable Floor Plans (10)Hide Unavailable Floor Plans
A1M
$1,685
Total Monthly Price
1 bed, 1 bath, 784 Sq Ft, Not Available
Highlights
Washer/Dryer
Air Conditioning
Heating
Ceiling Fans
Double Vanities
Tub/Shower
Handrails
Wheelchair Accessible (Rooms)
Kitchen Features & Appliances
Dishwasher
Disposal
Ice Maker
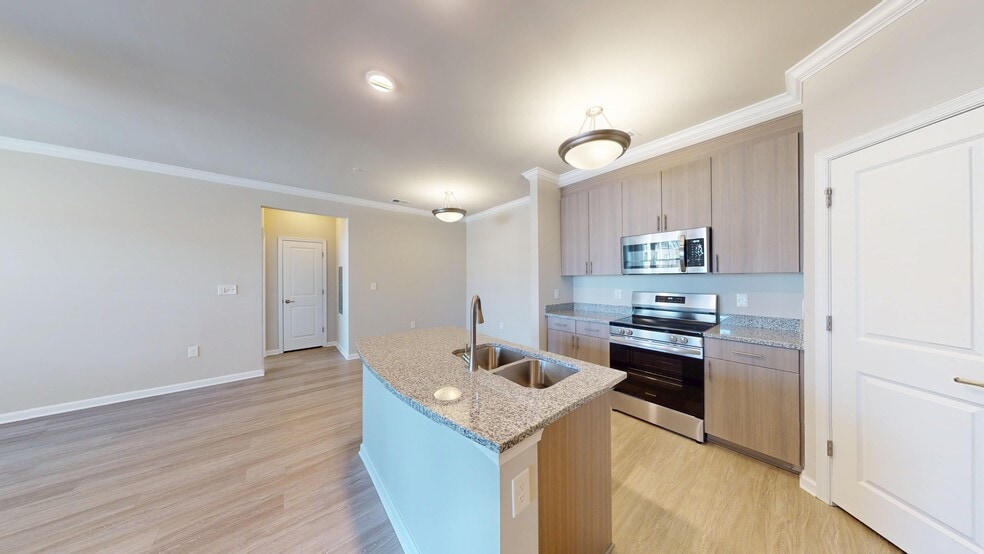

Granite Countertops
Stainless Steel Appliances
Pantry
Island Kitchen
Eat-in Kitchen
Kitchen
Microwave
Oven
Refrigerator
Freezer
Floor Plan Details
Balcony
Patio
Lawn
Hardwood Floors
Carpet
Tile Floors
Vinyl Flooring
Dining Room
Office
Walk-In Closets
Linen Closet
Large Bedrooms
A1
$1,685 – $1,720
Total Monthly Price
1 bed, 1 bath, 784 Sq Ft, Not Available
Highlights
Washer/Dryer
Air Conditioning
Heating
Ceiling Fans
Double Vanities
Tub/Shower
Handrails
Wheelchair Accessible (Rooms)
Kitchen Features & Appliances
Dishwasher
Disposal
Ice Maker
Granite Countertops
Stainless Steel Appliances
Pantry
Island Kitchen
Eat-in Kitchen
Kitchen
Microwave
Oven
Refrigerator
Freezer
Floor Plan Details
Balcony
Patio
Lawn
Hardwood Floors
Carpet
Tile Floors
Vinyl Flooring
Dining Room
Office
Walk-In Closets
Linen Closet
Large Bedrooms
A2
$1,725 – $1,740
Total Monthly Price
1 bed, 1 bath, 798 Sq Ft, Not Available
Highlights
Washer/Dryer
Air Conditioning
Heating
Ceiling Fans
Double Vanities
Tub/Shower
Handrails
Wheelchair Accessible (Rooms)
Kitchen Features & Appliances
Dishwasher
Disposal
Ice Maker
Granite Countertops
Stainless Steel Appliances
Pantry
Island Kitchen
Eat-in Kitchen
Kitchen
Microwave
Oven
Refrigerator
Freezer
Floor Plan Details
Balcony
Patio
Lawn
Hardwood Floors
Carpet
Tile Floors
Vinyl Flooring
Dining Room
Office
Walk-In Closets
Linen Closet
Large Bedrooms
A3
$1,765
Total Monthly Price
1 bed, 1 bath, 825 Sq Ft, Not Available
Highlights
Washer/Dryer
Air Conditioning
Heating
Ceiling Fans
Double Vanities
Tub/Shower
Handrails
Wheelchair Accessible (Rooms)
Kitchen Features & Appliances
Dishwasher
Disposal
Ice Maker
Granite Countertops
Stainless Steel Appliances
Pantry
Island Kitchen
Eat-in Kitchen
Kitchen
Microwave
Oven
Refrigerator
Freezer
Floor Plan Details
Balcony
Patio
Lawn
Hardwood Floors
Carpet
Tile Floors
Vinyl Flooring
Dining Room
Office
Walk-In Closets
Linen Closet
Large Bedrooms
CH2
$1,832
Total Monthly Price
1 bed, 1 bath, 799 Sq Ft, Not Available
Highlights
Washer/Dryer
Air Conditioning
Heating
Ceiling Fans
Double Vanities
Tub/Shower
Handrails
Wheelchair Accessible (Rooms)
Kitchen Features & Appliances
Dishwasher
Disposal
Ice Maker
Granite Countertops
Stainless Steel Appliances
Pantry
Island Kitchen
Eat-in Kitchen
Kitchen
Microwave
Oven
Refrigerator
Freezer
Floor Plan Details
Balcony
Patio
Lawn
Hardwood Floors
Carpet
Tile Floors
Vinyl Flooring
Dining Room
Office
Walk-In Closets
Linen Closet
Large Bedrooms
Show Unavailable Floor Plans (5)Hide Unavailable Floor Plans
B2
$2,095 – $2,145
Total Monthly Price
2 beds, 2 baths, 1,174 Sq Ft, Not Available
Highlights
Washer/Dryer
Air Conditioning
Heating
Ceiling Fans
Double Vanities
Tub/Shower
Handrails
Wheelchair Accessible (Rooms)
Kitchen Features & Appliances
Dishwasher
Disposal
Ice Maker
Granite Countertops
Stainless Steel Appliances
Pantry
Island Kitchen
Eat-in Kitchen
Kitchen
Microwave
Oven
Refrigerator
Freezer
Floor Plan Details
Balcony
Patio
Lawn
Hardwood Floors
Carpet
Tile Floors
Vinyl Flooring
Dining Room
Office
Walk-In Closets
Linen Closet
Large Bedrooms
B1M
$2,145
Total Monthly Price
2 beds, 2 baths, 1,177 Sq Ft, Not Available
Highlights
Washer/Dryer
Air Conditioning
Heating
Ceiling Fans
Double Vanities
Tub/Shower
Handrails
Wheelchair Accessible (Rooms)
Kitchen Features & Appliances
Dishwasher
Disposal
Ice Maker
Granite Countertops
Stainless Steel Appliances
Pantry
Island Kitchen
Eat-in Kitchen
Kitchen
Microwave
Oven
Refrigerator
Freezer
Floor Plan Details
Balcony
Patio
Lawn
Hardwood Floors
Carpet
Tile Floors
Vinyl Flooring
Dining Room
Office
Walk-In Closets
Linen Closet
Large Bedrooms
B1
$2,160 – $2,165
Total Monthly Price
2 beds, 2 baths, 1,177 Sq Ft, Not Available
Highlights
Washer/Dryer
Air Conditioning
Heating
Ceiling Fans
Double Vanities
Tub/Shower
Handrails
Wheelchair Accessible (Rooms)
Kitchen Features & Appliances
Dishwasher
Disposal
Ice Maker
Granite Countertops
Stainless Steel Appliances
Pantry
Island Kitchen
Eat-in Kitchen
Kitchen
Microwave
Oven
Refrigerator
Freezer
Floor Plan Details
Balcony
Patio
Lawn
Hardwood Floors
Carpet
Tile Floors
Vinyl Flooring
Dining Room
Office
Walk-In Closets
Linen Closet
Large Bedrooms
Show Unavailable Floor Plans (3)Hide Unavailable Floor Plans
C1M
$2,595
Total Monthly Price
3 beds, 2 baths, 1,339 Sq Ft, Not Available
Highlights
Washer/Dryer
Air Conditioning
Heating
Ceiling Fans
Double Vanities
Tub/Shower
Handrails
Wheelchair Accessible (Rooms)
Kitchen Features & Appliances
Dishwasher
Disposal
Ice Maker
Granite Countertops
Stainless Steel Appliances
Pantry
Island Kitchen
Eat-in Kitchen
Kitchen
Microwave
Oven
Refrigerator
Freezer
Floor Plan Details
Balcony
Patio
Lawn
Hardwood Floors
Carpet
Tile Floors
Vinyl Flooring
Dining Room
Office
Walk-In Closets
Linen Closet
Large Bedrooms
C1
$2,630
Total Monthly Price
3 beds, 2 baths, 1,339 Sq Ft, Not Available
Highlights
Washer/Dryer
Air Conditioning
Heating
Ceiling Fans
Double Vanities
Tub/Shower
Handrails
Wheelchair Accessible (Rooms)
Kitchen Features & Appliances
Dishwasher
Disposal
Ice Maker
Granite Countertops
Stainless Steel Appliances
Pantry
Island Kitchen
Eat-in Kitchen
Kitchen
Microwave
Oven
Refrigerator
Freezer
Floor Plan Details
Balcony
Patio
Lawn
Hardwood Floors
Carpet
Tile Floors
Vinyl Flooring
Dining Room
Office
Walk-In Closets
Linen Closet
Large Bedrooms
Show Unavailable Floor Plans (2)Hide Unavailable Floor Plans
* Price shown is total price based on community-supplied monthly required fees. Excludes user-selected optional fees and variable or usage-based fees and required charges due at or prior to move-in or at move-out. View Fees and Policies for details. Price, availability, fees, and any applicable rent special are subject to change without notice.
Note: Based on community-supplied data and independent market research. Subject to change without notice.
Lease Terms
12 mo
Fees and Policies
The fees below are based on community-supplied data and may exclude additional fees and utilities.
One-Time Basics
Due at Application
Application Fee Per Applicant
Charged per applicant.
$50
Charged per applicant.
Dogs
Pet Deposit
Max of 2. Charged per pet.
$0
Max of 2. Charged per pet.
One-Time Pet Fee
Max of 2. Charged per pet.
$350
Max of 2. Charged per pet.
Dog Fee
Max of 2. Charged per pet.
$350
Max of 2. Charged per pet.
Monthly Pet Fee
Max of 2. Charged per pet.
$35 / mo
Max of 2. Charged per pet.
Dog Rent
Charged per pet.
$35 / mo
Charged per pet.
35 lbs. Weight Limit
Restrictions:
One-time fee is non-refundable. Pets must have a combined fu... Read Morell-grown weight of no more than 35 lbs. and must be 6 months or older. Breed restrictions apply. Read Less
Cats
Pet Deposit
Max of 2. Charged per pet.
$0
Max of 2. Charged per pet.
One-Time Pet Fee
Max of 2. Charged per pet.
$350
Max of 2. Charged per pet.
Cat Fee
Max of 2. Charged per pet.
$350
Max of 2. Charged per pet.
Monthly Pet Fee
Max of 2. Charged per pet.
$35 / mo
Max of 2. Charged per pet.
Cat Rent
Charged per pet.
$35 / mo
Charged per pet.
35 lbs. Weight Limit
Restrictions:
One-time fee is non-refundable. Pets must have a combined fu... Read Morell-grown weight of no more than 35 lbs. and must be 6 months or older. Breed restrictions apply. Read Less
Surface Lot
Other
Property Fee Disclaimer:
Based on community-supplied data and independent market research. Subject to change without notice. May exclude fees for mandatory or optional services and usage-based utilities.
About Belmont at River Mill
Convenient city living meets modern style in our spacious studio, 1, 2 and 3 bedroom apartments. Inside you'll find designer kitchens, walk-in closets, and spa-inspired bathrooms to welcome you home. With floor plans offering up to 1,222 square feet, there's plenty of room for you here! Located in Richmond, VA, next to historic Scotts Addition and down the street from Willow Lawn, this energetic neighborhood has it all! I-195, I-64 and I-95 are minutes away, along with Virginia Commonwealth University, University of Richmond and more.

Belmont at River Mill is located in
Glen Allen, Virginia
in the 23059 zip code.
This apartment community was built in 2025 and has 2 stories with 283 units.