Public Elementary School
582 Students
(804) 756-3040
Grades PK-5
* Price shown is total price based on community-supplied monthly required fees. Excludes user-selected optional fees and variable or usage-based fees and required charges due at or prior to move-in or at move-out. View Fees and Policies for details. Price, availability, fees, and any applicable rent special are subject to change without notice.
Note: Prices and availability subject to change without notice.
Contact office for Lease Terms
The fees below are based on community-supplied data and may exclude additional fees and utilities.
Property Fee Disclaimer: Based on community-supplied data and independent market research. Subject to change without notice. May exclude fees for mandatory or optional services and usage-based utilities.
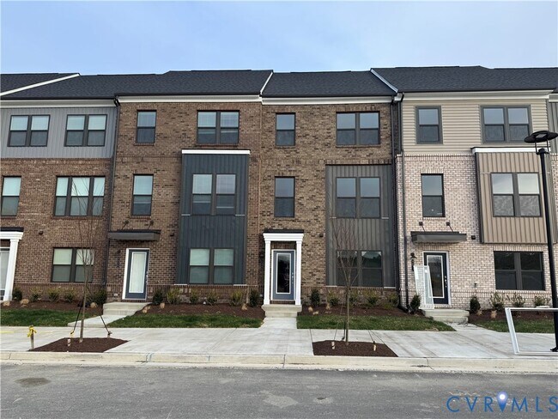
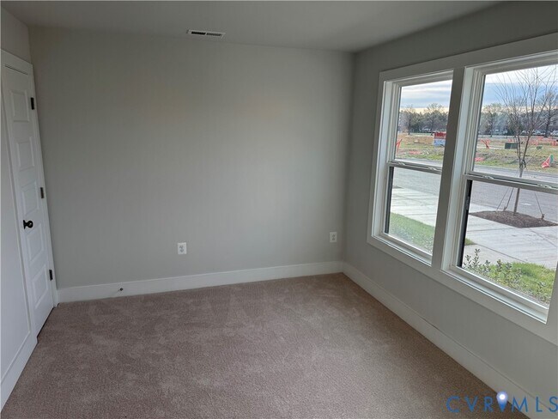
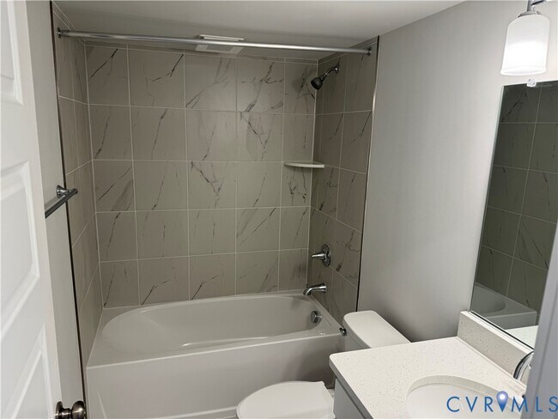
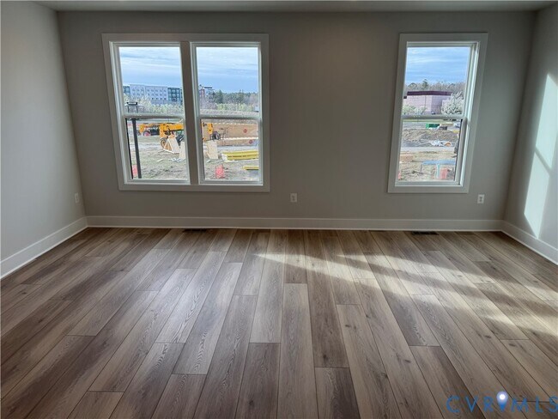
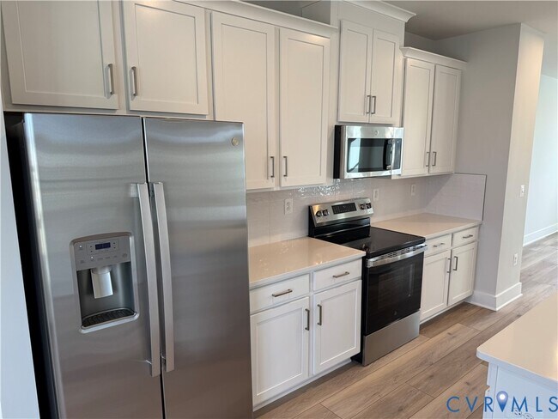
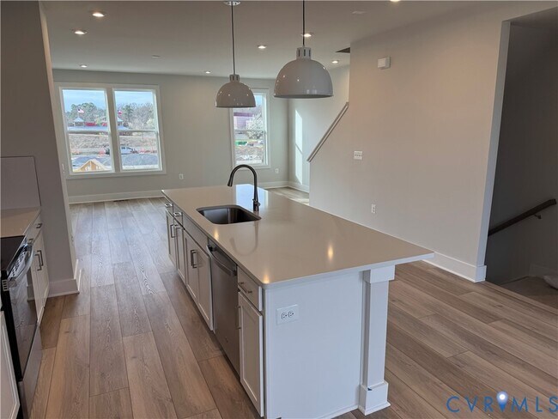
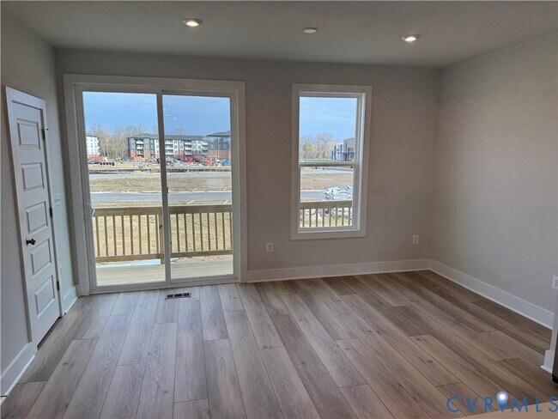
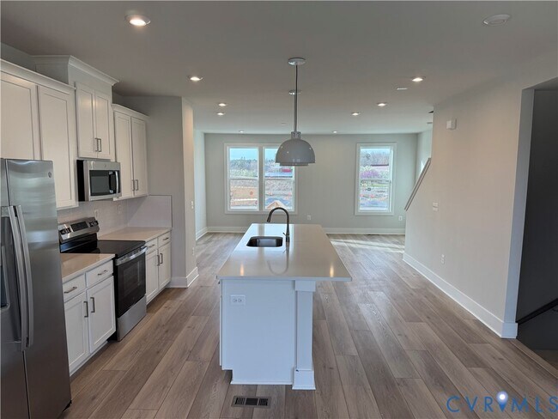
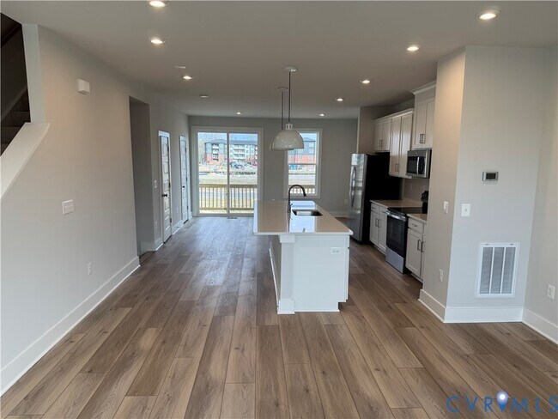
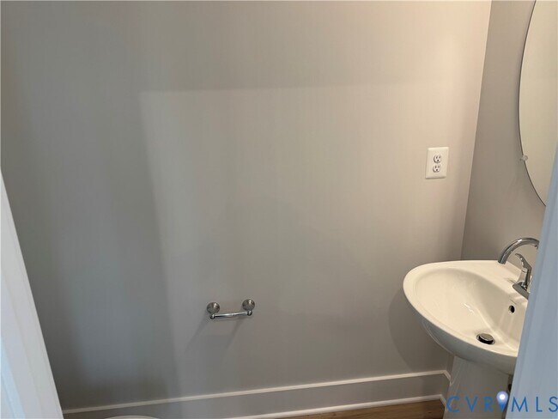
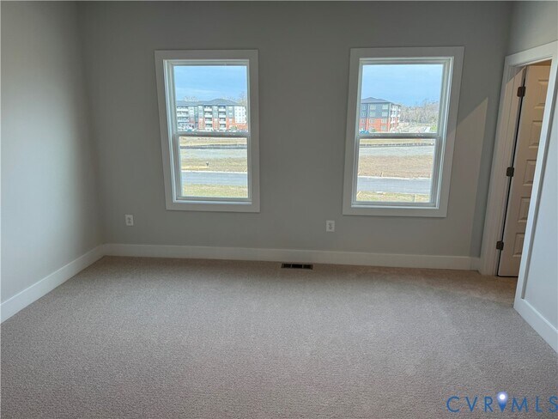
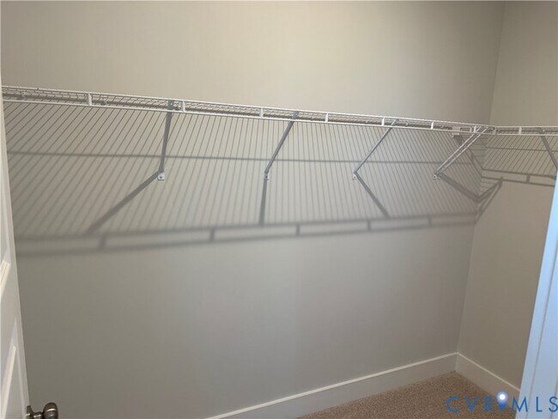
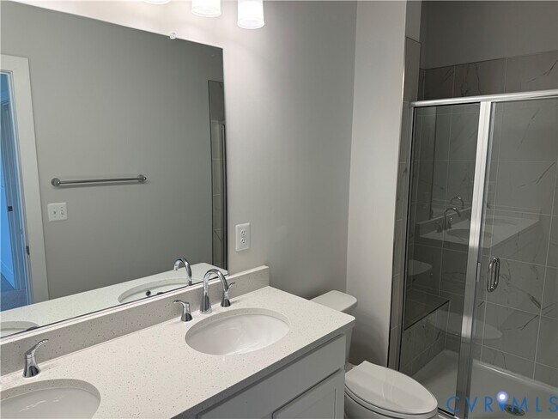
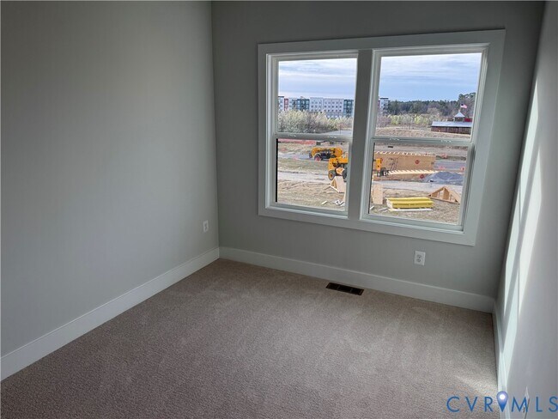
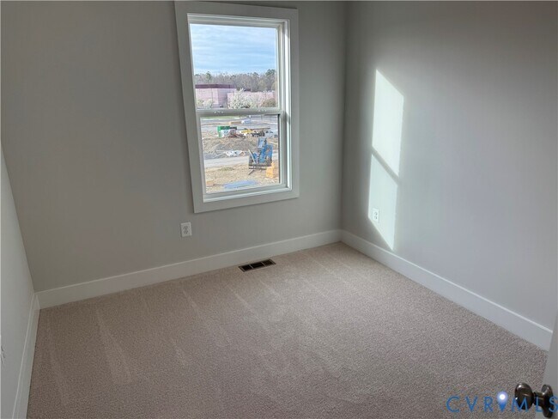
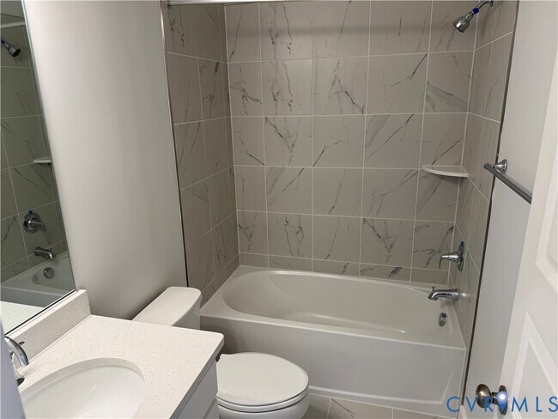
BRAND NEW CONSTRUCTION townhome in the Virginia Center Commons area of Henrico County!! This 1,943 square foot townhome has 4 bedrooms,3 full baths and 1 half baths. 1st Floor Features: Foyer with LVP floors,closet and access to 2 car garage / Bedroom #1 has LVP flooring & closet / Full bathroom. 2nd Floor Open Space Features: Living room with LVP floor / Kitchen has LVP floor,gas range/oven,stove hood,microwave,dishwasher,refrigerator and large island with sitting and pantry / Dining area with LVP floor and access to deck with sliding door / Half bathroom. 3rd Floor Features: Primary bedroom with wall-to-wall carpet,walk-in closet and private full bathroom / Bedrooms #3 has wall-to-wall carpet and closet / Bedroom #4 has wall-to-wall carpet and closet / Hall Full Bathroom / Laundry closet with washer & dryer. This awesome townhome is close to major roadways,shopping and schools. An excellent rental opportunity!!
9439 Alquist St is located in Glen Allen, Virginia in the 23059 zip code.

Protect yourself from fraud. Do not send money to anyone you don't know.
Private Elementary School
Private Middle & High School
Data provided by GreatSchools.org 2025 © 2025. All rights reserved.
Submitting Request
Many properties are now offering LIVE tours via FaceTime and other streaming apps. Contact Now: