Public Elementary School
582 Students
(804) 756-3040
Grades PK-5

* Price shown is total price based on community-supplied monthly required fees. Excludes user-selected optional fees and variable or usage-based fees and required charges due at or prior to move-in or at move-out. View Fees and Policies for details. Price, availability, fees, and any applicable rent special are subject to change without notice.
Note: Prices and availability subject to change without notice.
Contact office for Lease Terms
The fees below are based on community-supplied data and may exclude additional fees and utilities.
Property Fee Disclaimer: Based on community-supplied data and independent market research. Subject to change without notice. May exclude fees for mandatory or optional services and usage-based utilities.
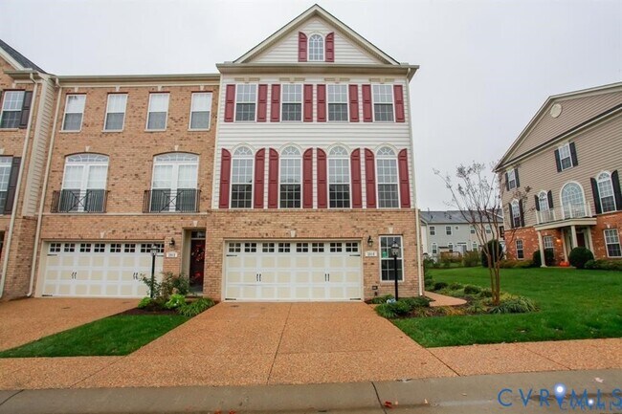
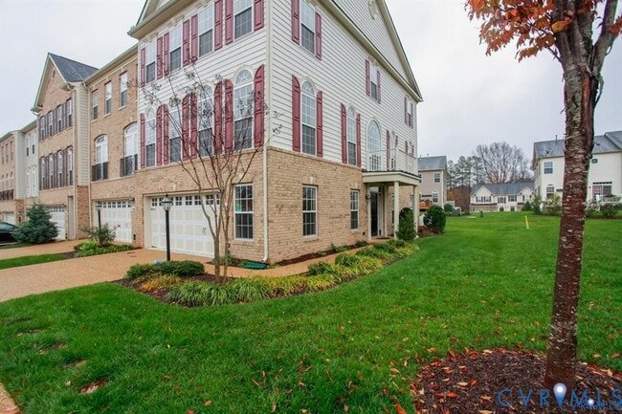
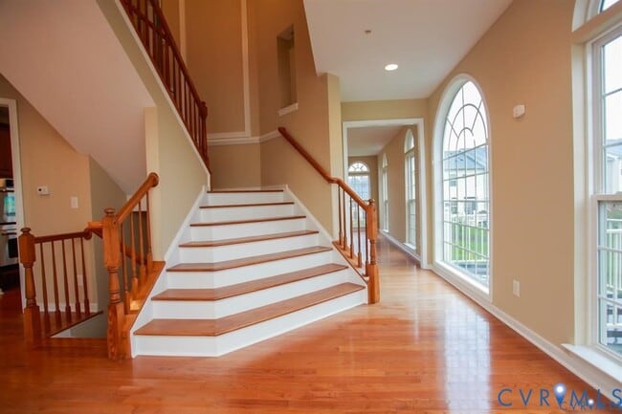
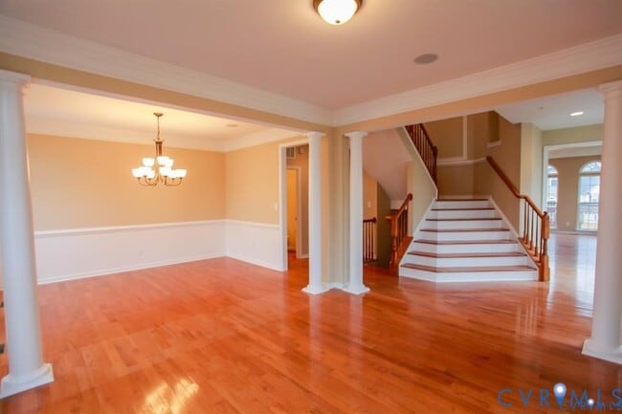
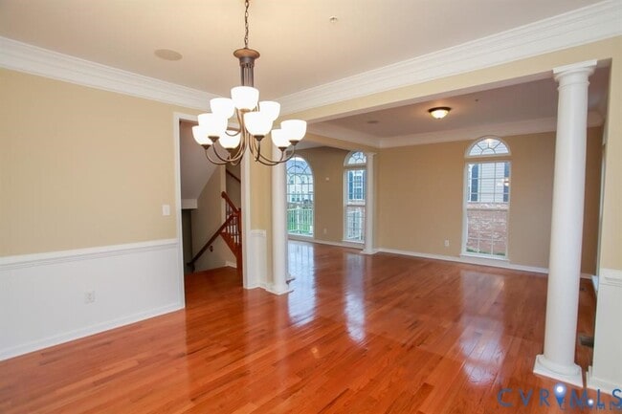
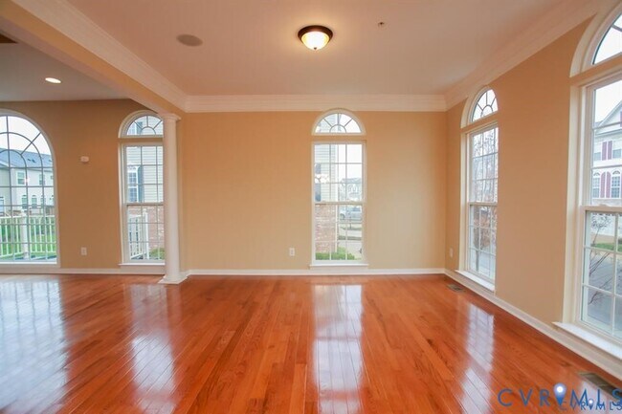
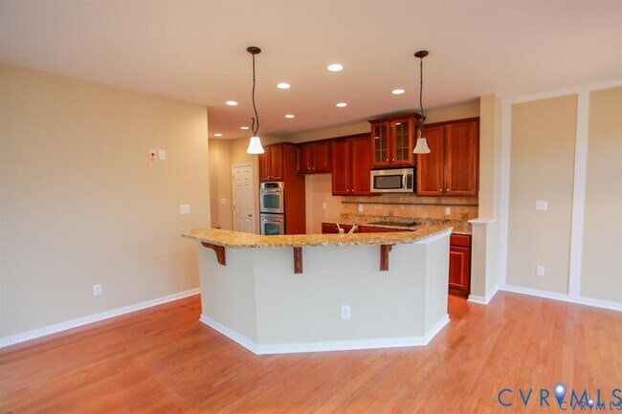
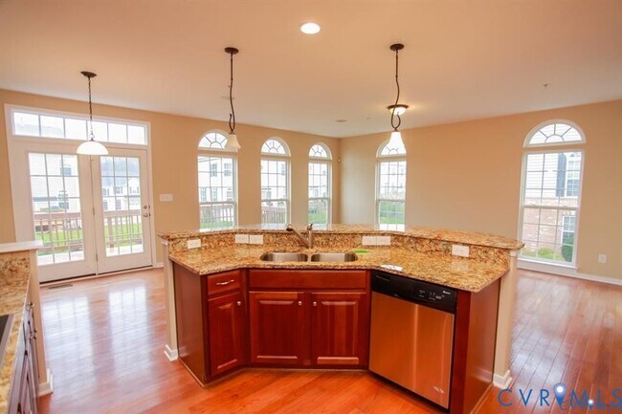
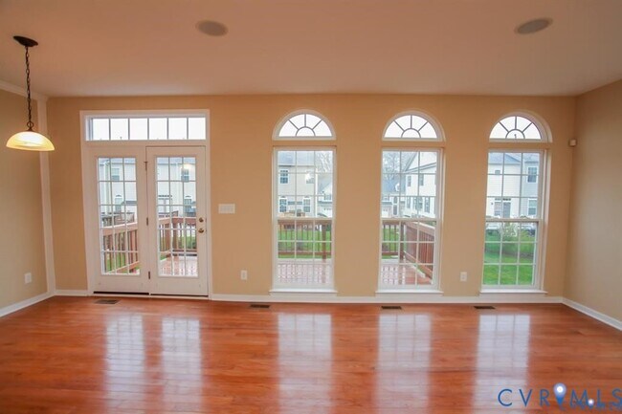
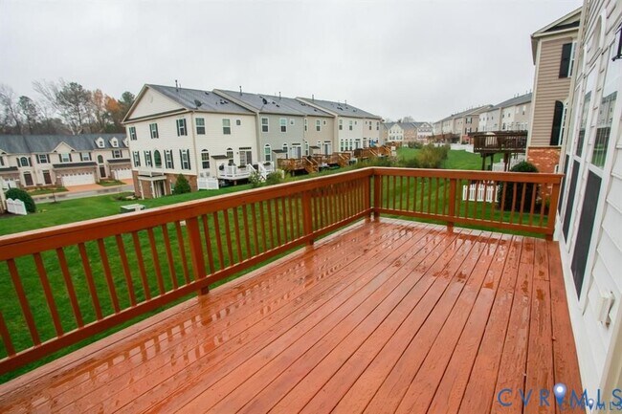
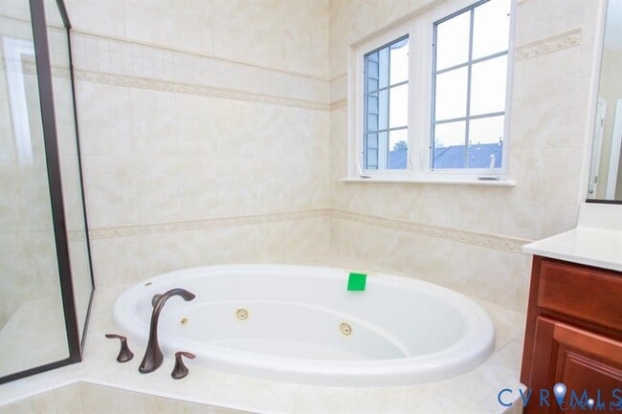
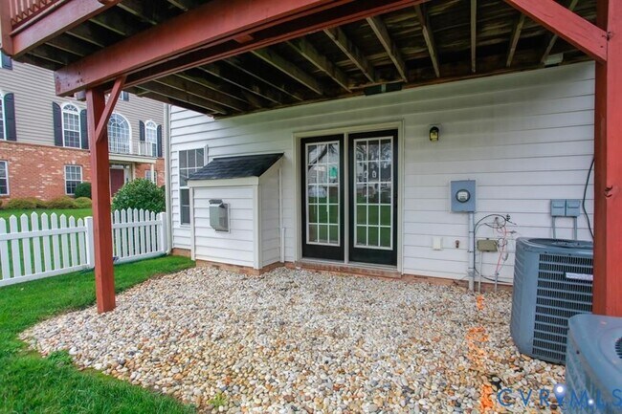
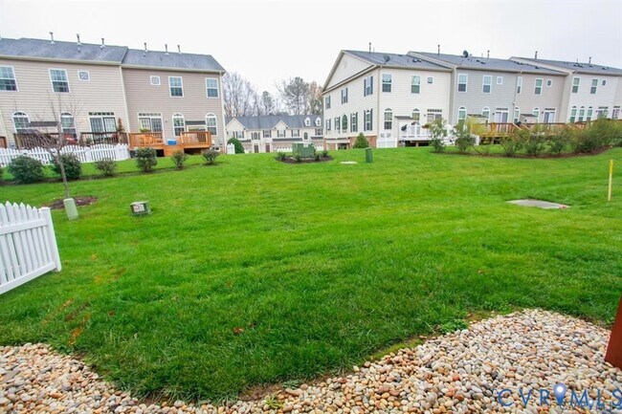
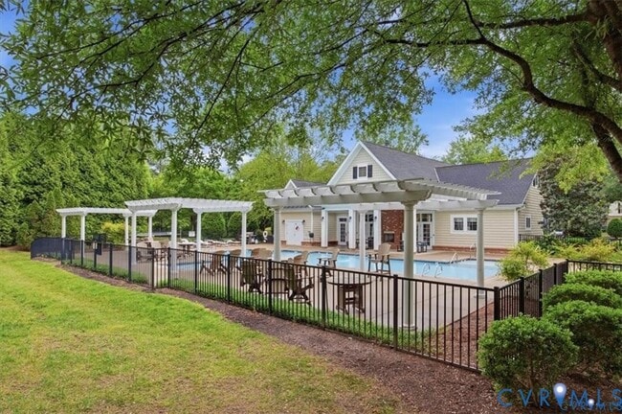
Move in Ready Immediately Beautiful ENDUNIT Townhome in sought-after Hunton Park! Freshly Painted,Brand New floors & Many Upgrades. 3 bedrooms,3.5 baths,large walk-in closets,master with en suite bath! Gorgeous hardwood floors in foyer & dining room,New Floor upstairs and in large family room,tile in kitchen and baths. All Stainless steel kitchen appliances and a dishwasher,. So much fresh and new in this gorgeous home and in a community with common areas,where the yard & outdoor maintenance is all taken care of for you as well as snow removal! Convenient to interstates,shopping,award-winning schools and so much more! Trash pickup/Washer/Dryer/HOA Fees Included in Rent . Pets Welcome - We understand that pets are part of the family. Your pets are welcome to join our community. Tenants Pay for Gas/Water/Electricity/Internet. Schedule your Tour Today. This Home won't Last long.
2910 Murano Way is located in Glen Allen, Virginia in the 23059 zip code.

Protect yourself from fraud. Do not send money to anyone you don't know.
Private Elementary School
Private Elementary, Middle & High School
Data provided by GreatSchools.org 2025 © 2025. All rights reserved.
Submitting Request
Many properties are now offering LIVE tours via FaceTime and other streaming apps. Contact Now: