Public Elementary School
748 Students
(804) 935-6760
Grades PK-5
* Price shown is total price based on community-supplied monthly required fees. Excludes user-selected optional fees and variable or usage-based fees and required charges due at or prior to move-in or at move-out. View Fees and Policies for details. Price, availability, fees, and any applicable rent special are subject to change without notice.
Note: Prices and availability subject to change without notice.
Contact office for Lease Terms
The fees below are based on community-supplied data and may exclude additional fees and utilities.
Property Fee Disclaimer: Based on community-supplied data and independent market research. Subject to change without notice. May exclude fees for mandatory or optional services and usage-based utilities.
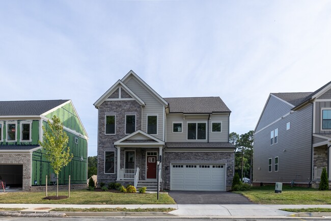
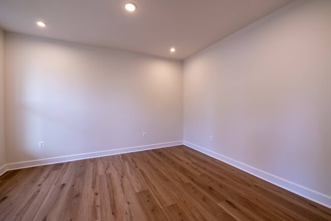
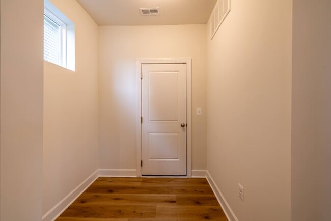
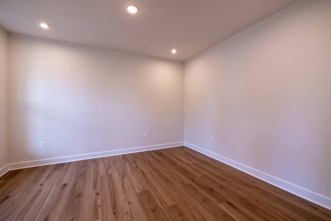
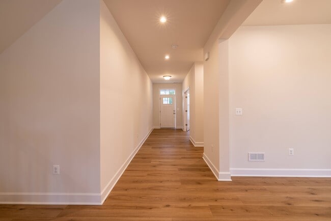
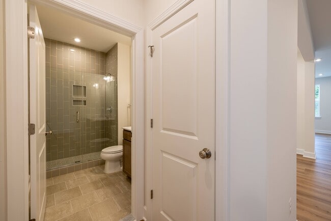
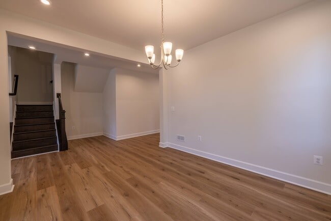
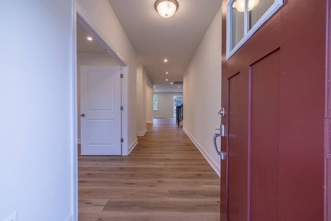
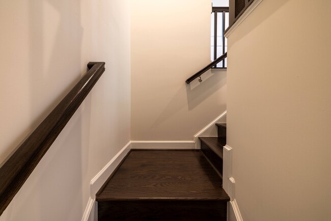
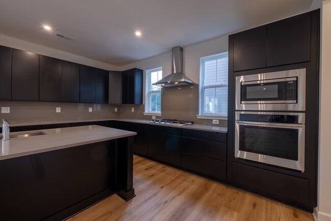
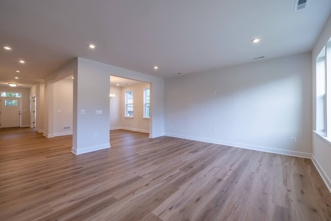
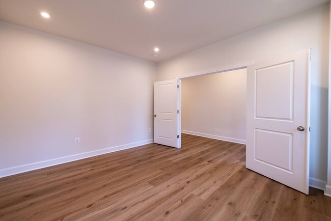
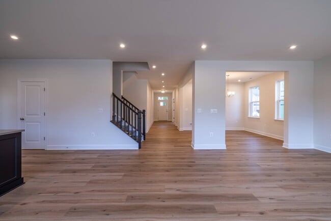
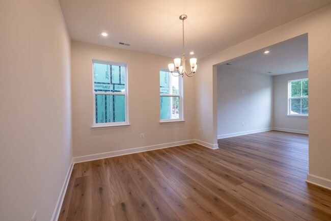
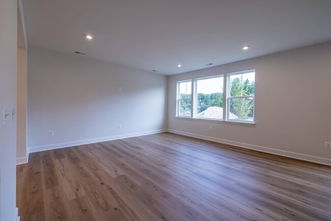
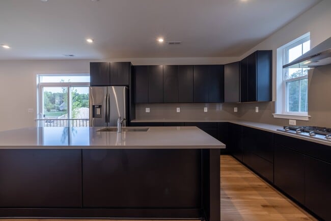
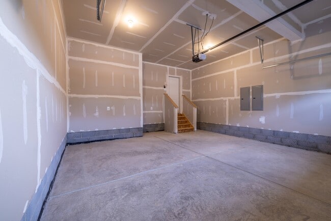
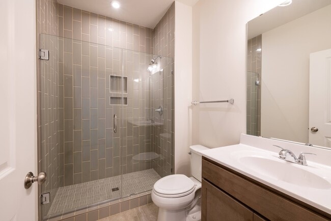
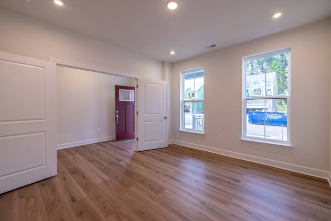
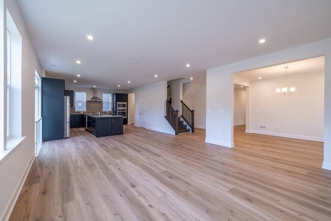
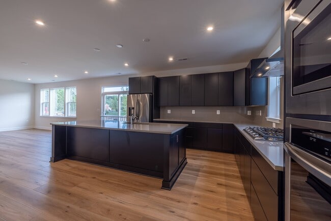
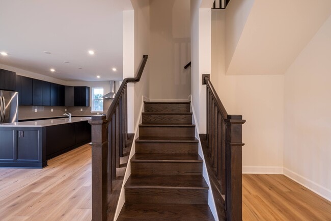
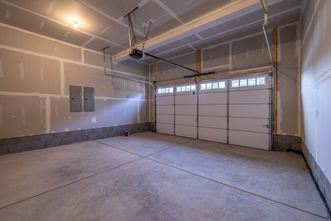
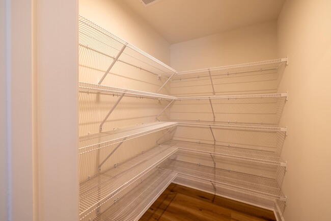
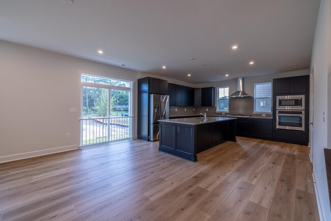
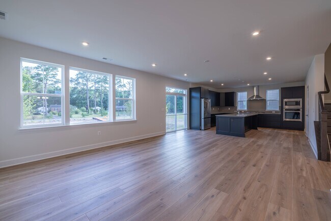
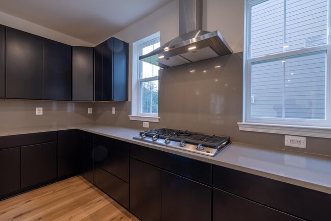
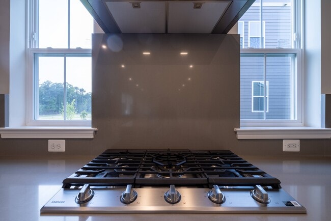
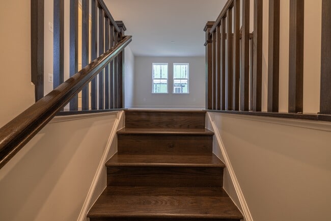
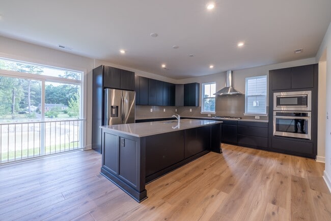
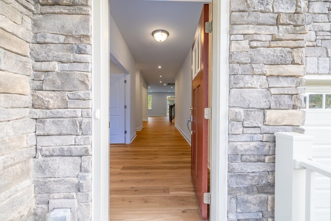
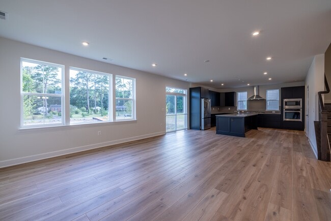
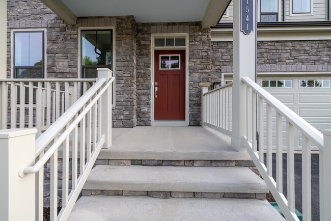
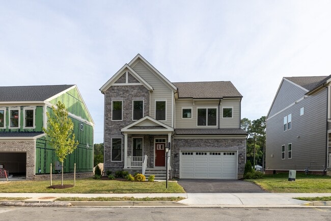
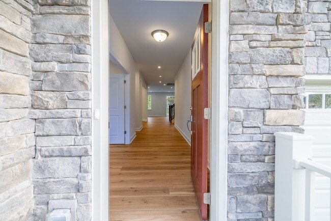
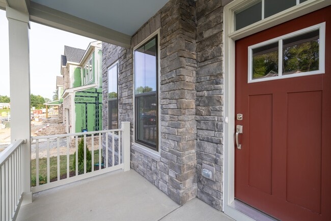
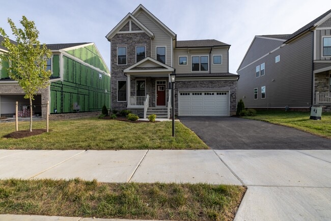
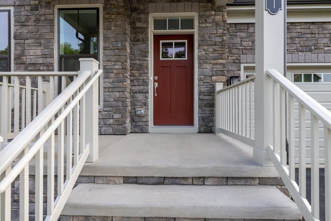
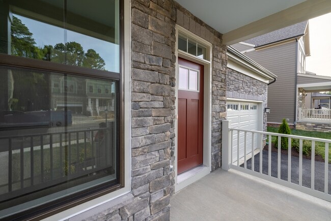
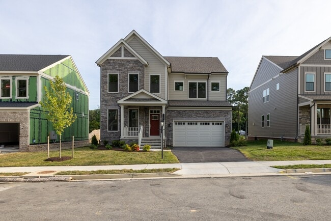
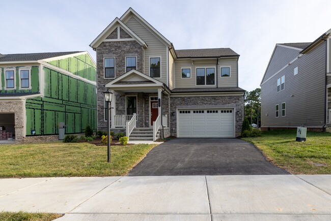
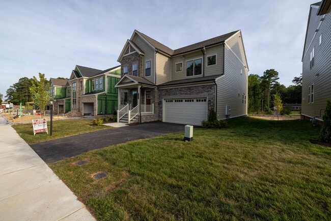
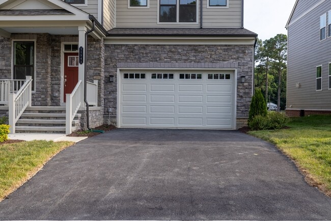
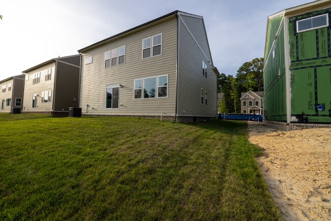
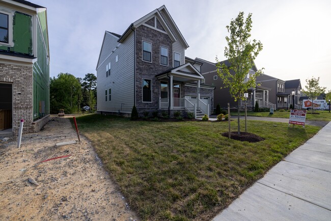
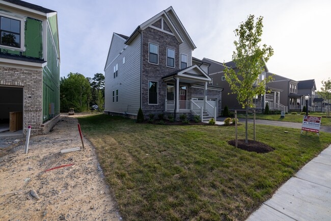
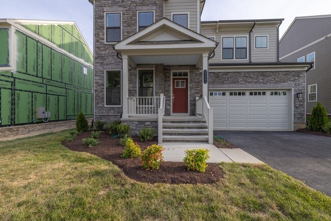
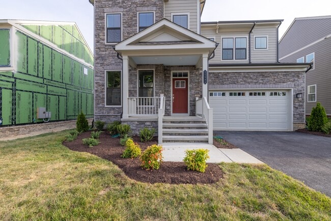
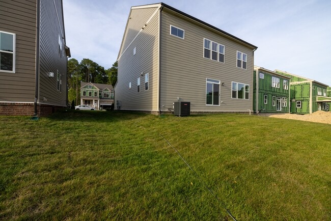
Move in Ready Northeast-Facing Arden Floor Plan in Sadler Square – Located in a Highly Sought-After School District. Welcome to this beautifully designed Arden floor plan in the desirable Sadler Square community, where modern style meets everyday functionality. A welcoming foyer leads to a private study with elegant French doors, which can also serve as a first-floor bedroom. Paired with a full bath on the main level, this flexible space is ideal for multi generational living, a home office, or a quiet retreat. The heart of the home features a spacious open-concept layout with a gourmet kitchen, walk-in pantry, formal dining area, and an inviting family room—perfect for both everyday living and entertaining. Step outside to the backyard, offering endless possibilities to create your dream outdoor living space with a future patio or deck for relaxing and hosting gatherings. The first floor features durable luxury vinyl plank (LVP) flooring, while the second floor offers comfortable carpeting throughout the bedrooms and loft. The staircase is beautifully finished with hardwood treads and carpet accents for a refined look. Thoughtful design continues with a family foyer connecting the garage to a convenient drop zone and coat closet, helping keep daily life organized. Upstairs, the luxurious primary suite provides a private retreat with a spa-inspired shower and a spacious walk-in closet. Three additional bedrooms, a versatile loft, and a full laundry room offer plenty of space for family, guests, and today's flexible lifestyle. Don't miss this exceptional opportunity to own a northeast-facing home in one of the area's most desirable communities, offering an ideal combination of comfort, style, and convenience.
11541 Chapman Ml Dr is located in Glen Allen, Virginia in the 23060 zip code.
Protect yourself from fraud. Do not send money to anyone you don't know.
Private Elementary, Middle & High School
Private Elementary School
Private Elementary School
Data provided by GreatSchools.org 2025 © 2025. All rights reserved.
Submitting Request
Many properties are now offering LIVE tours via FaceTime and other streaming apps. Contact Now: