
Public Elementary School
950 Students
(703) 670-3173
Grades PK-5
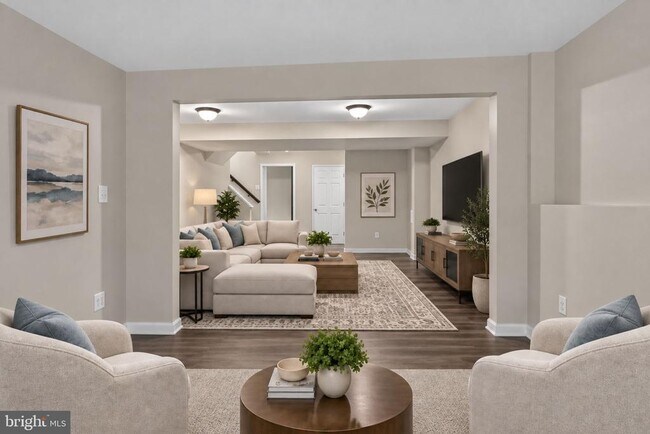
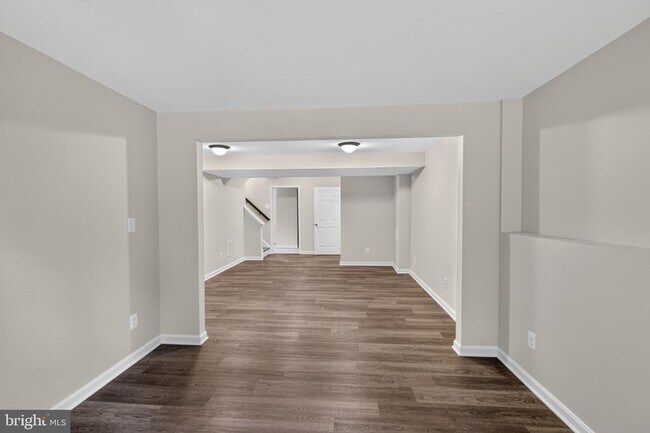
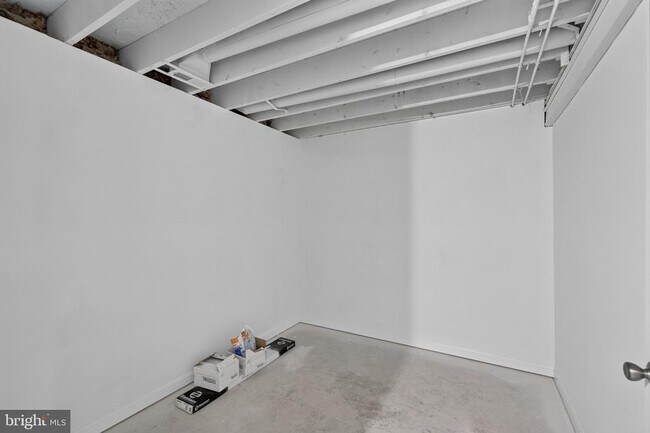
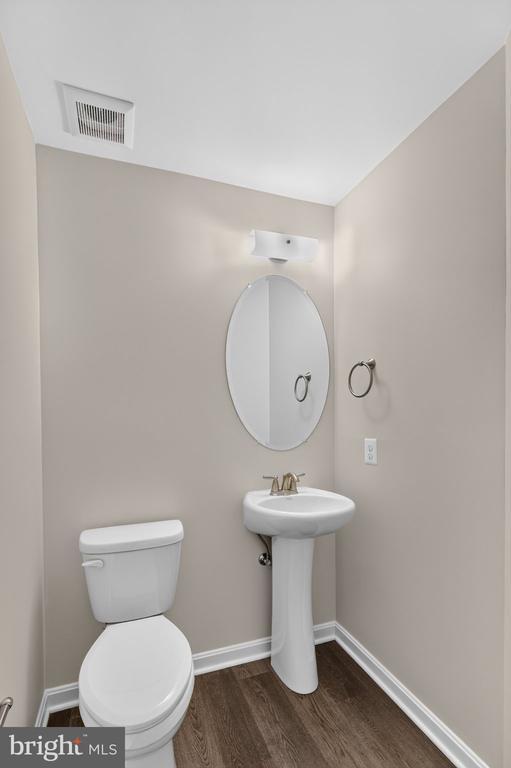
* Price shown is total price based on community-supplied monthly required fees. Excludes user-selected optional fees and variable or usage-based fees and required charges due at or prior to move-in or at move-out. View Fees and Policies for details. Price, availability, fees, and any applicable rent special are subject to change without notice.
Note: Prices and availability subject to change without notice.
Contact office for Lease Terms
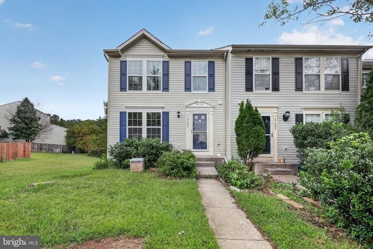
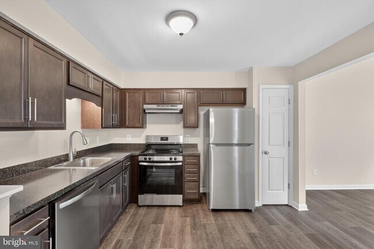
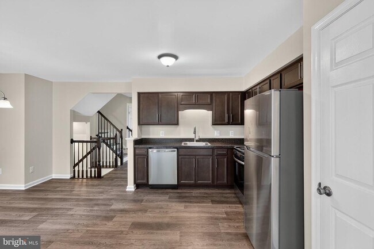
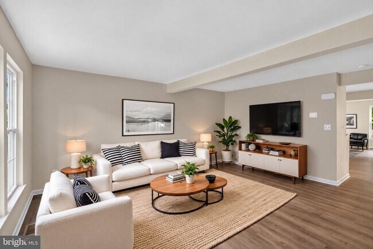
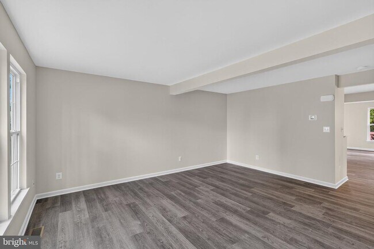
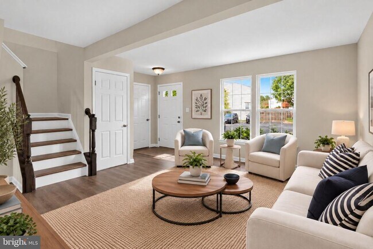
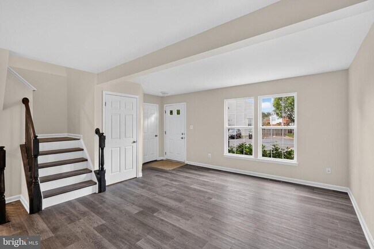
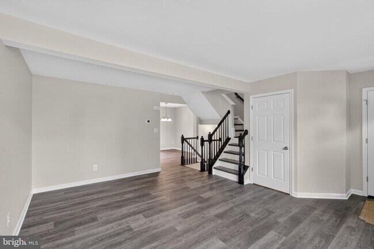
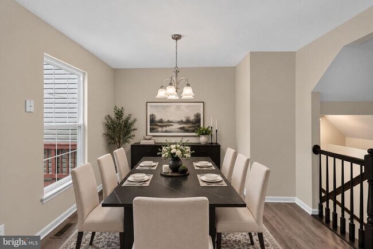
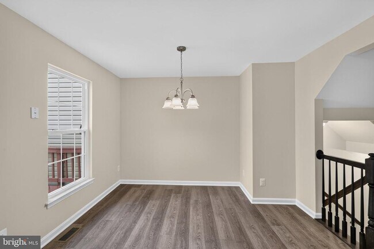
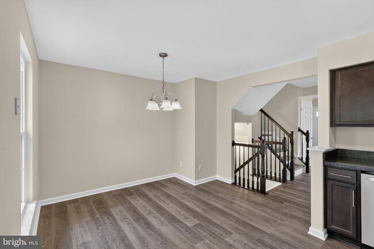
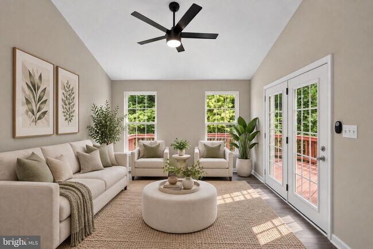
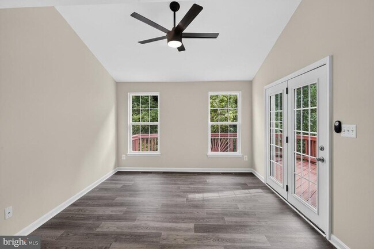
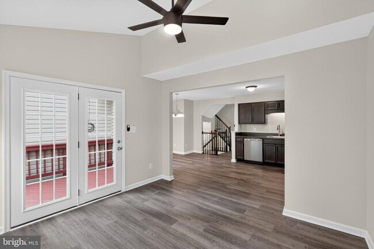
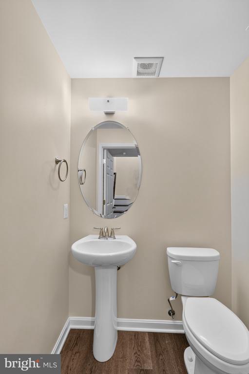
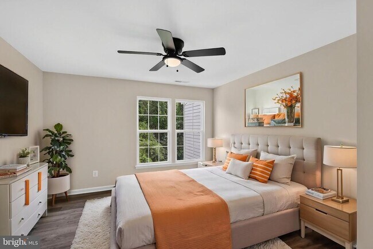
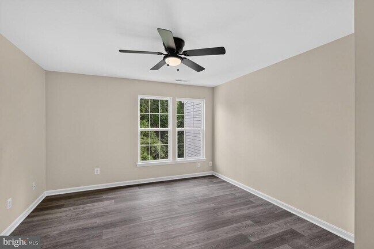
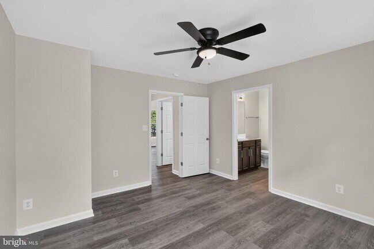
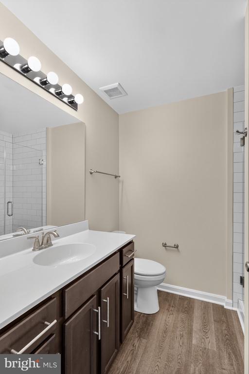
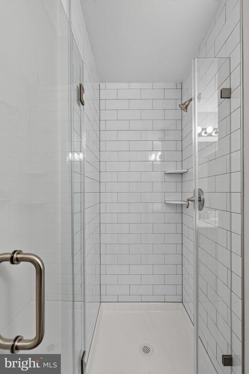
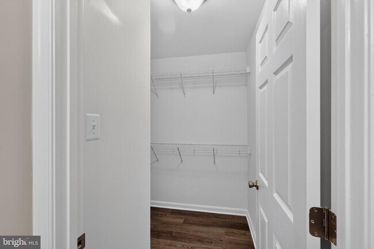
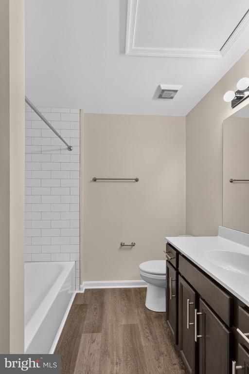
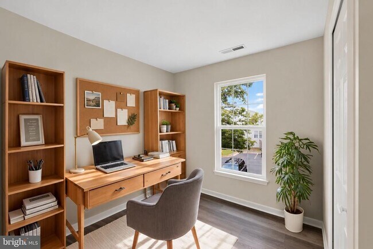
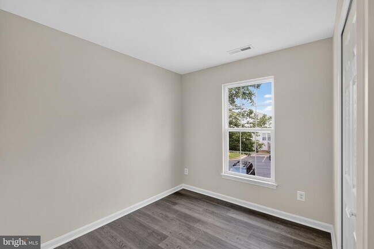
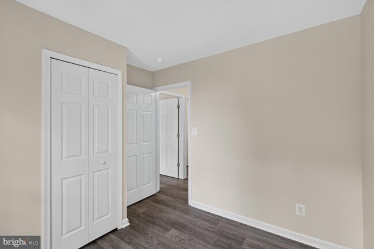
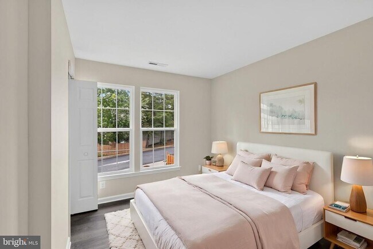
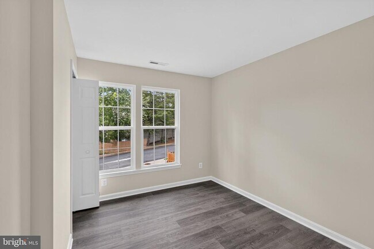
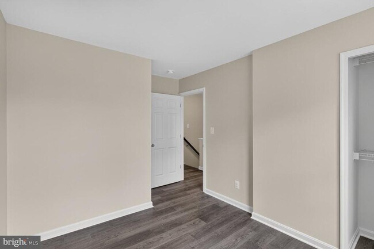
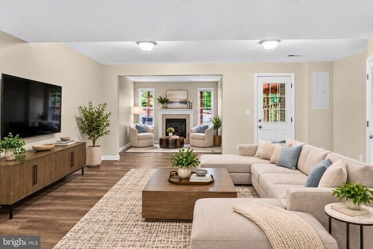
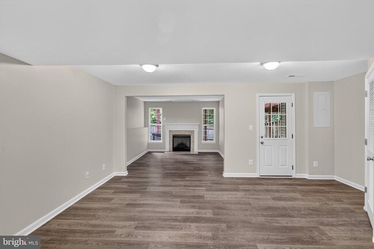
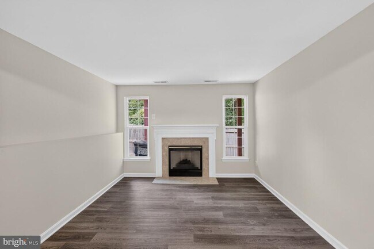
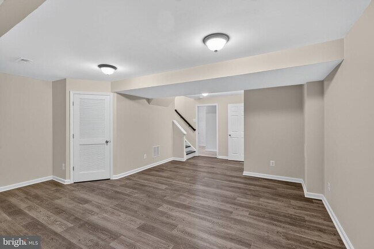
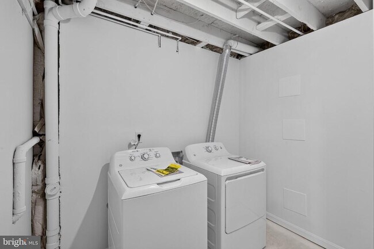
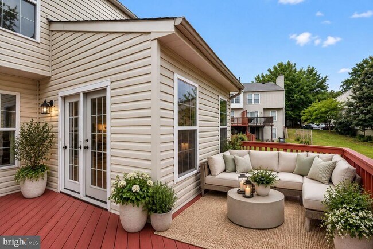
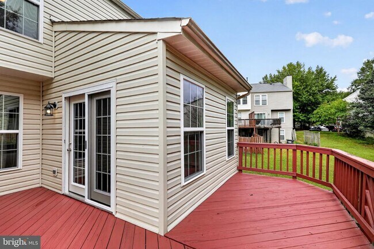
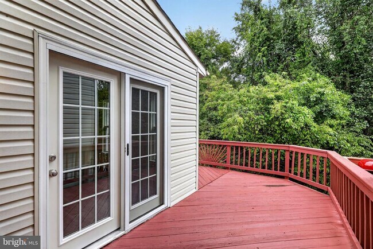
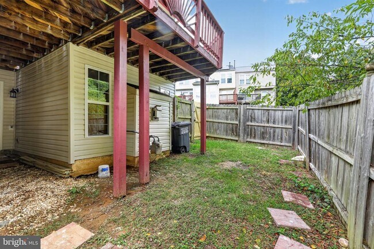
A fully renovated end-unit townhome with a walkout basement, fenced backyard, and community pool just steps away. You’ll love this freshly renovated end-unit townhome offering 3 bedrooms, 2 full baths, and 2 half baths. Every surface has been refreshed, so all that's left for you to do is unpack. As an end unit, it also gives you extra windows, added privacy, and a sunny side yard. Some of the listing photos have been virtually staged to help illustrate the home’s potential and provide inspiration for how the spaces can be furnished and used." Rich luxury vinyl plank flooring runs through every level, creating a cohesive, modern look from top to bottom. In the kitchen, espresso shaker cabinetry and dark countertops set a bold tone, balanced by stainless steel appliances and a handy pantry closet. French doors open from the main level onto your deck, blending indoor and outdoor living with ease, and a half bath completes the main level. Upstairs, the bedrooms share the floor with two full baths. Your primary suite feels like a private retreat, with its own full bath, a sleek vanity, a walk-in closet, and a ceiling fan for year-round comfort. The finished walkout basement opens up even more possibilities. Cozy up by the fireplace for movie nights, or host friends with a second half bath close at hand. The space is also flexible enough to serve as a guest room, study, or home office. When you're ready for fresh air, head straight out to the fenced backyard for play, outdoor barbecues, or simply unwinding. Outside your door, the community pool, basketball court, and tennis courts are all within walking distance, with a neighborhood playground right around the corner. You're just off Van Buren Road, with quick connections to I-95 and the I-95 Express Lanes, and Route 234 and Route 1 only minutes away. Restaurants and local favorites are near the 234 interchange for easy dining, and Marine Corps Base Quantico is a short drive south. Move-in ready and full of thoughtful updates, this end unit won't wait long. Book your private tour today!"
17401 Kagera Dr is located in Dumfries, Virginia in the 22025 zip code.
Protect yourself from fraud. Do not send money to anyone you don't know.
Private Elementary, Middle & High School
Private Elementary & Middle School
Data provided by GreatSchools.org 2025 © 2025. All rights reserved.
Submitting Request
Many properties are now offering LIVE tours via FaceTime and other streaming apps. Contact Now: