Walkability
NR
Not Rated


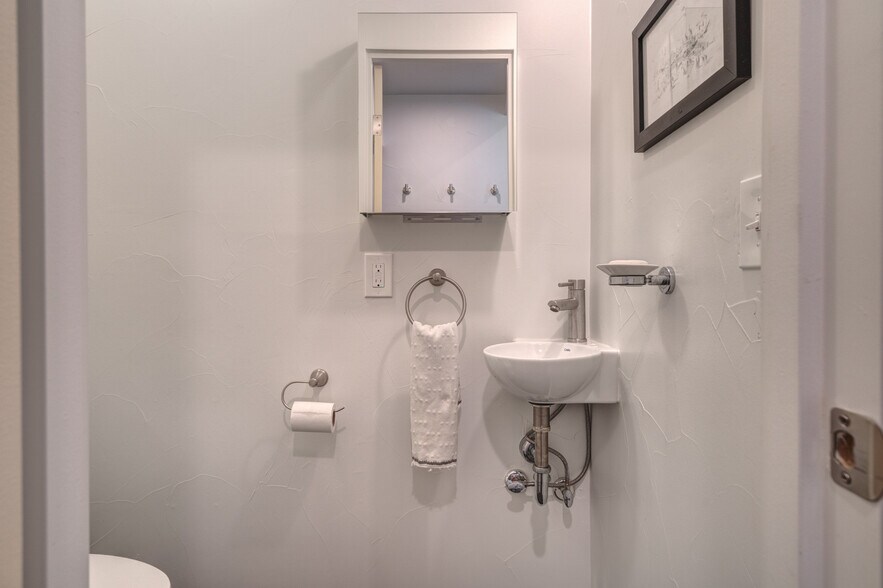
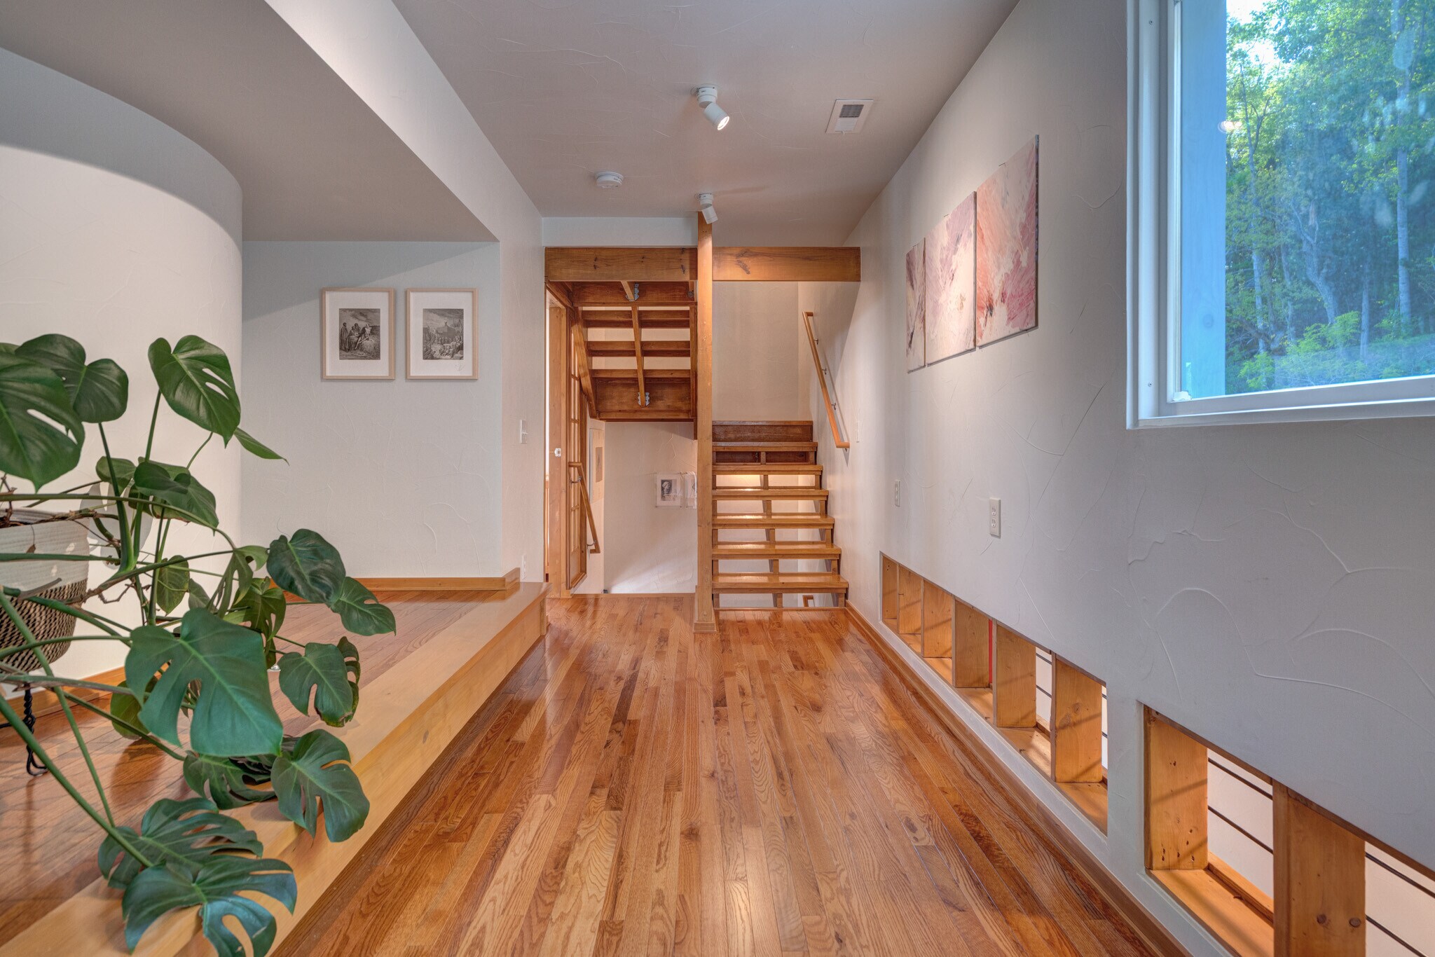
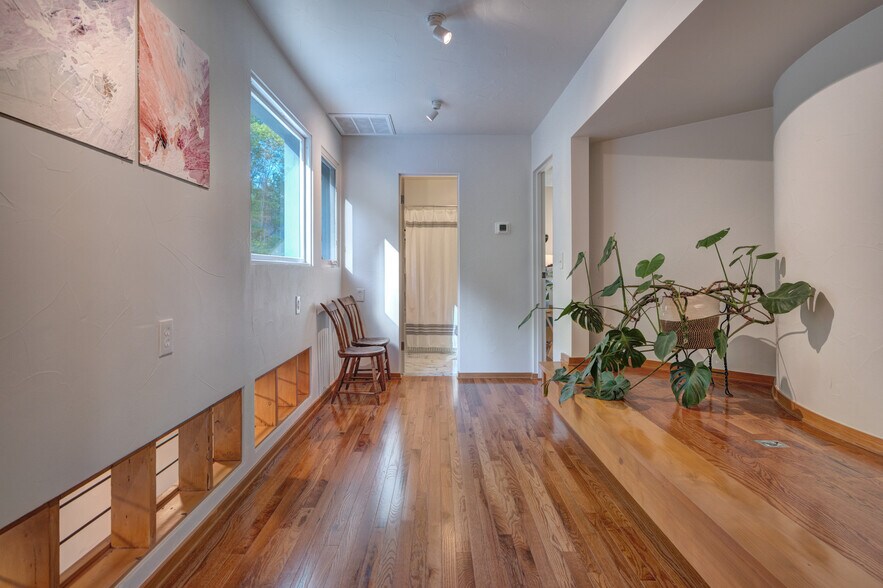
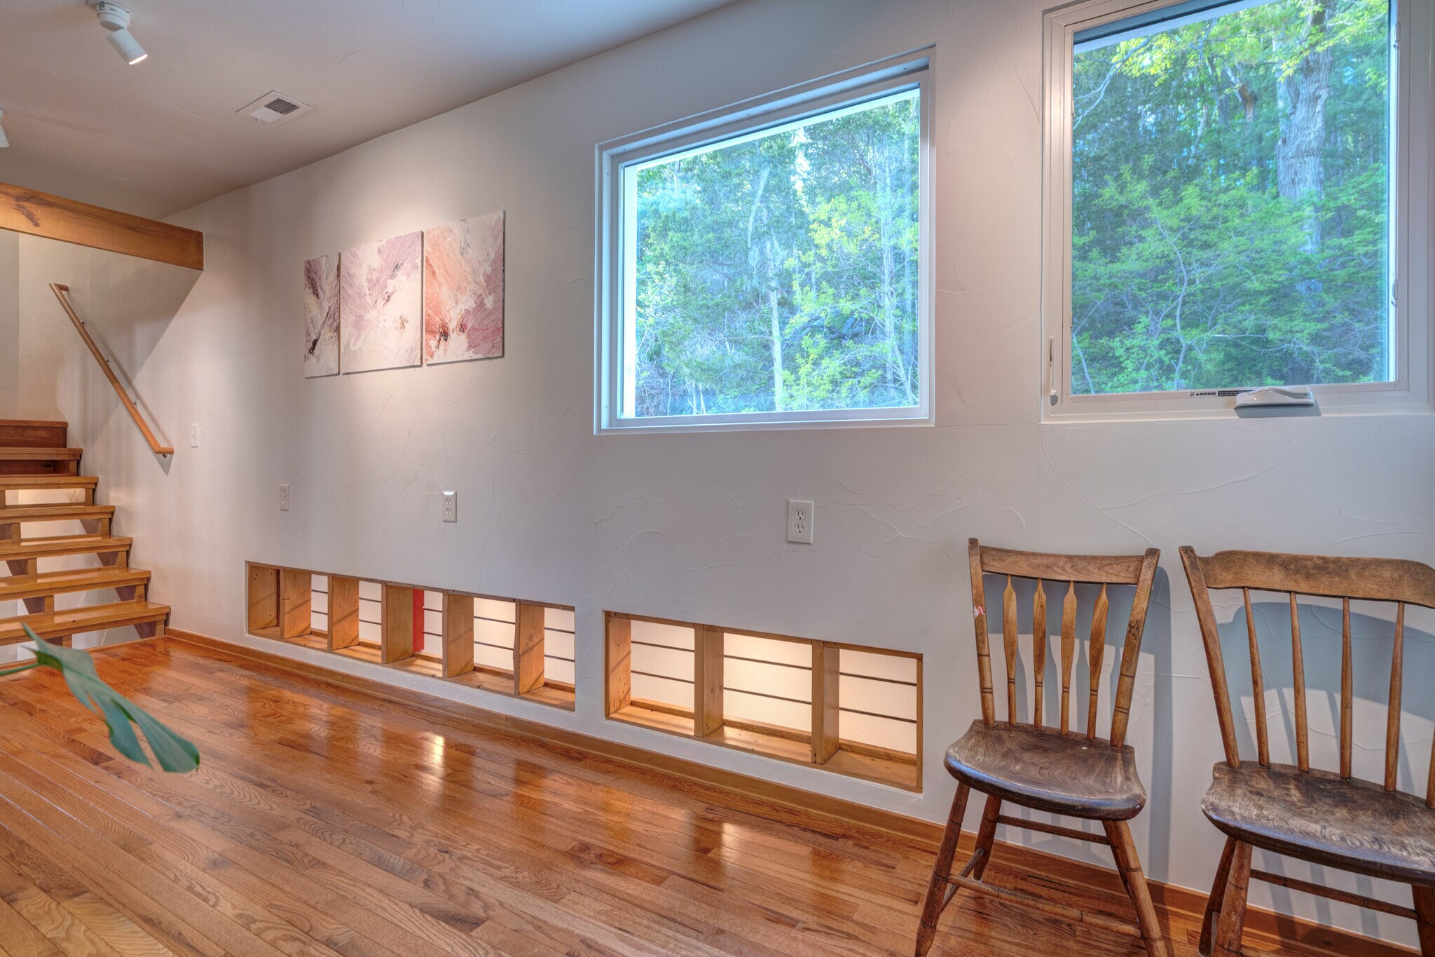

* Price shown is total price based on community-supplied monthly required fees. Excludes user-selected optional fees and variable or usage-based fees and required charges due at or prior to move-in or at move-out. View Fees and Policies for details. Price, availability, fees, and any applicable rent special are subject to change without notice.
Note: Prices and availability subject to change without notice.
Contact office for Lease Terms
The fees below are based on community-supplied data and may exclude additional fees and utilities.
Property Fee Disclaimer: Based on community-supplied data and independent market research. Subject to change without notice. May exclude fees for mandatory or optional services and usage-based utilities.
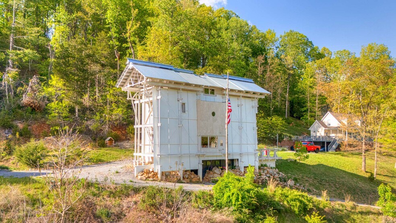
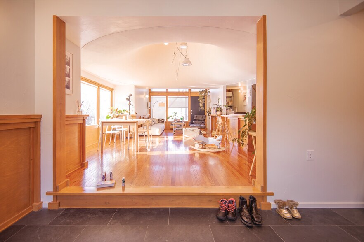
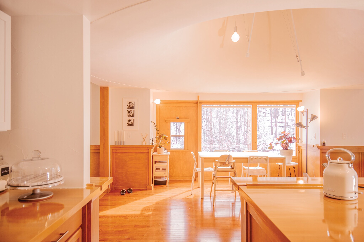
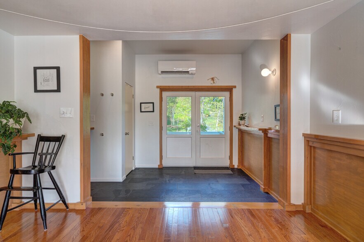
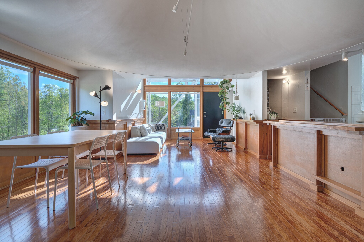
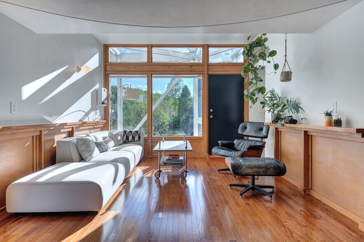
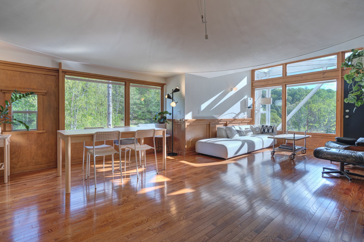
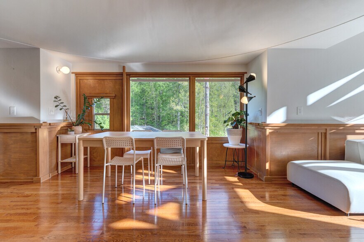
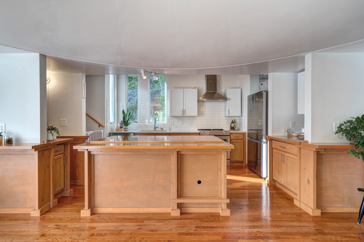
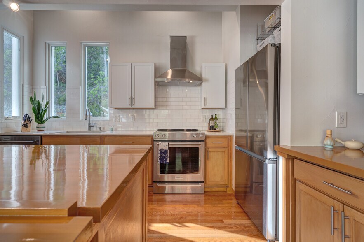
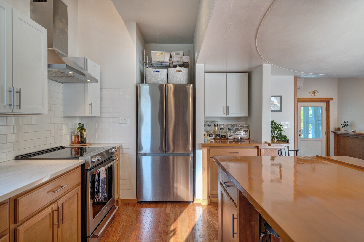
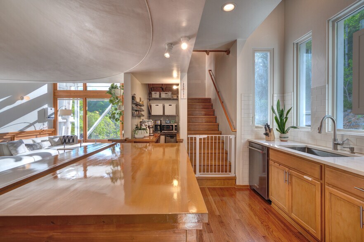
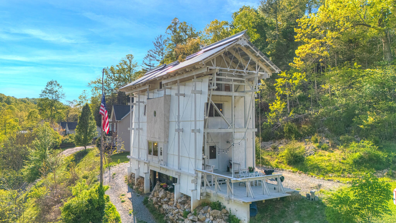
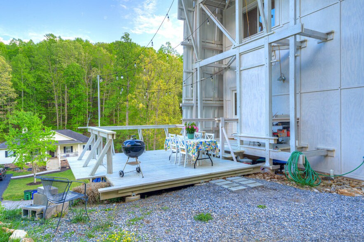
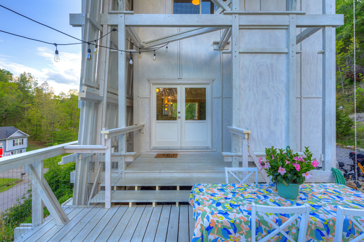
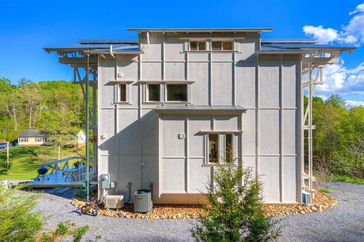
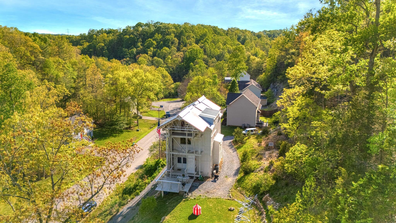
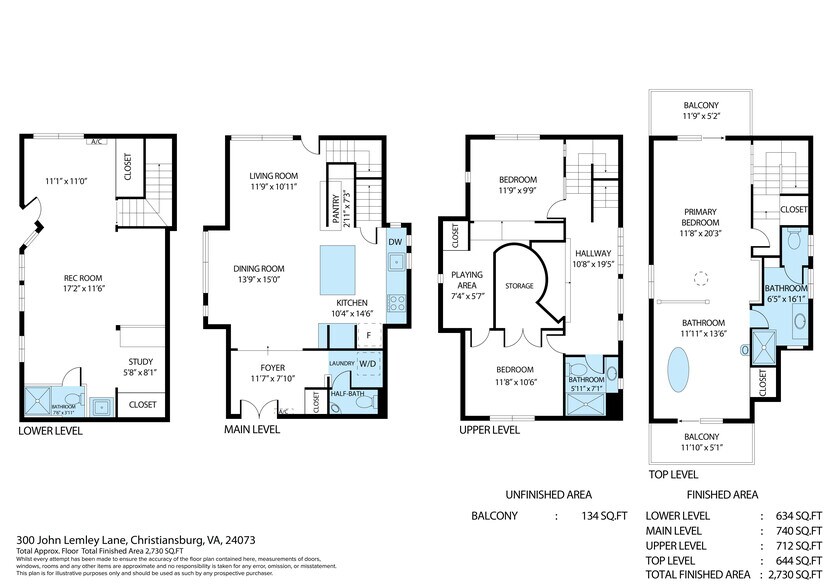
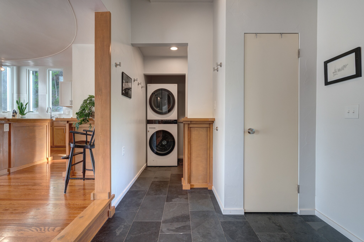
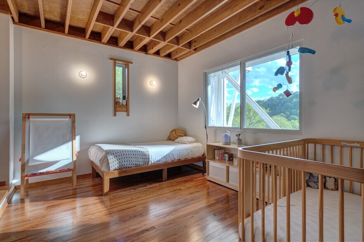
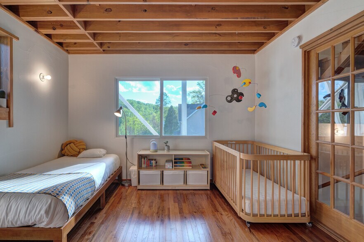
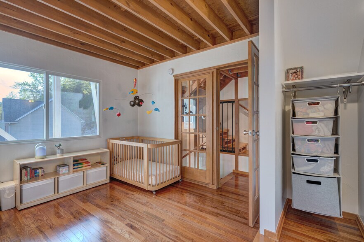
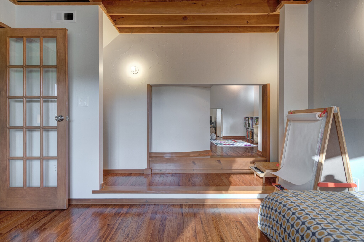
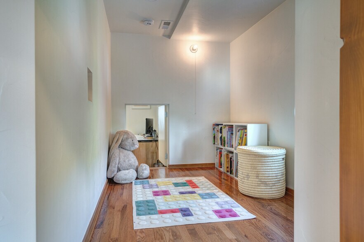
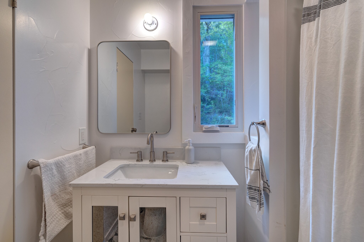
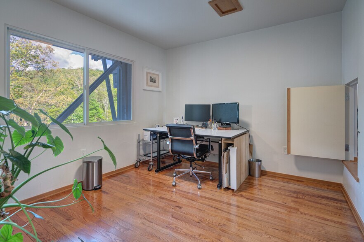
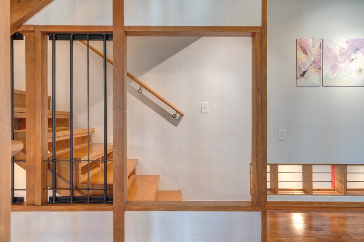
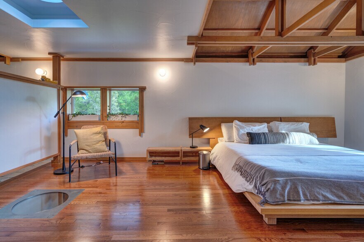
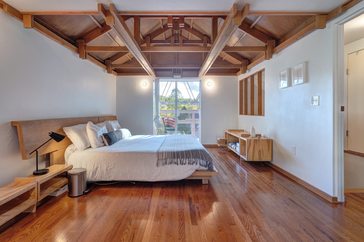
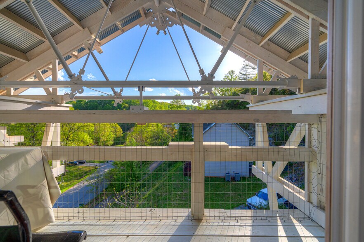
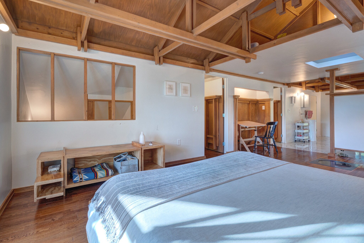
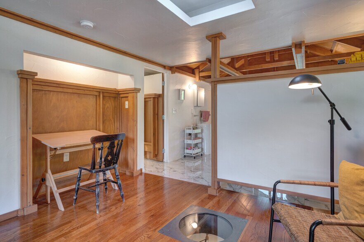
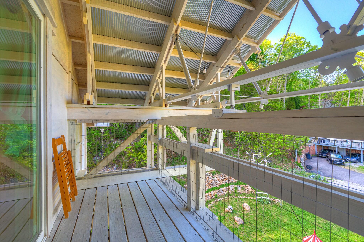
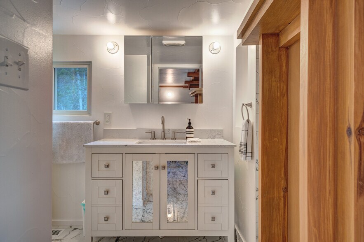
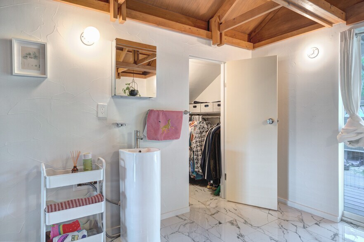
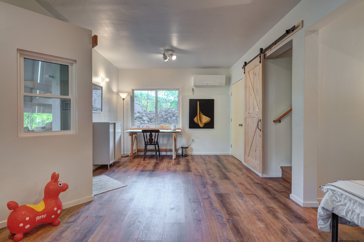
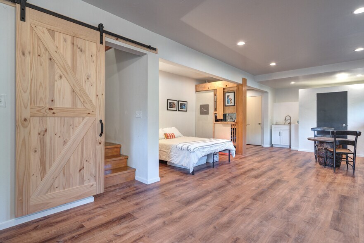
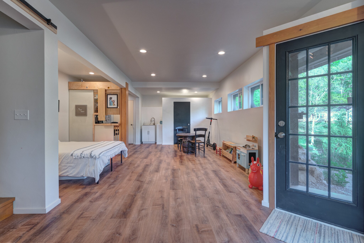
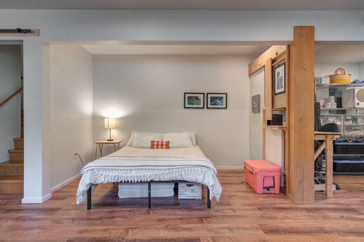
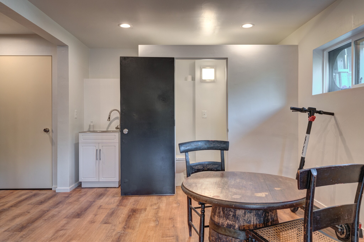
Light-filled custom built home with grand elegant spaces for parties and entertaining, as well as small intimate spaces for a cozy night in, set in a quiet cul-de-sac with fantastic views of the surrounding mountains. Genuine red oak hardwood flooring, stainless steel appliances, in-unit washer and dryer, with the lower level functioning as an independent in-law unit for guests. Many fun quirky features throughout include a secret room on the second floor, a large ornamental ceiling in the main space that's daylit from above, and exterior porch balconies off the primary bedroom. This home was built with love and care, with details that exhibit a timeless level of craftsmanship. The location is ideal for families just fifteen minutes to Virginia Tech, thirty minutes to Roanoke, and twenty minutes to Radford University. Schedule your showing today and discover the charm and character this home has to offer.
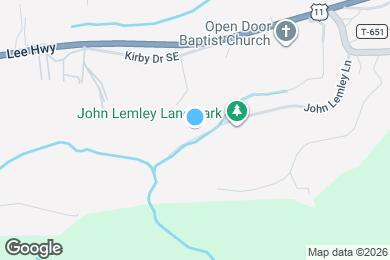
300 John Lemley Ln is located in Christiansburg, Virginia in the 24073 zip code.
Submitting Request
Many properties are now offering LIVE tours via FaceTime and other streaming apps. Contact Now:


The property manager for 300 John Lemley Ln uses the Apartments.com application portal.
Applying online is fast, easy, and secure.
Safely obtain official TransUnion® credit, criminal, and consumer reports.
With one low fee, apply to not only this property, but also other participating properties.
Continue to Apartments.com