Walkability
NR
Not Rated
* Price shown is total price based on community-supplied monthly required fees. Excludes user-selected optional fees and variable or usage-based fees and required charges due at or prior to move-in or at move-out. View Fees and Policies for details. Price, availability, fees, and any applicable rent special are subject to change without notice.
Note: Prices and availability subject to change without notice.
Contact office for Lease Terms
The fees below are based on community-supplied data and may exclude additional fees and utilities.
Property Fee Disclaimer: Based on community-supplied data and independent market research. Subject to change without notice. May exclude fees for mandatory or optional services and usage-based utilities.
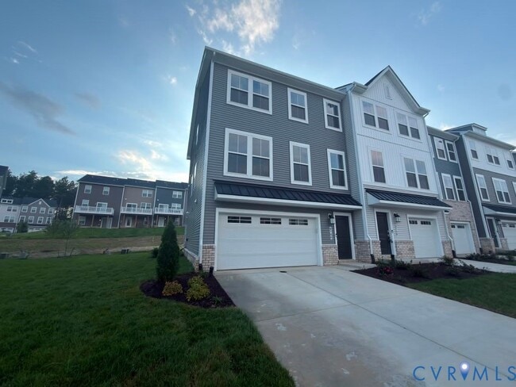
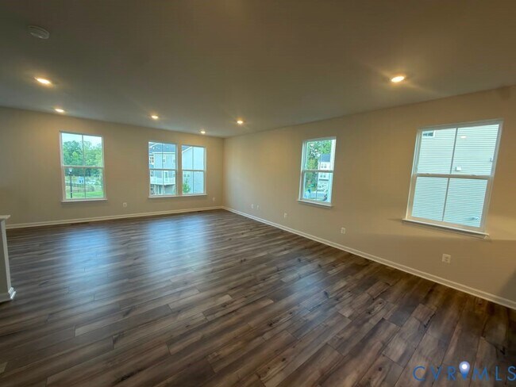
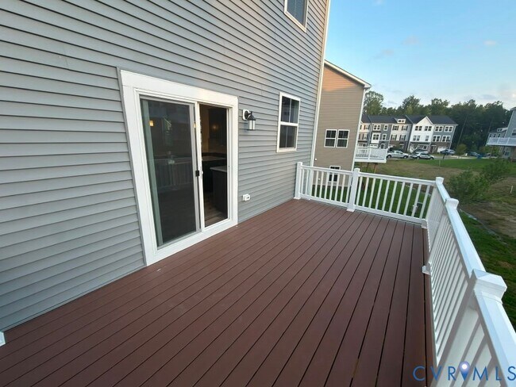
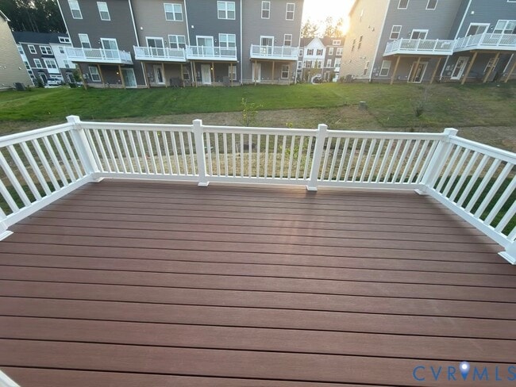
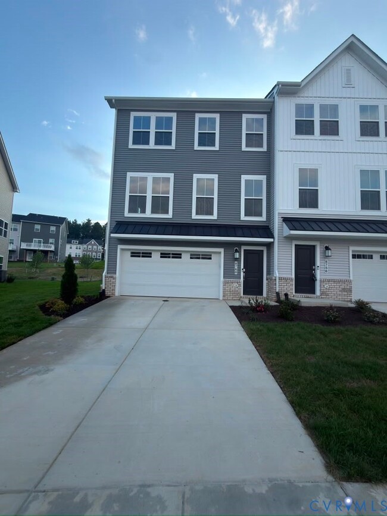
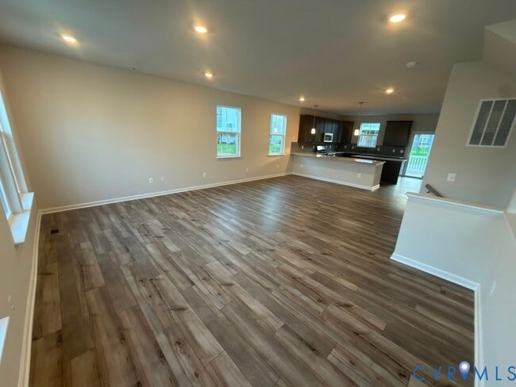
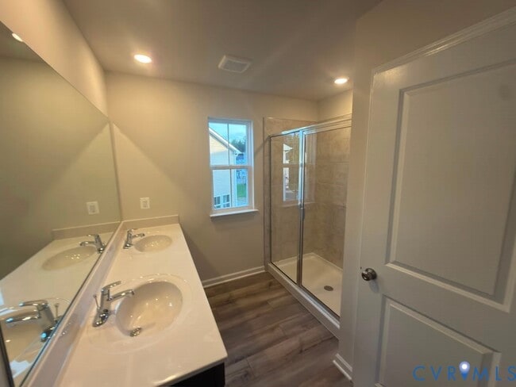
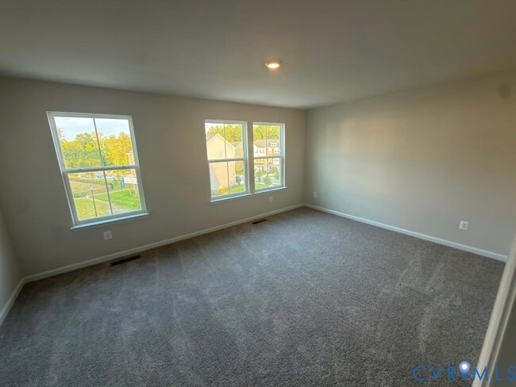
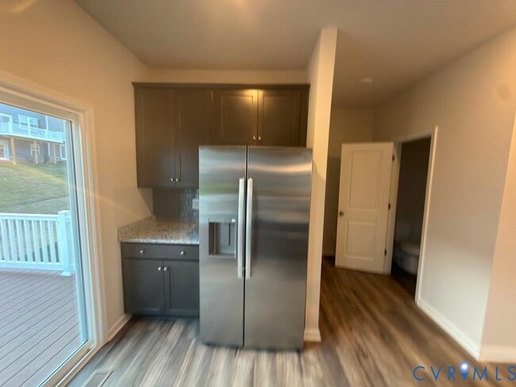
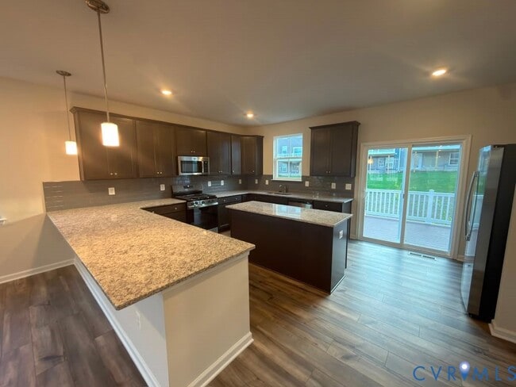
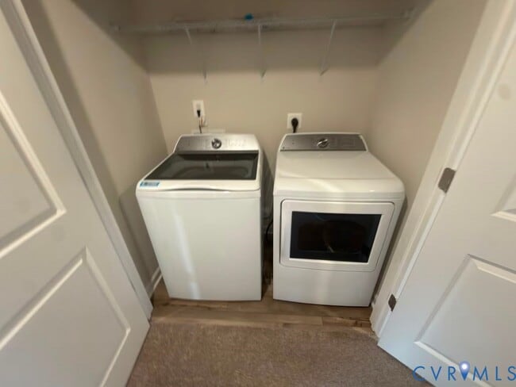
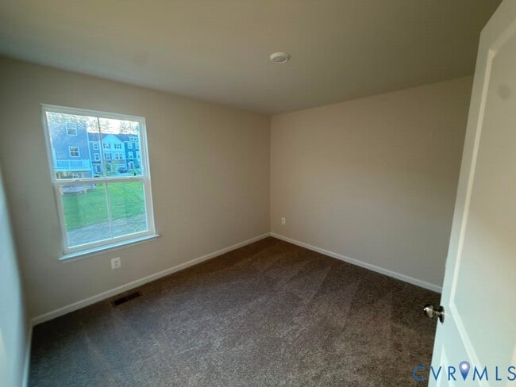
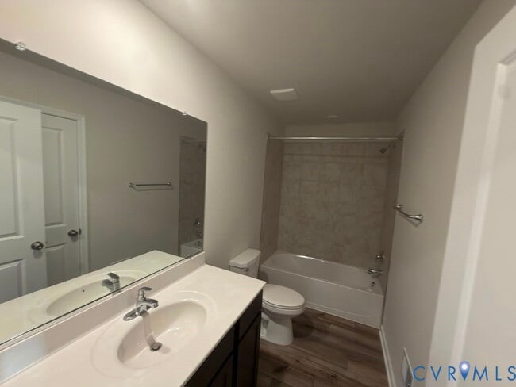
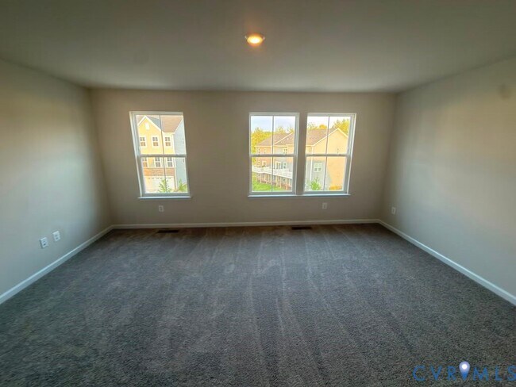
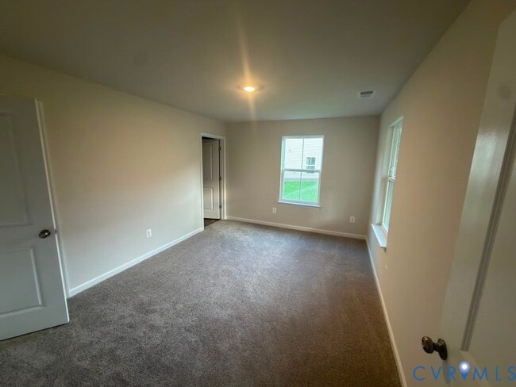
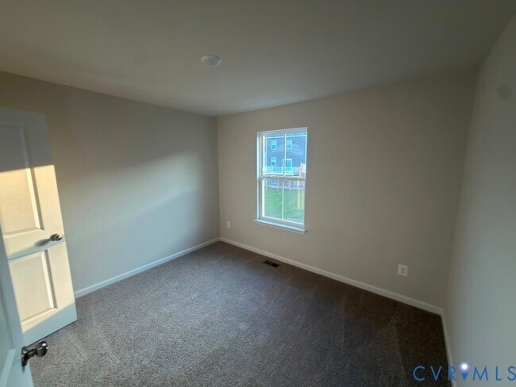
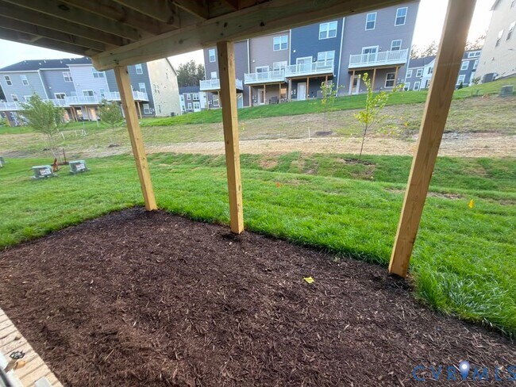
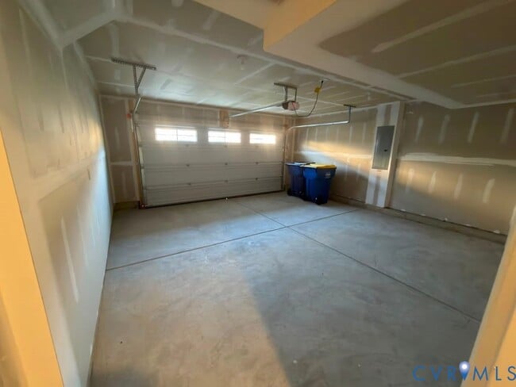
Move in ready Immediately ! Excellent Schools ! 4 Bedrooms,Rear Deck,2 Car Garage ! Brand-new Ellington townhome with wooded back yard,garage and maintenance free! Enjoy the warmer weather on the large 10x18 composite deck overlooking the back yard. Full Bed & Bath on Level including the 2 car Garage,Three bedrooms make up the third floor,including the luxe owner’s suite with a spa-inspired bathroom and walk-in closet. Very short walking distance to Harpers Mill community amenities include a clubhouse,swimming pool,recreation fields,playgrounds,dog park,walking trail and elementary school! Images of model home,actual home may differ. Pets Welcome - We understand that pets are part of the family. Your pets are welcome to join our community. Window Blinds/Refrigerator/Washer/Dryer/HOA Fees/Trash Pickup/Landscaping Included in the rent. Tenants Pay for Gas/Water/Electricity/Internet. You won't be disappointed with the value this home brings you. It won't last long. We do not accept Zillow Applications.
8760 Whitman Dr is located in Chesterfield, Virginia in the 23832 zip code.

Protect yourself from fraud. Do not send money to anyone you don't know.
Submitting Request
Many properties are now offering LIVE tours via FaceTime and other streaming apps. Contact Now: