Public Elementary School
834 Students
(804) 763-5051
Grades PK-5

* Price shown is total price based on community-supplied monthly required fees. Excludes user-selected optional fees and variable or usage-based fees and required charges due at or prior to move-in or at move-out. View Fees and Policies for details. Price, availability, fees, and any applicable rent special are subject to change without notice.
Note: Prices and availability subject to change without notice.
Contact office for Lease Terms
The fees below are based on community-supplied data and may exclude additional fees and utilities.
Property Fee Disclaimer: Based on community-supplied data and independent market research. Subject to change without notice. May exclude fees for mandatory or optional services and usage-based utilities.
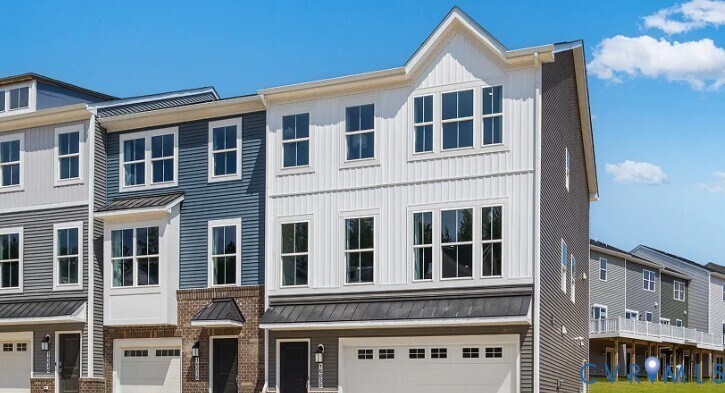
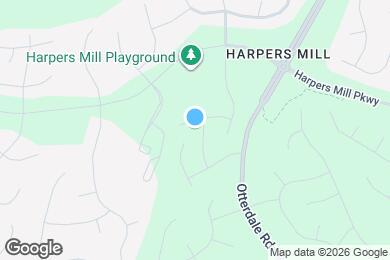
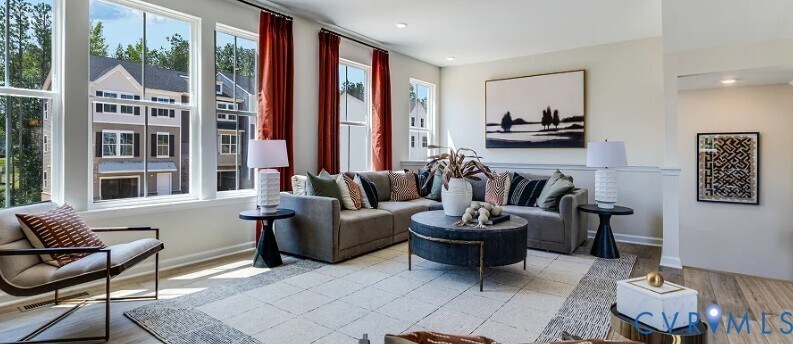
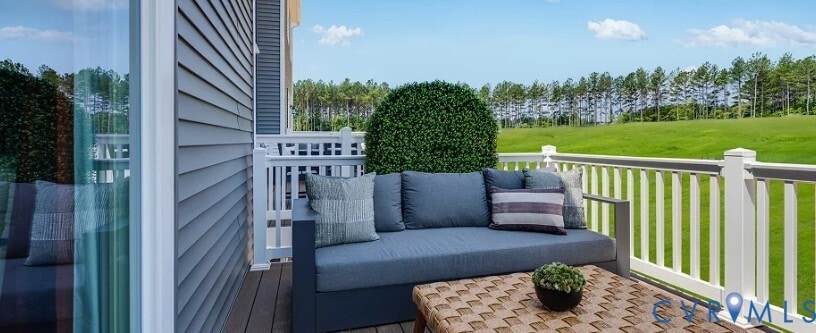
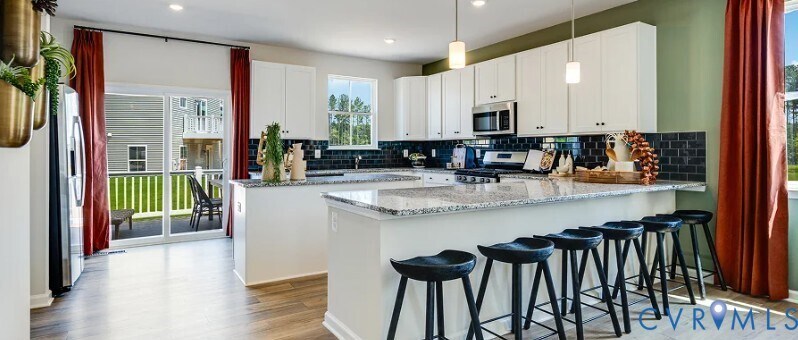
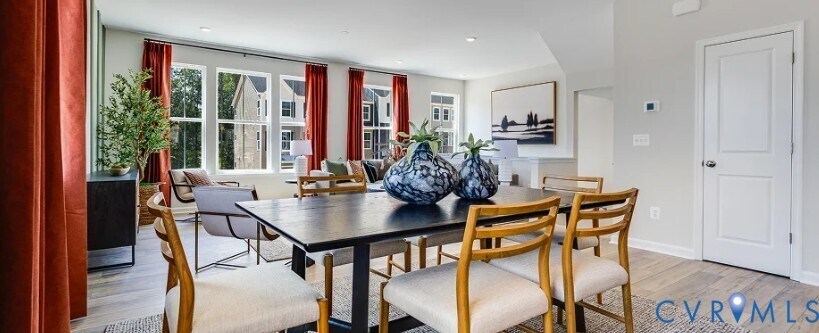
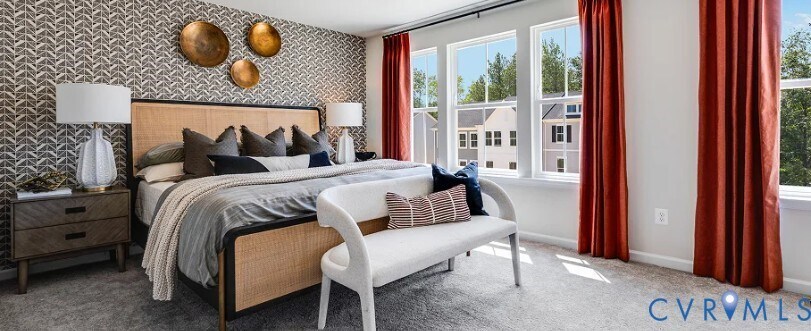
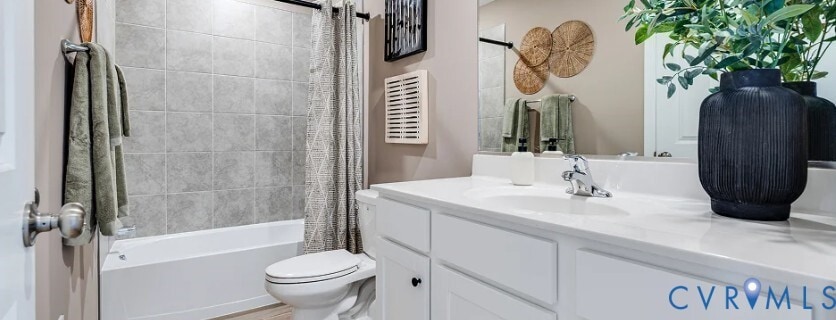
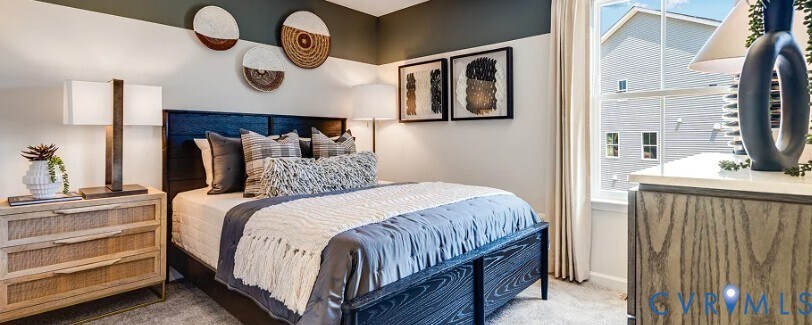
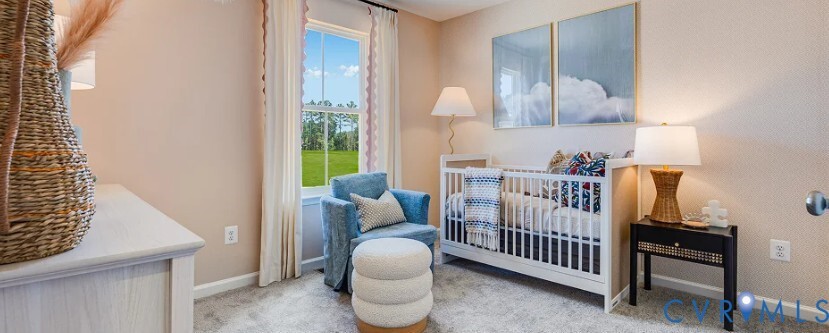
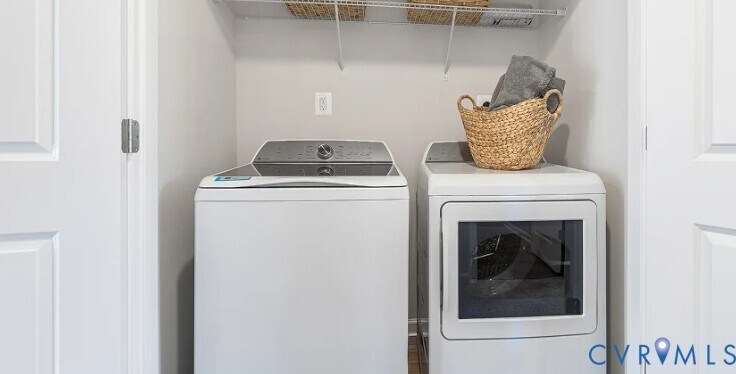
Move in Sep 2026! Brand-new 2400+ square ft. townhome with large backyard,garage,and maintenance-free living! Walking distance to elementary school,four bedrooms,three full baths,and one-half bath. This new three-story townhome boasts a modern and spacious layout. A first-floor bedroom/office-room makes it easy to entertain and relax throughout the week. On the second level is a flexible open-concept floorplan shared between the kitchen with a large center island with granite countertops,living,and dining areas. Enjoy the warmer weather on the large 10x18 composite deck overlooking the backyard. Three bedrooms make up the third floor,including the luxe owner’s suite with a spa-inspired bathroom and walk-in closet. Very short walking distance to Harpers Mill community amenities,including a clubhouse,swimming pool,recreation fields,playgrounds,dog park,walking trail,and elementary school! Images of model home,actual home may differ slightly. Tenant pays for electricity,water,gas,landscaping
8716 Whitman Dr is located in Chesterfield, Virginia in the 23832 zip code.

Protect yourself from fraud. Do not send money to anyone you don't know.
Private Elementary, Middle & High School
Data provided by GreatSchools.org 2025 © 2025. All rights reserved.
Submitting Request
Many properties are now offering LIVE tours via FaceTime and other streaming apps. Contact Now:


The property manager for 8716 Whitman Dr uses the Apartments.com application portal.
Applying online is fast, easy, and secure.
Safely obtain official TransUnion® credit, criminal, and consumer reports.
With one low fee, apply to not only this property, but also other participating properties.
Continue to Apartments.com