Walkability
NR
Not Rated
* Price shown is total price based on community-supplied monthly required fees. Excludes user-selected optional fees and variable or usage-based fees and required charges due at or prior to move-in or at move-out. View Fees and Policies for details. Price, availability, fees, and any applicable rent special are subject to change without notice.
Note: Prices and availability subject to change without notice.
Contact office for Lease Terms
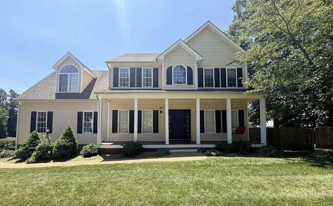
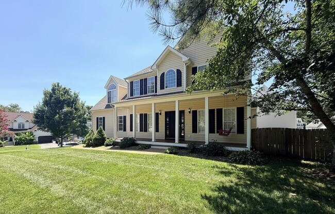
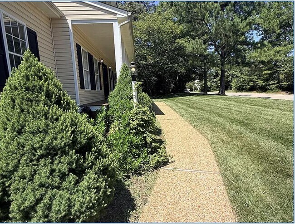
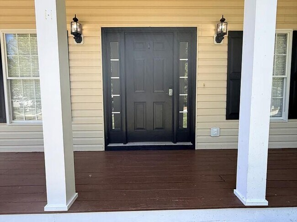
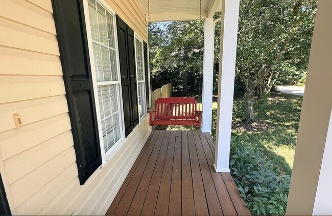
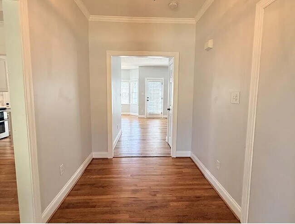
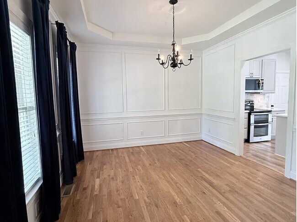
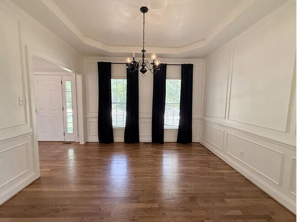
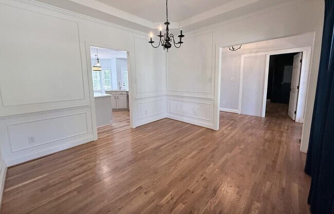
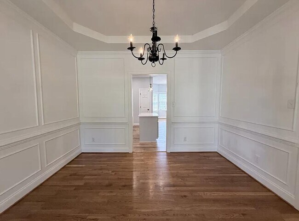
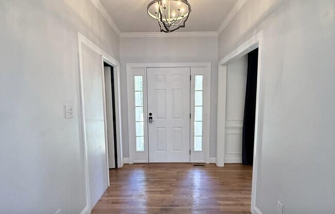
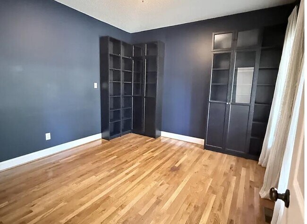
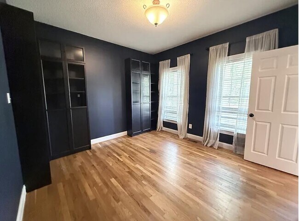
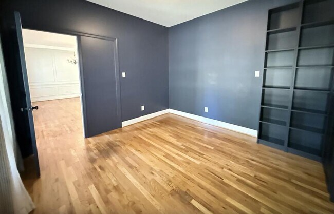
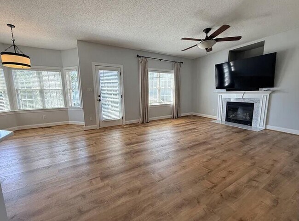
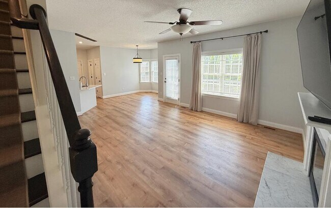
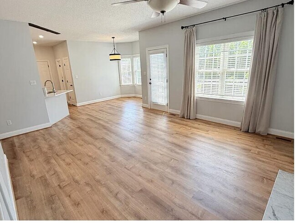
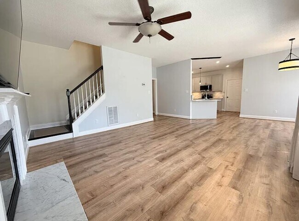
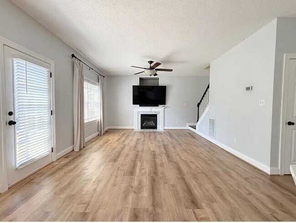
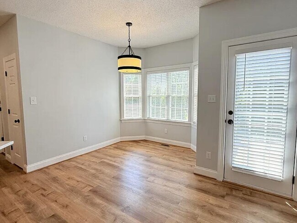
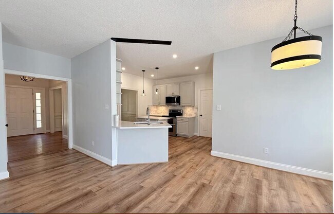
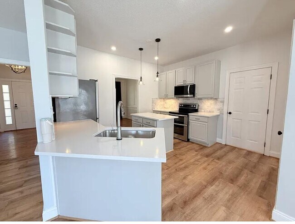
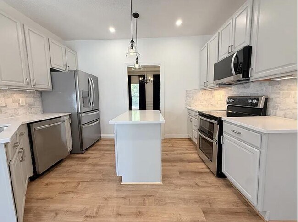
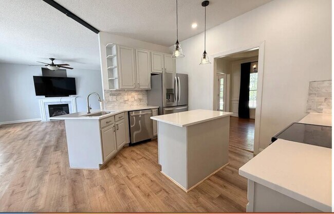
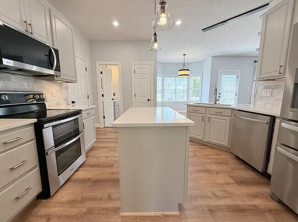
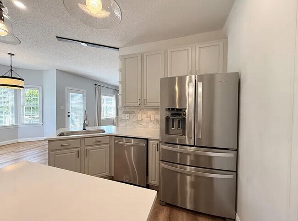
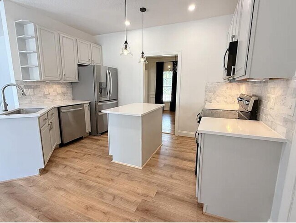
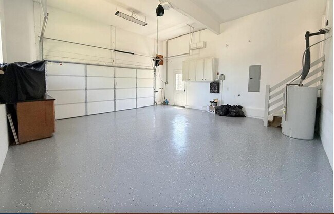
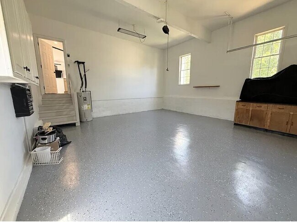
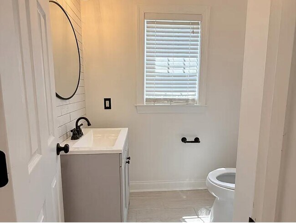
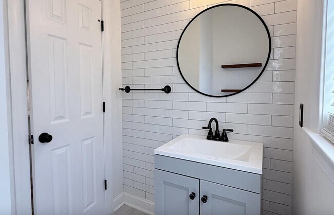
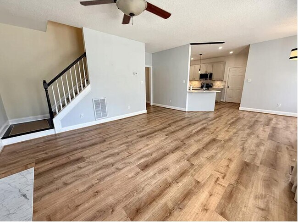
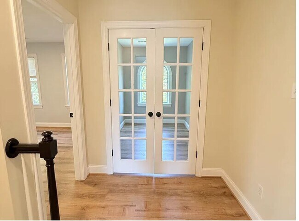
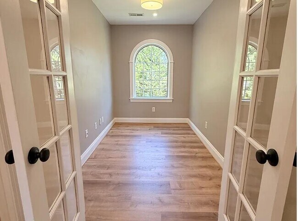
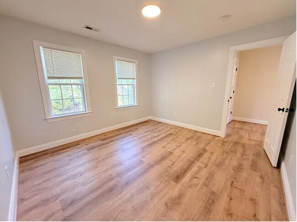
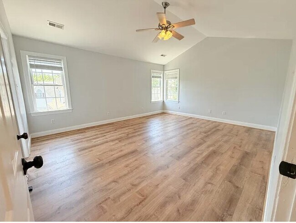
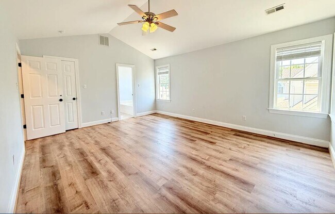

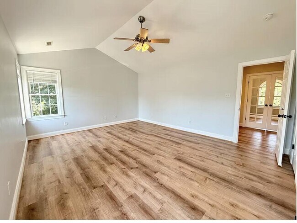
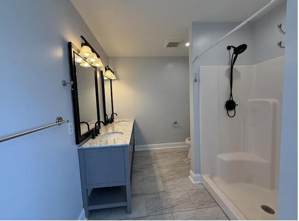
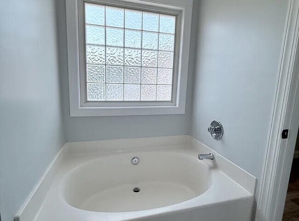
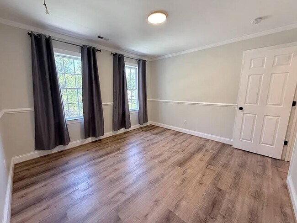
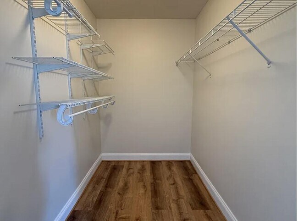
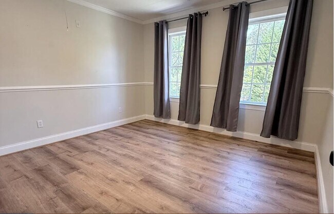
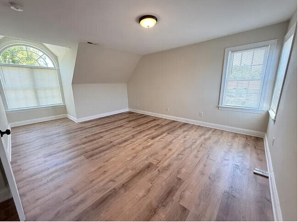
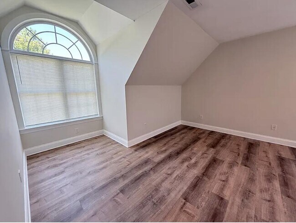
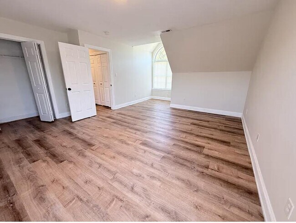
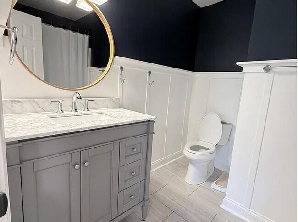
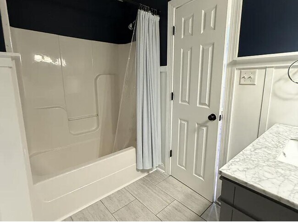
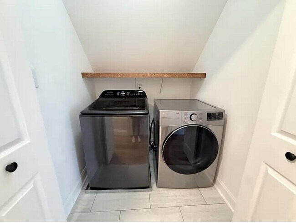
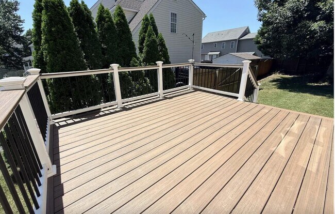
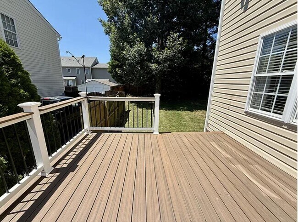
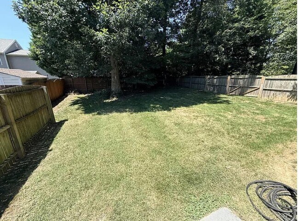
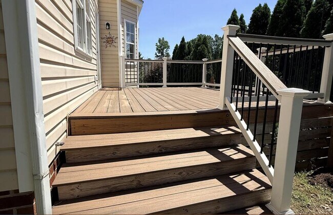
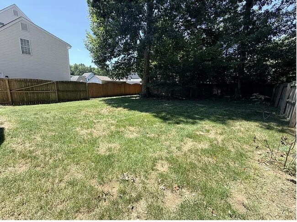
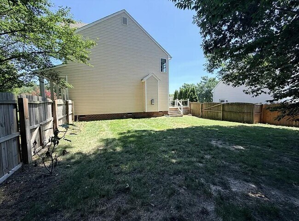
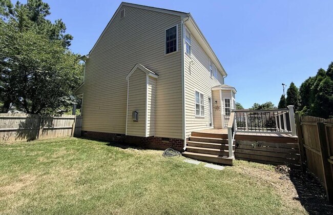
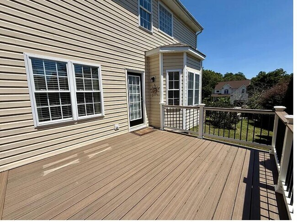
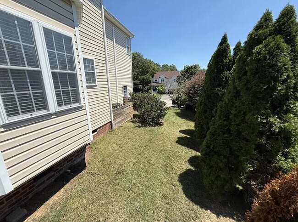
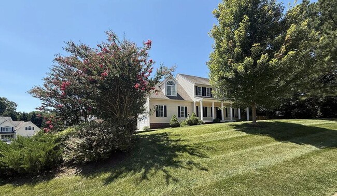
Welcome home to this beautifully updated 4/5 bedroom, 2.5-bath home offering approximately 2,500 square feet of thoughtfully designed living space. An inviting covered country front porch and professionally landscaped yard create a warm first impression. Inside, you're welcomed by a spacious foyer flanked by an elegant formal dining room featuring hardwood floors, a tray ceiling, crown molding, and custom millwork. Just across the foyer, a versatile flex room with custom built-in bookcases offers the perfect space for a home office, library, playroom, media room, or formal living room. The heart of the home is the expansive open-concept living area, where the family room with a cozy fireplace flows seamlessly into the breakfast nook and beautifully renovated chef's kitchen. The kitchen features quartz countertops, white cabinetry, designer tile backsplash, state of the art stainless steel appliances, a center island, recessed lighting, and abundant cabinet space making it ideal for both everyday living and entertaining. Just off the main living area, you'll find an updated powder room, access to the heated and cooled garage with epoxy flooring and its own mini-split system, and access to the spacious Trex deck overlooking the professionally landscaped fenced side yard. Upstairs, the spacious primary suite offers a vaulted ceiling, walk-in closet, and a beautifully renovated ensuite bath complete with dual vanities, a soaking tub, and a separate tiled shower. Three additional generously sized bedrooms, an updated full bath, and a convenient upstairs laundry room complete the second floor. A true bonus is the oversized room above the garage with its own dedicated mini-split system, making it perfect for an additional bedroom, recreation room, home gym, guest suite, or media room. An additional flex space upstairs provides even more versatility for a home office, study area, or hobby room. Blending timeless charm with modern updates and exceptional flexibility, this home offers the space and lifestyle today's renters are looking for. This home is move-in ready- available in the month of August! ** Interested in scheduling a tour? Please send me a brief introduction about yourself, along with your anticipated move-in date, the number of occupants, if any pets, how long you plan to stay, and anything else you'd like to share. A little information about you helps me better assist you and makes the scheduling process much smoother. I look forward to hearing from you! These additional charges may apply: 1) One time lease/admin fee Admin/lease signing fee: 395.00 one time (Lease/Admin/lease signing fee)
5700 Stockport Terrace is located in Chesterfield, Virginia in the 23832 zip code.
Protect yourself from fraud. Do not send money to anyone you don't know.
Submitting Request
Many properties are now offering LIVE tours via FaceTime and other streaming apps. Contact Now: