Public Elementary School
898 Students
(757) 558-5356
Grades PK-5
* Price shown is total price based on community-supplied monthly required fees. Excludes user-selected optional fees and variable or usage-based fees and required charges due at or prior to move-in or at move-out. View Fees and Policies for details. Price, availability, fees, and any applicable rent special are subject to change without notice.
Note: Prices and availability subject to change without notice.
Contact office for Lease Terms
The fees below are based on community-supplied data and may exclude additional fees and utilities.
Property Fee Disclaimer: Based on community-supplied data and independent market research. Subject to change without notice. May exclude fees for mandatory or optional services and usage-based utilities.
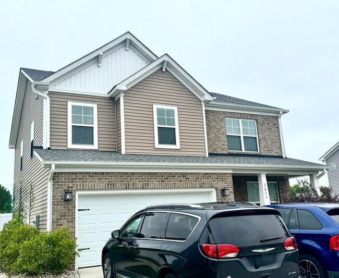
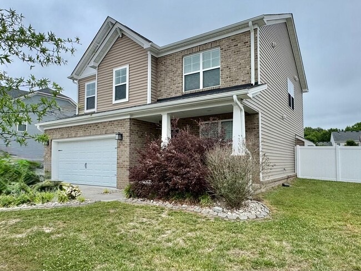
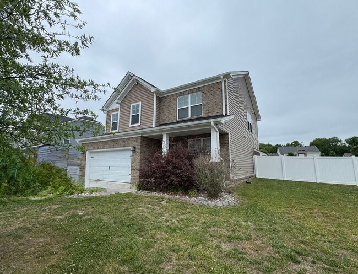
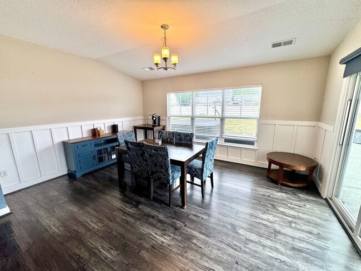
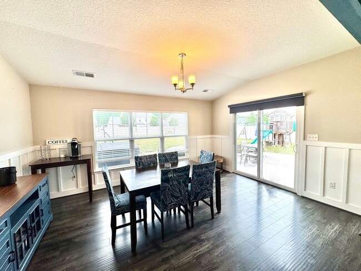
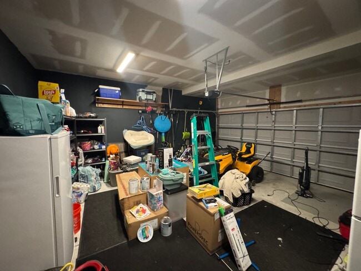
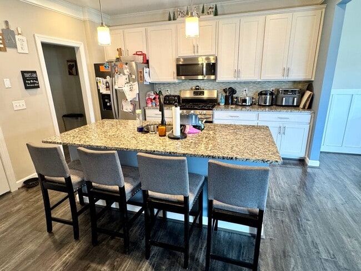
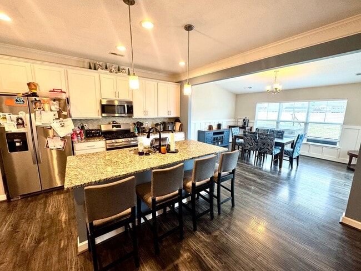
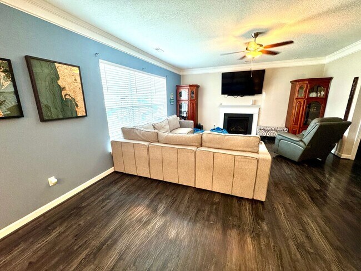
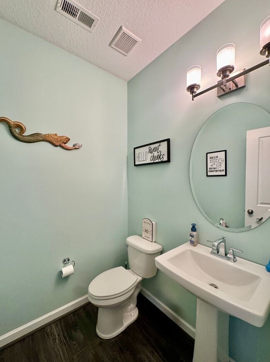
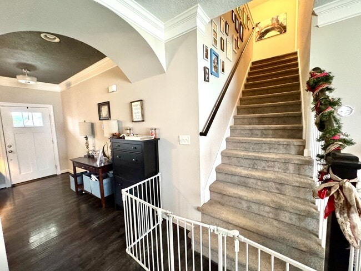
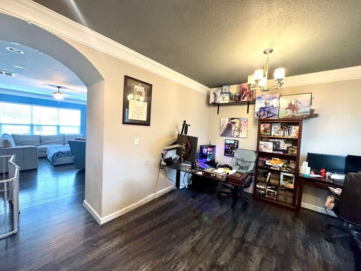
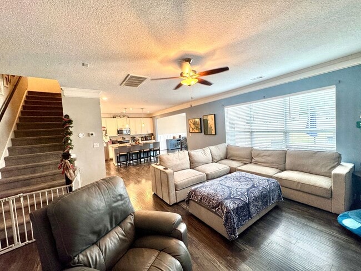
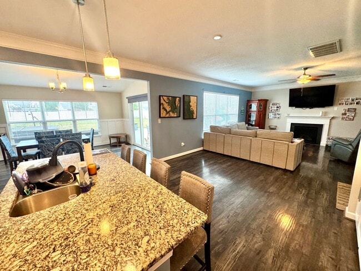
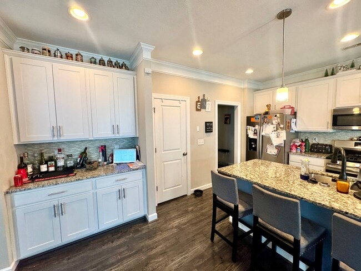
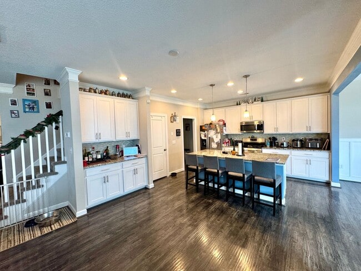
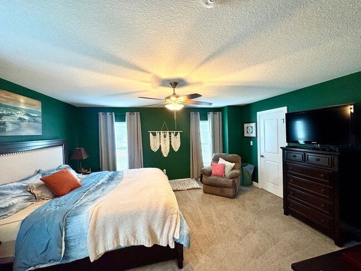
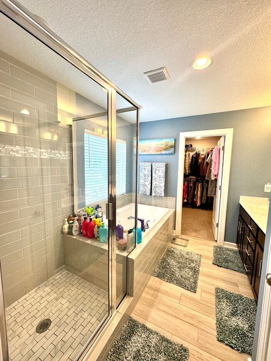
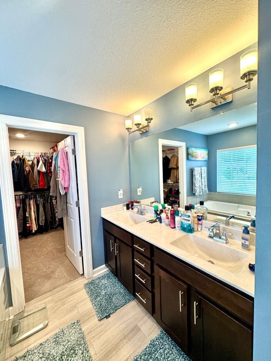
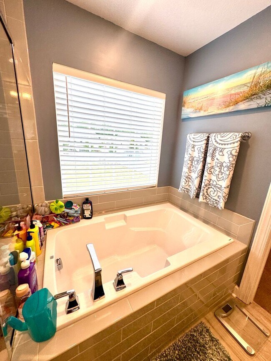
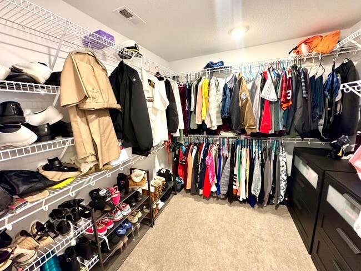
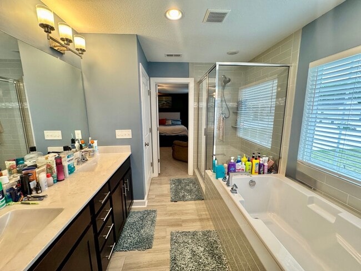
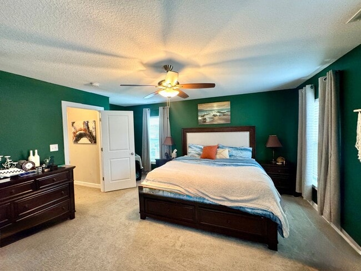
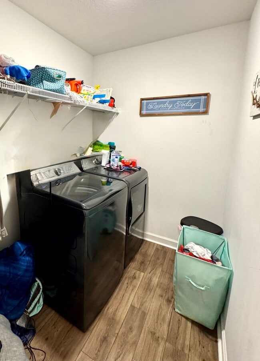
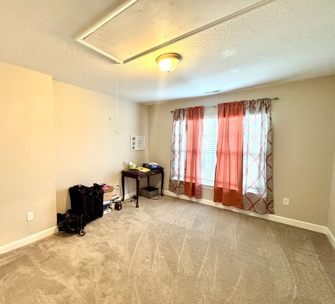
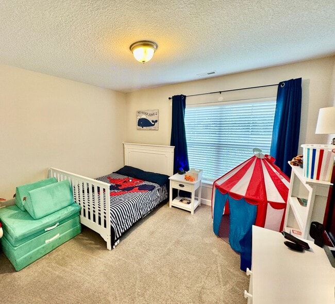
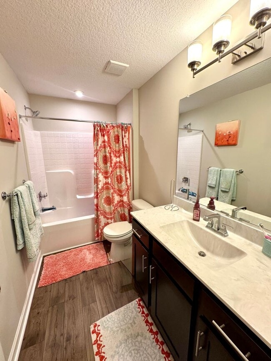
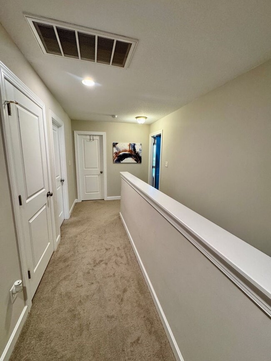
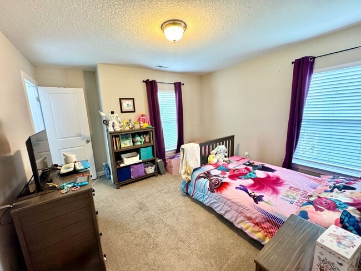
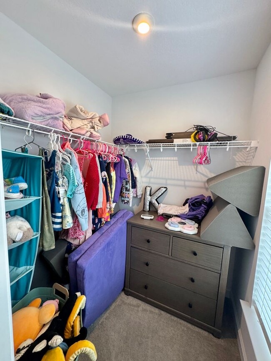
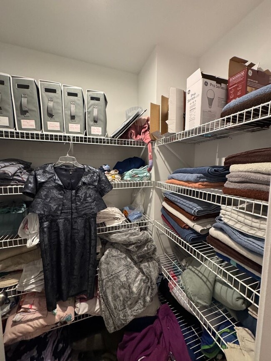
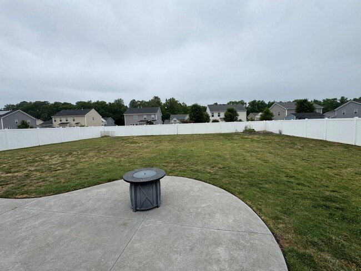
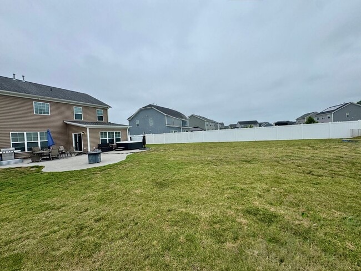
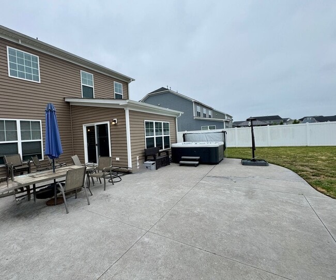
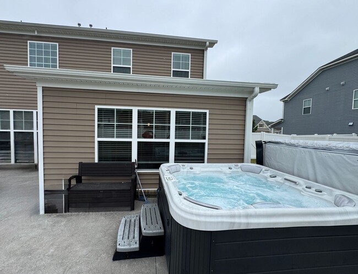
Welcome home to this beautiful 4-bedroom, 2.5-bath home built in 2019, offering a spacious open floorplan designed for comfortable living & entertaining. The gourmet kitchen features stainless steel appliances, gas stove, granite countertops, & large island that overlooks the expansive living room w/ a cozy gas fireplace. A formal dining room + versatile bonus room provide additional space for gatherings, a home office, or playroom. Upstairs, the spacious primary suite boasts a luxurious private bath w/ a soaking tub, separate shower, double vanities, and a large WIC. 3 additional bedrooms offer ample space & generous closets, while the conveniently located second-floor laundry room includes a washer/dryer that are as-is. Step outside to enjoy the fully fenced backyard complete with an oversized patio, hot tub (as-is), and play gym (as-is). An oversized 2-car garage, extended driveway, and additional street parking complete this exceptional home. A pet may be considered with a non-refundable $350 pet fee, in addition to a $50 monthly pet fee (no aggressive breeds). Smoking is not permitted on property.
Beautiful Open Floor Plan Home is located in Chesapeake, Virginia in the 23323 zip code.
Protect yourself from fraud. Do not send money to anyone you don't know.
Private Elementary School
Private Elementary, Middle & High School
Data provided by GreatSchools.org 2025 © 2025. All rights reserved.
Submitting Request
Many properties are now offering LIVE tours via FaceTime and other streaming apps. Contact Now: