
Public Elementary School
671 Students
(703) 633-7400
Grades PK-5






* Price shown is total price based on community-supplied monthly required fees. Excludes user-selected optional fees and variable or usage-based fees and required charges due at or prior to move-in or at move-out. View Fees and Policies for details. Price, availability, fees, and any applicable rent special are subject to change without notice.
Note: Prices and availability subject to change without notice.
Contact office for Lease Terms
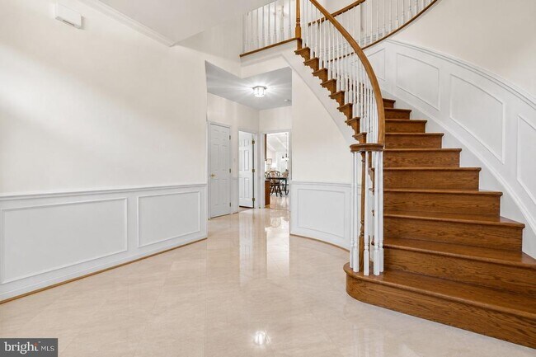
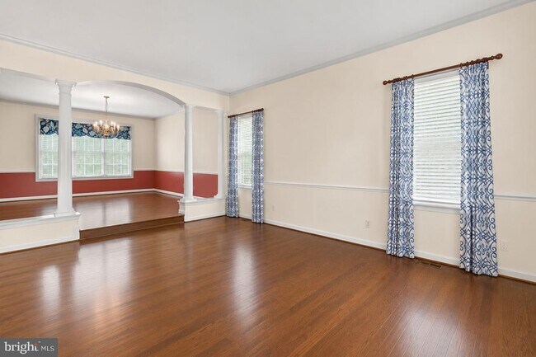
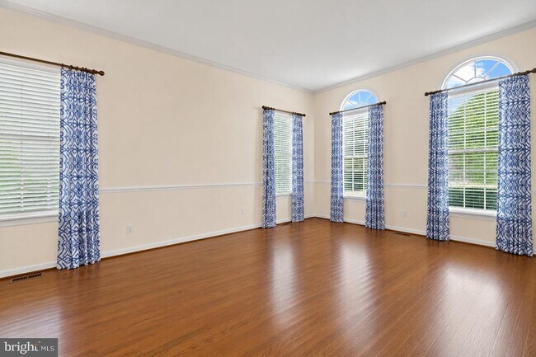
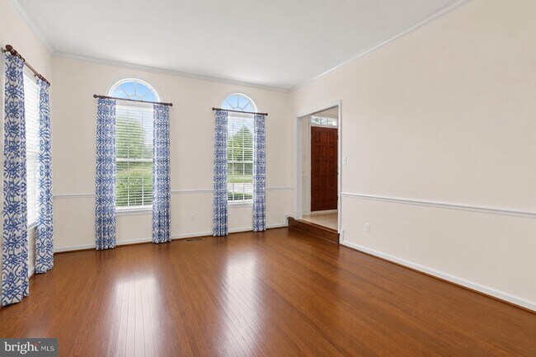
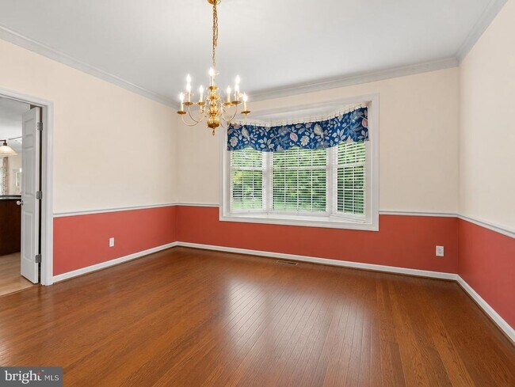
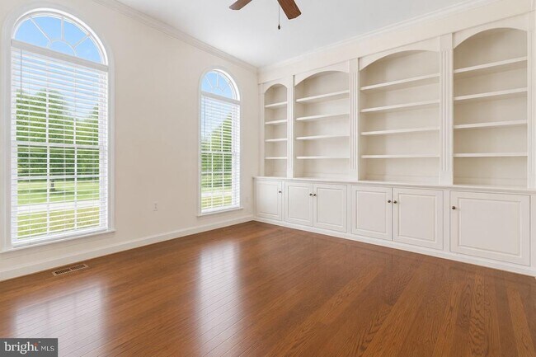
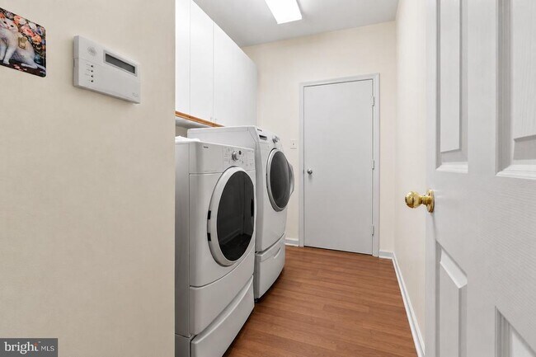
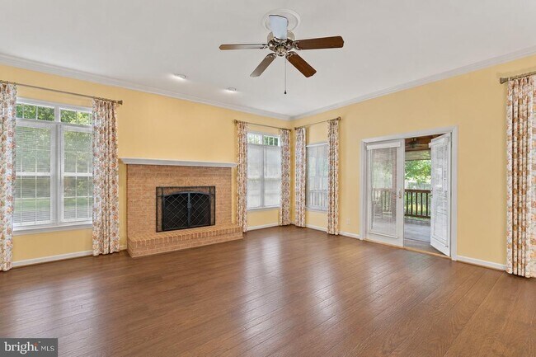
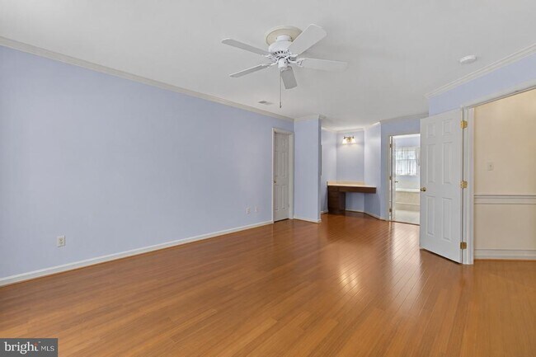
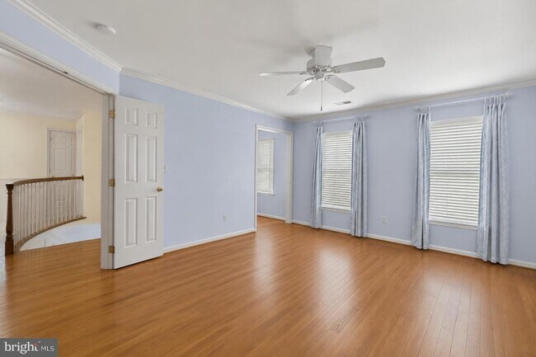
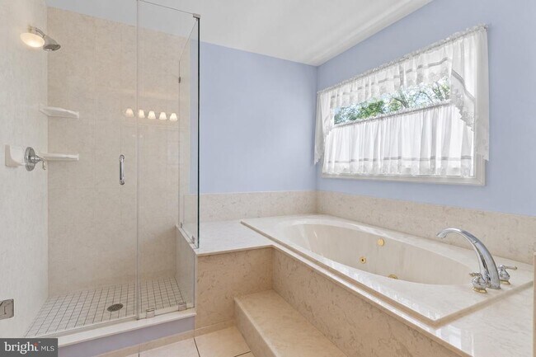
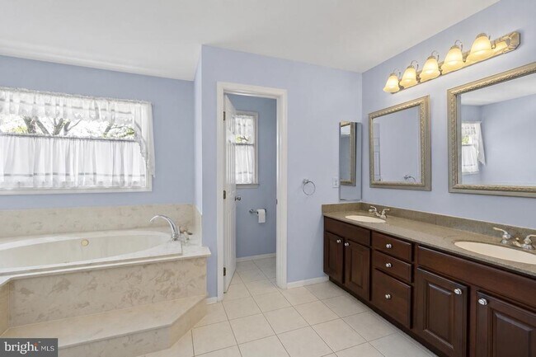
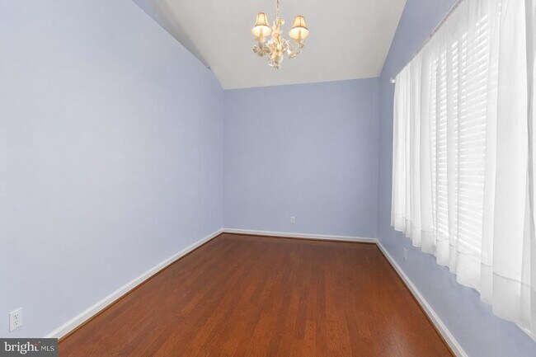
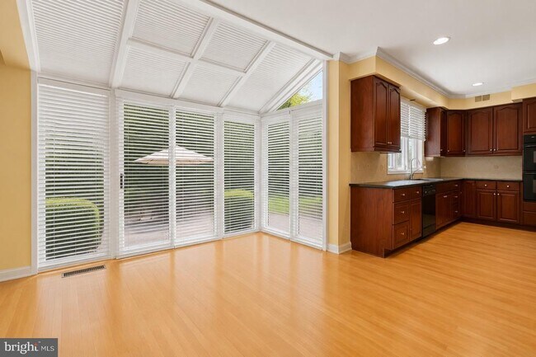
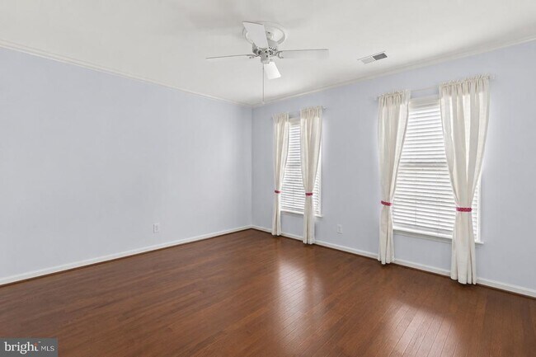
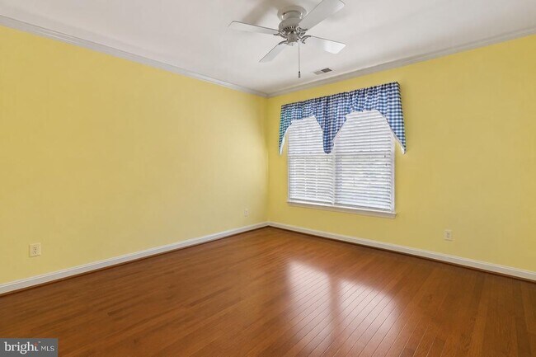
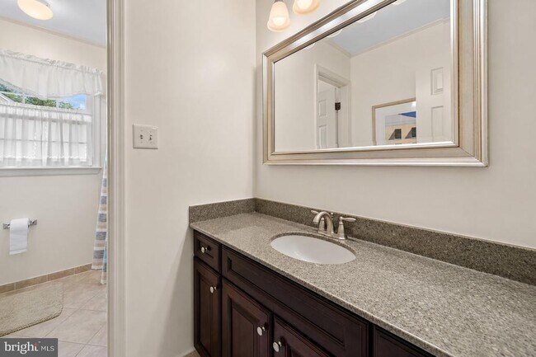
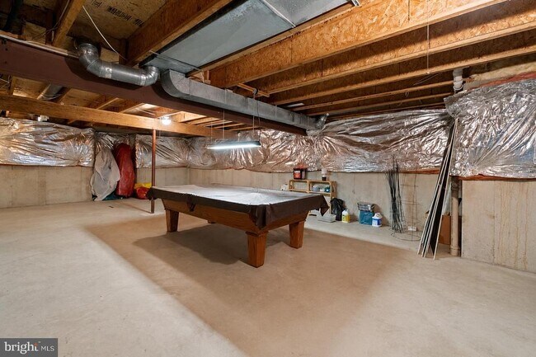
Entire single-family home for rent (no shared spaces). Ideal for a family. Located in the highly sought-after Poplar Tree Elementary / Rocky Run MS / Chantilly HS school pyramid. 4 Bedrooms, 2.5 Bathrooms, 3,239 finished Sq Ft. Nearly 0.5-acre fully fenced private backyard with screened porch and stone patio. Gourmet kitchen with granite countertops, large center island, walk-in pantry, and breakfast area. Spacious family room with wood-burning fireplace. Private main-level office with built-in bookshelves. Grand two-story foyer and elegant formal living and dining rooms. Spacious primary suite with sitting area, walk-in closet, jetted tub, and separate shower. Attached garage, dual-zone HVAC, irrigation system, and large unfinished walk-up basement for storage. Minutes to Route 50, Route 28, I-66, Dulles Airport, shopping, dining, parks, and major employers. The listing photos have been virtually staged to remove furniture. Some furnishings may be available to remain upon mutual agreement. Lawn mowing and regular lawn fertilization/treatment are included and provided by the landlord. Please email landlord at to schedule showings.
4804 Leighfield Valley Dr is located in Chantilly, Virginia in the 20151 zip code.
Protect yourself from fraud. Do not send money to anyone you don't know.
Private Elementary & Middle School
Private High School
Data provided by GreatSchools.org 2025 © 2025. All rights reserved.
Submitting Request
Many properties are now offering LIVE tours via FaceTime and other streaming apps. Contact Now: