Public Elementary School
733 Students
(434) 447-8134
Grades PK-5
* Price shown is total price based on community-supplied monthly required fees. Excludes user-selected optional fees and variable or usage-based fees and required charges due at or prior to move-in or at move-out. View Fees and Policies for details. Price, availability, fees, and any applicable rent special are subject to change without notice.
Note: Prices and availability subject to change without notice.
Contact office for Lease Terms
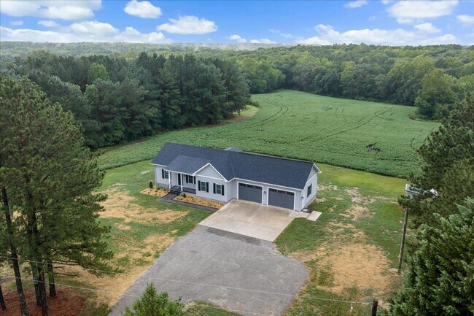
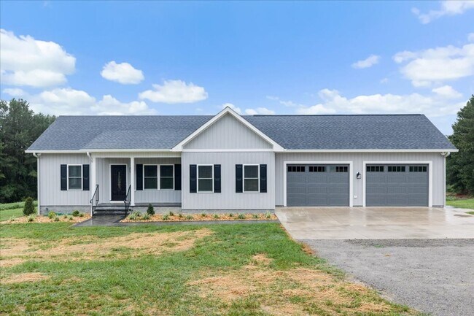
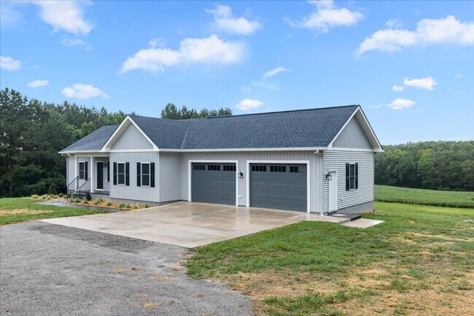
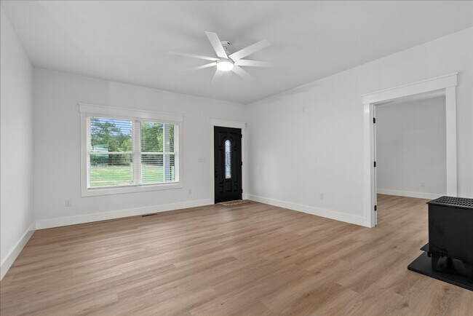
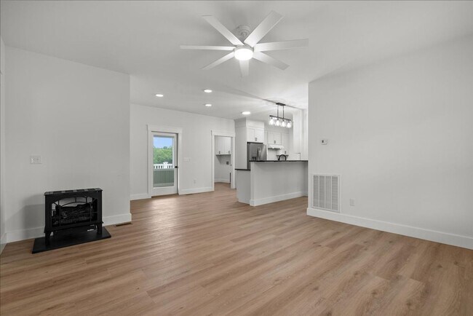
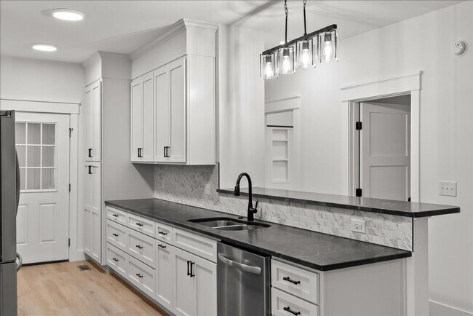
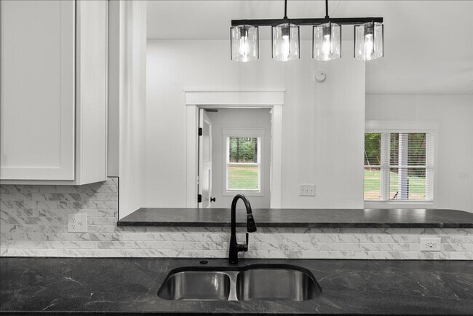
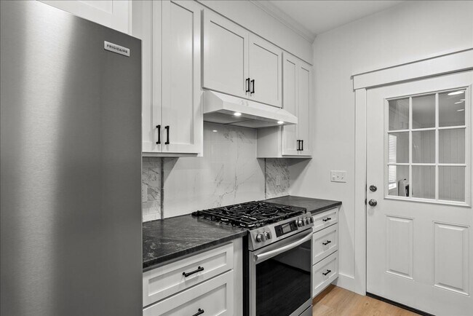
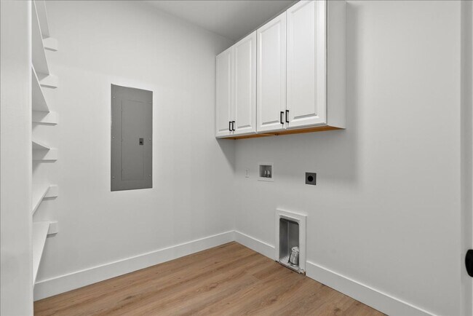
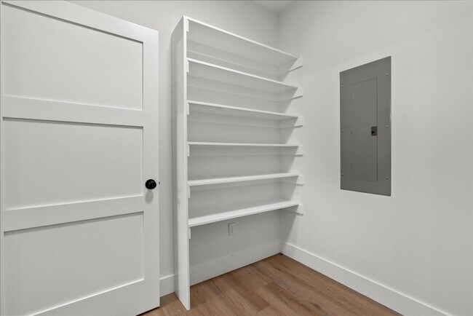
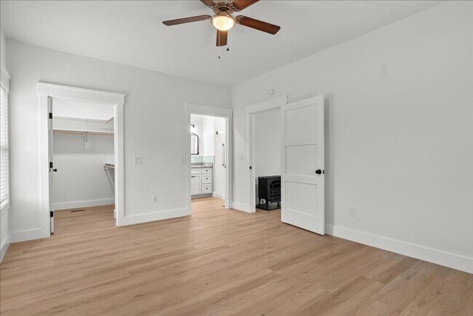
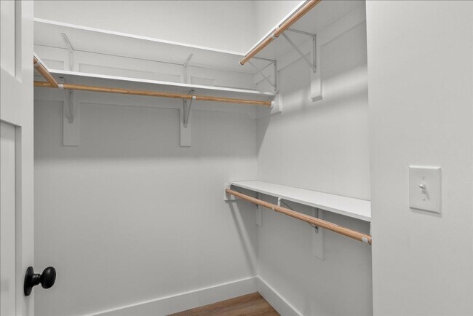
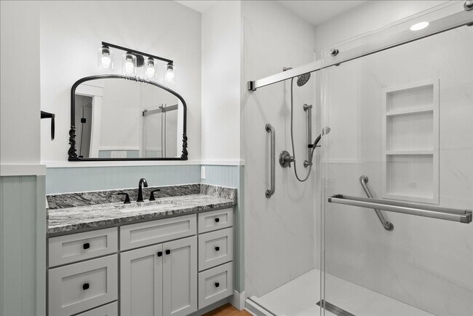
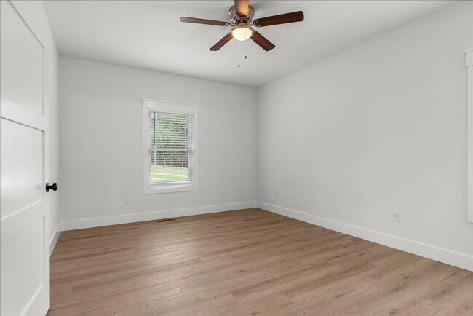
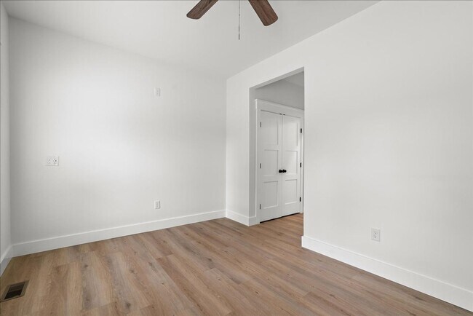
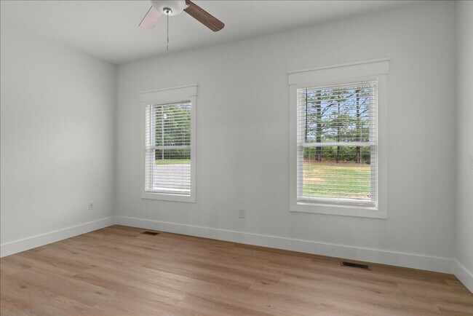
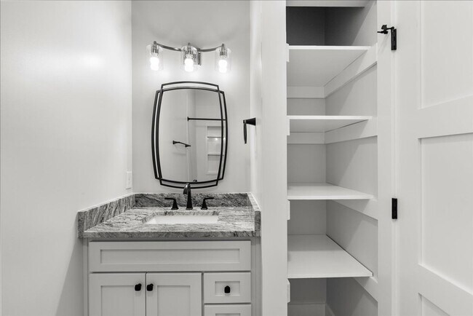
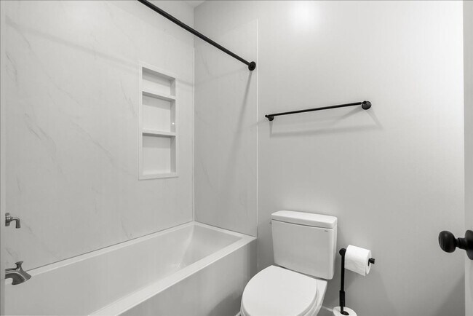
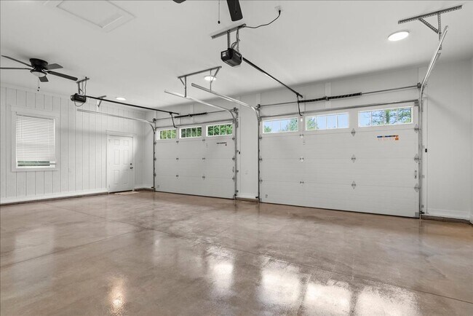
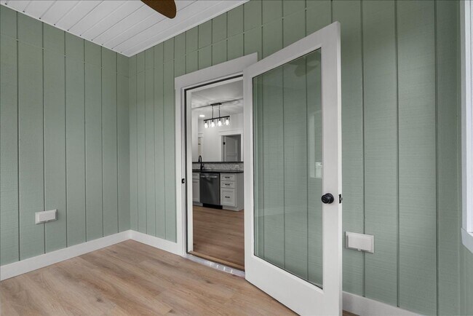
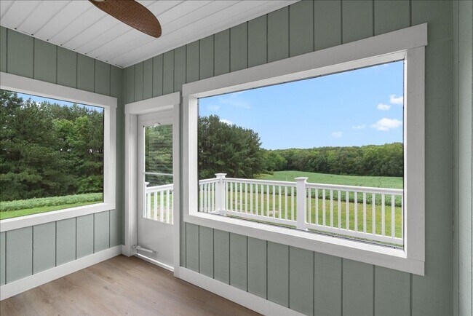
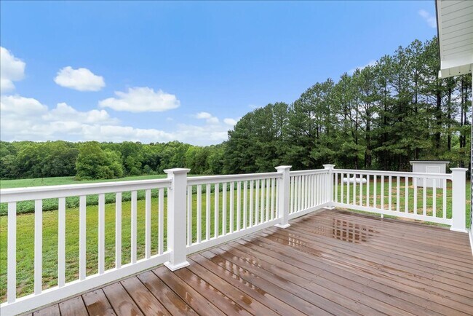
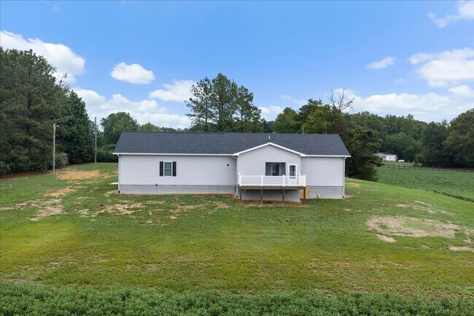
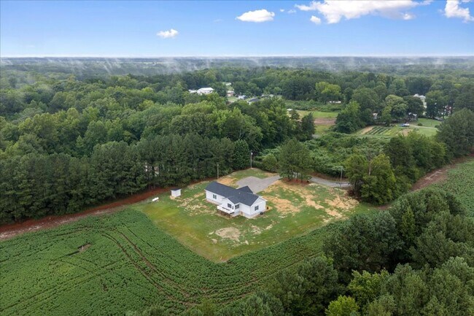
Welcome home to this brand-new, custom-built 2-bedroom, 2-bathroom home located at 246 Magnolia Drive in Boydton, Virginia. Situated in a peaceful setting, this property offers privacy, comfort, and modern living. The home features a bright, open-concept floor plan with contemporary finishes throughout. The spacious kitchen includes custom-built cabinetry, granite countertops, and plenty of workspace and storage. It flows seamlessly into the living and dining areas, creating an inviting space for everyday living and entertaining. Both bedrooms are generously sized, and the primary suite includes a private bathroom. Outside, you will find a large yard and an attached two-car garage offering ample parking and additional storage. Conveniently located near downtown Boydton, shopping, dining, schools, the Microsoft data centers, and Kerr Lake, where residents can enjoy boating, fishing, swimming, and other outdoor activities. This home offers the tranquility of country living while remaining close to local conveniences and recreation. The tenant is responsible for connecting electricity through Mecklenburg Electric and gas through Parker Oil. Pointe Realty Group requires all prospective applicants to complete a rental application before scheduling a showing. To view additional available properties, visit
246 Magnolia Dr is located in Boydton, Virginia in the 23917 zip code.
Protect yourself from fraud. Do not send money to anyone you don't know.
Private Elementary School
Private Middle & High School
Data provided by GreatSchools.org 2025 © 2025. All rights reserved.
Submitting Request
Many properties are now offering LIVE tours via FaceTime and other streaming apps. Contact Now: