Public Elementary School
581 Students
(276) 739-3600
Grades PK-5
* Price shown is total price based on community-supplied monthly required fees. Excludes user-selected optional fees and variable or usage-based fees and required charges due at or prior to move-in or at move-out. View Fees and Policies for details. Price, availability, fees, and any applicable rent special are subject to change without notice.
Note: Prices and availability subject to change without notice.
Contact office for Lease Terms
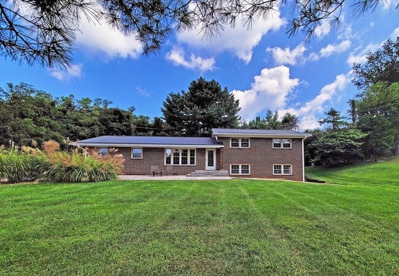
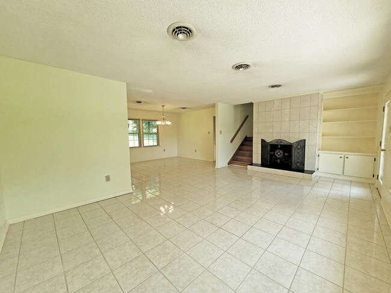
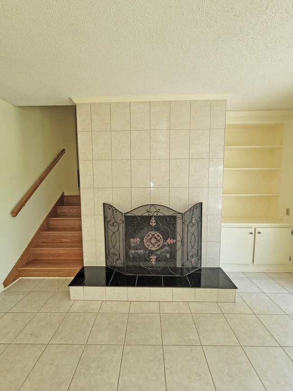
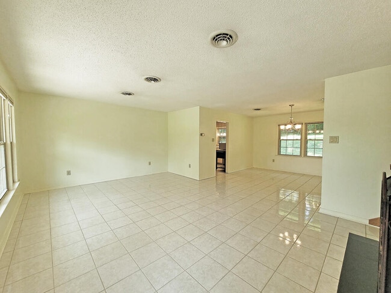
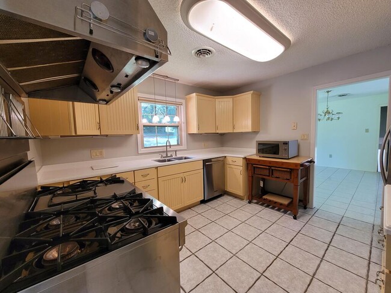
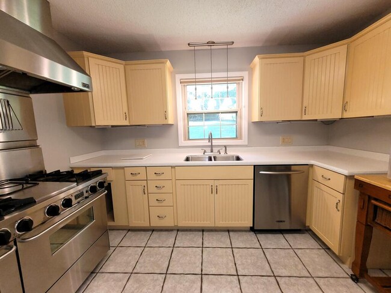
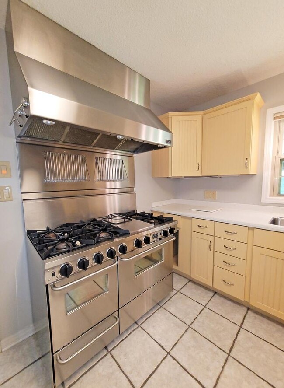
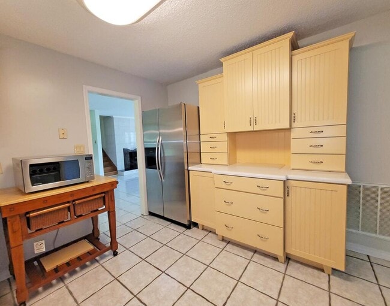
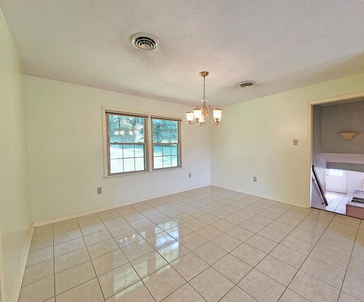
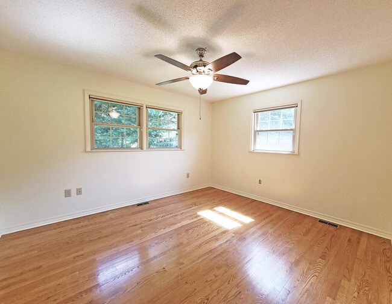
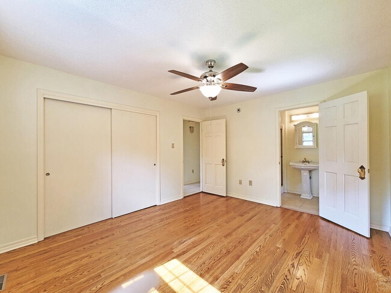
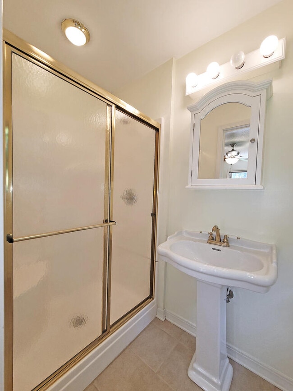
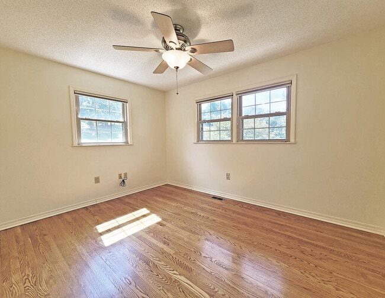
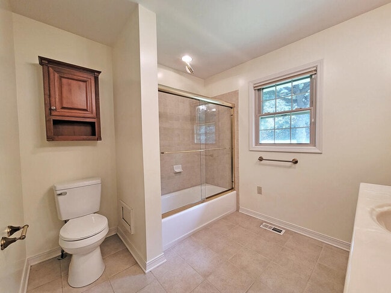
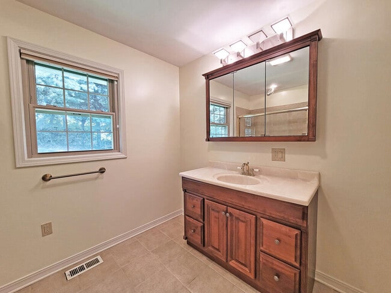
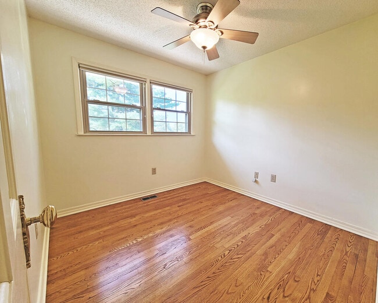
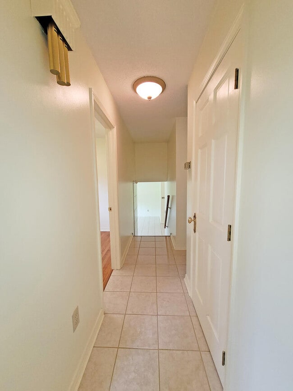
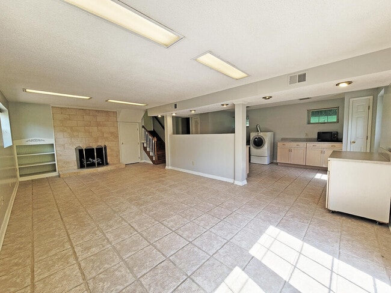
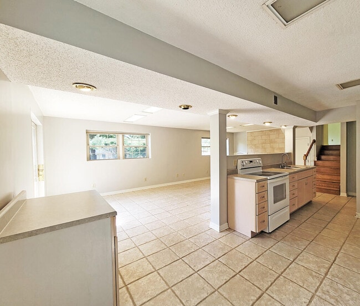
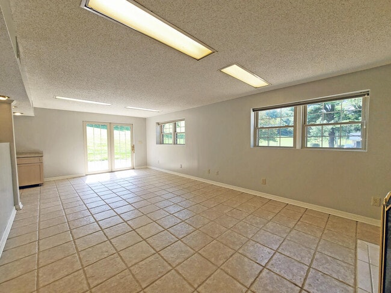
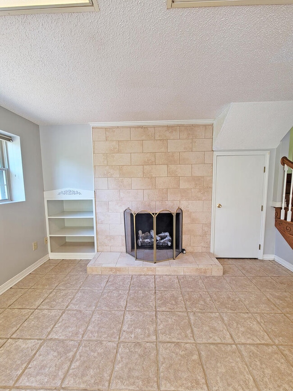
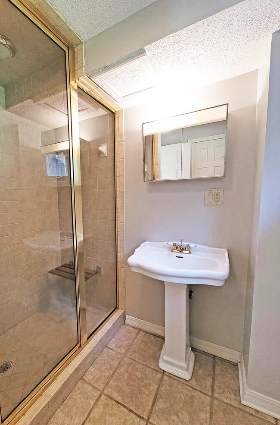
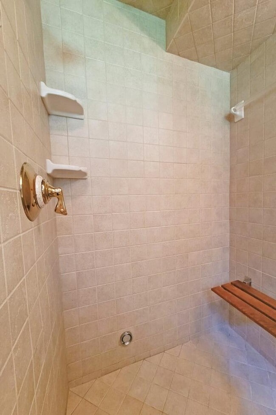
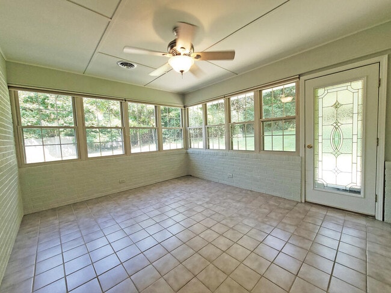
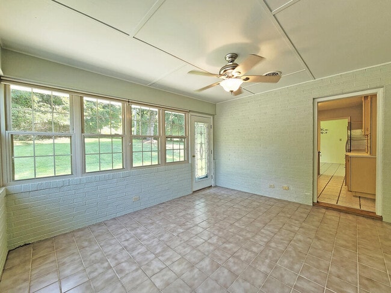
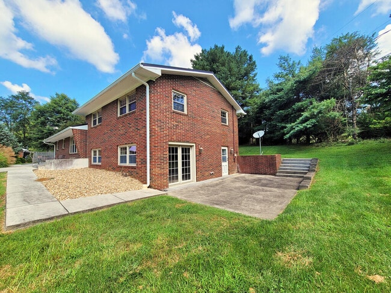
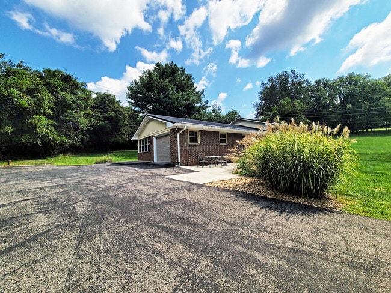
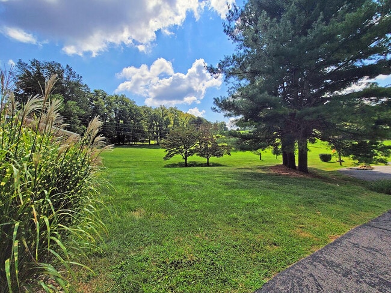
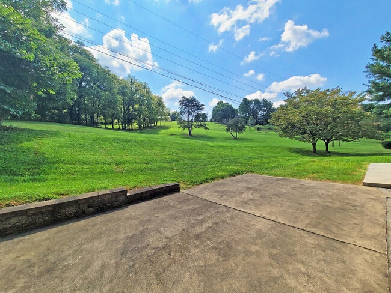
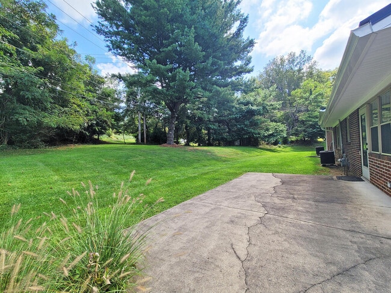
Situated at the end of a cul-de-sac in the distinguished Glenrochie neighborhood, this bright and inviting home is waiting for you to make it your home. From the moment you enter, the bright & cheerful atmosphere is captivating. The ceramic tile flooring & gas log fireplace with built-in shelving simply add to overall tone of the room. The kitchen exudes French cottage charm with custom cabinetry, Corian countertops, and a Wolf professional gas range—six burners, double ovens, & a canopy hood-a highlight anyone will enjoy. And the adjacent dining room allows for easy meals. The primary suite features a bath of its own & a generous closet, while both secondary bedrooms are bright & spacious, and the hall bath is convenient for upstairs use. The lower level is a home unto itself: a large living space, a second kitchen (ideal for game day), & a third bath with a steam shower & built-in seating. Step out to the patio with accessible sidewalk access, perfect for enjoying the beautiful scenery. The tiled sunroom, with backyard views & access to a patio, offers a serene retreat for all. Ample storage is found throughout—large closets, lower-level cabinetry, & a garage with built-in workshop potential. From the front porch, take in the views, while planning your visit to downtown historic Abingdon, VA, & its fine dining and arts scene-just minutes away. Move-in ready and waiting for you!
133 Glenrochie Dr is located in Abingdon, Virginia in the 24211 zip code.

Protect yourself from fraud. Do not send money to anyone you don't know.
Private Elementary & Middle School
Private Elementary & High School
Private Elementary, Middle & High School
Data provided by GreatSchools.org 2025 © 2025. All rights reserved.
Submitting Request
Many properties are now offering LIVE tours via FaceTime and other streaming apps. Contact Now: