Public Elementary School
653 Students
(801) 354-7400
Grades PK-5
* Price shown is base rent. Excludes user-selected optional fees and variable or usage-based fees and required charges due at or prior to move-in or at move-out. View Fees and Policies for details. Price, availability, fees, and any applicable rent special are subject to change without notice.
Note: Prices and availability subject to change without notice.
Contact office for Lease Terms
The fees below are based on community-supplied data and may exclude additional fees and utilities.
Property Fee Disclaimer: Based on community-supplied data and independent market research. Subject to change without notice. May exclude fees for mandatory or optional services and usage-based utilities.
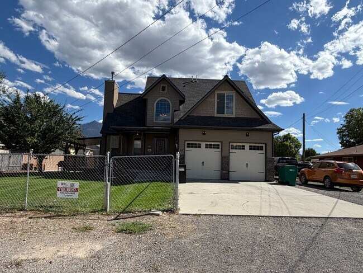
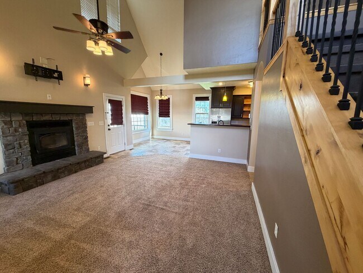
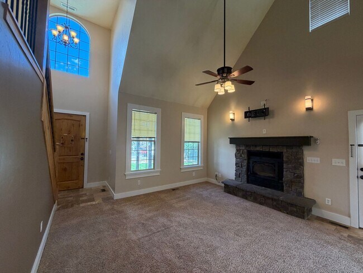
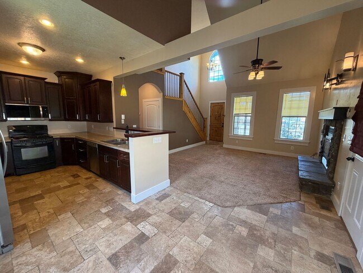
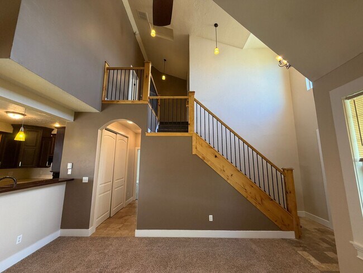
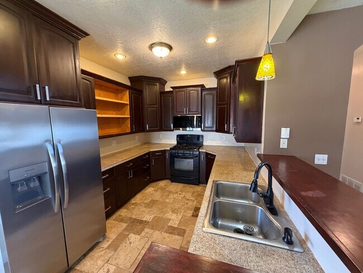
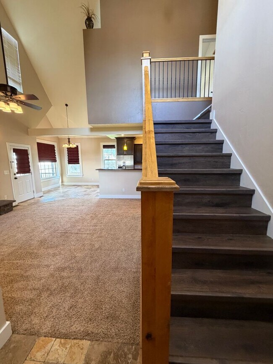
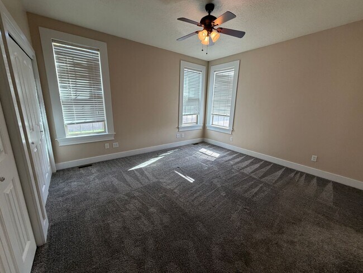
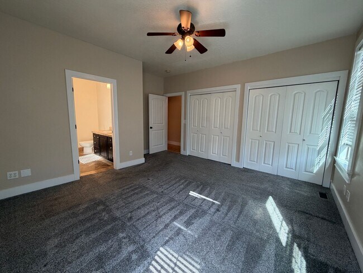
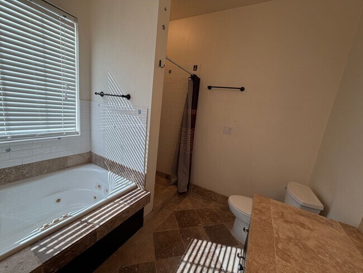
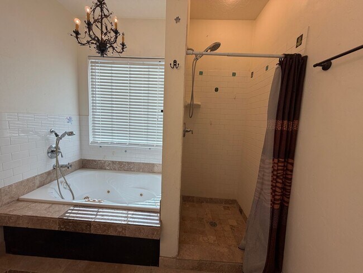
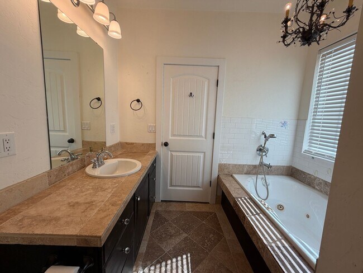
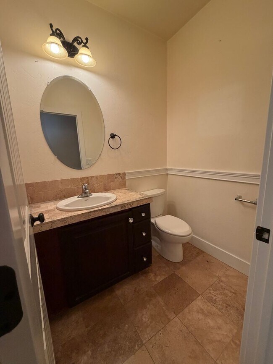
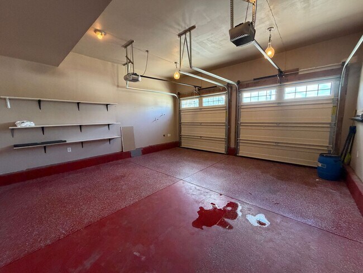
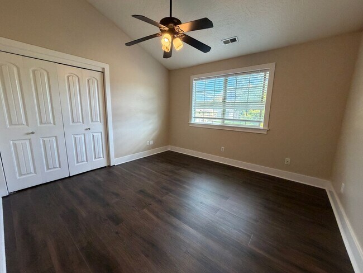
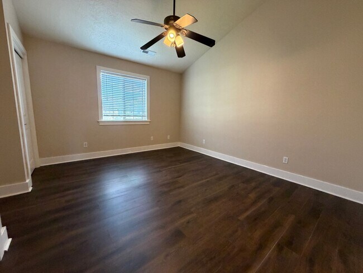
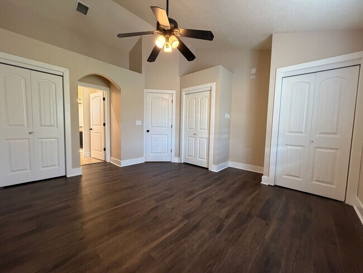
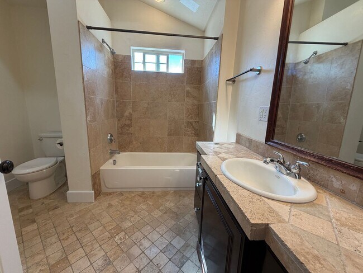
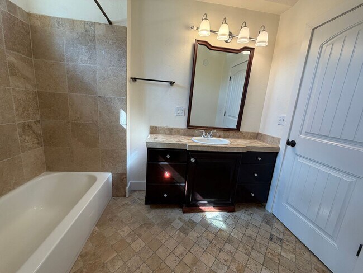
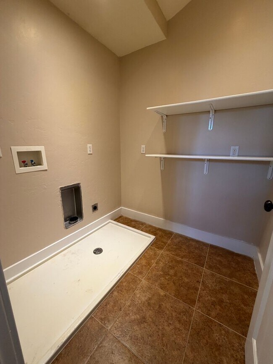
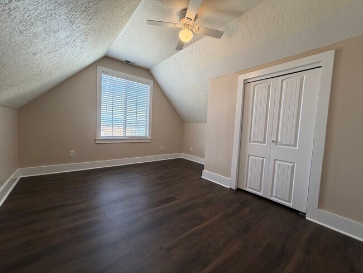
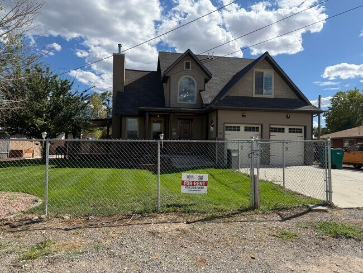
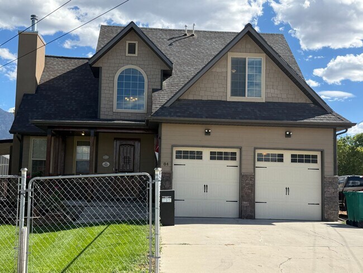
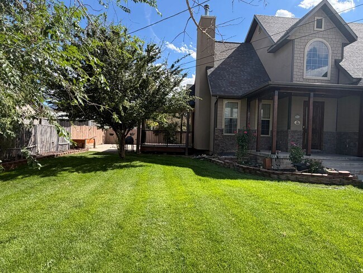
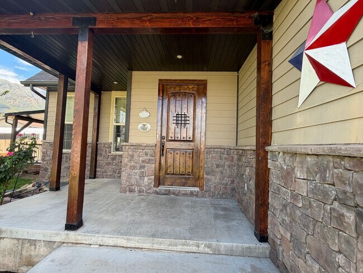
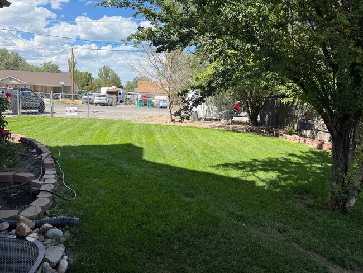
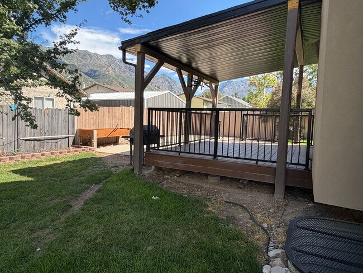
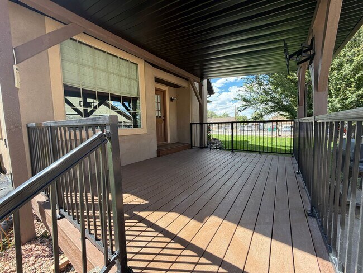
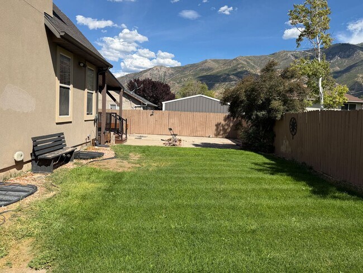
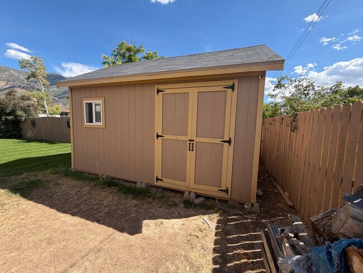
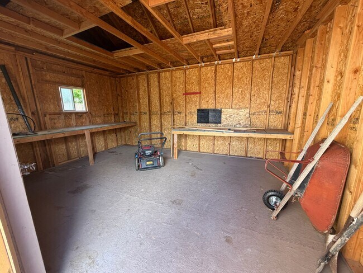
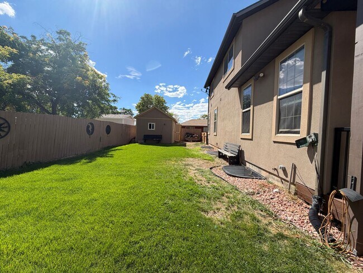
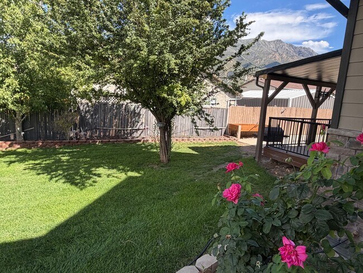
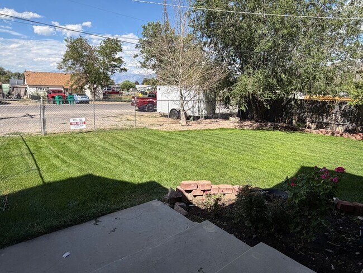
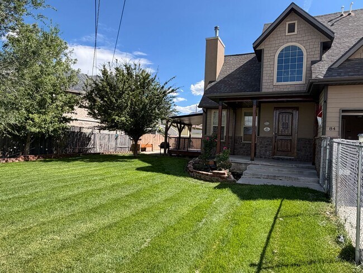
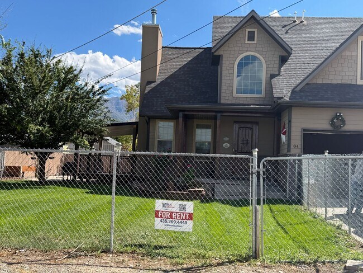
Welcome to this spacious 4-bedroom, 2.5-bath Santaquin home featuring an open, inviting floor plan, vaulted ceilings, a large, fenced yard, and beautiful mountain views. The main living area is bright and open with dramatic vaulted ceilings and a stone-surround wood-burning fireplace that creates a warm focal point for the room. The adjoining kitchen features dark cabinetry, generous counter and storage space, stainless steel refrigerator and microwave, gas range, ceramic tile flooring, and a breakfast bar overlooking the living area. The spacious primary suite offers plenty of room along with multiple closets and a private bath featuring a jetted soaking tub and separate shower. Additional bedrooms provide comfortable living space and attractive flooring. One of the home's standout features is the large covered back deck, providing an excellent outdoor living space. The fenced backyard offers plenty of room to enjoy the outdoors and includes a sprinkler system, and a separate storage shed. The two-car garage features an epoxy-coated floor, built-in shelving, and additional storage space. Additional features include central air conditioning, washer/dryer hookups, vaulted ceilings, ample storage, and a fully fenced yard. Please Note: The basement is a separate rental with its own tenant. The garage, covered deck, fenced yard, and main-house living areas advertised with this rental are for the exclusive use of the main-house tenant. OUR LEASE REQUIREMENTS: All persons 18 years and older MUST complete the online application/screening. Lease Requirements: Credit score of 650+ | Pass Criminal History Check | No Bankruptcies | No Evictions | Good Rental History | Min. monthly income requirement $5500.00 | Non-Smoking or Vaping Property. Applications MUST include: Photo of Government issued ID (both sides) | Photo of Pet(s) | 2 months current pay stubs | Sorry, no "Co-Signer" Leases | No tenant-provided consumer reusable (portable) tenant screening reports accepted | Standard 12 month lease Pet Policy: Upon Approval. Each pet requires a $250 Pet Fee(Non Refundable), a $250 Additional Refundable Deposit and a $45/month per pet rent. (We follow all Fair Housing Guidelines regarding pets.) PETSCREENING IS A REQUIRED PART OF THE APPLICATION PROCESS FOR ALL APPLICANTS Please register your pet(s) at: Tenant to pay all utilities (Electric/Gas/Water/Sewer/Garbage/Internet) Rental Terms: Application Fee: $50 | Holding Deposit equal to 1st Month's Rent: $2,195.00 | Security/Damage Deposit $2,195.00| $250 Document fee applies RESIDENT BENEFIT PACKAGE: $35/month (includes the following) 1. Phone, Email, and Office Support - 5 Days a week 9AM-5PM 2.Online Portal & Phone App + Electronic Document Storage 3. Smart Maintenance 24-7-365 4. Property Condition Reviews 5. On time Credit Reporting Benefit 6. Rental Reference & Mortgage Verifications 7. Carpet Cleaning Reimbursement Benefit 8. Pest Control Reimbursement Benefit 9. One Time Non-Sufficient Funds Fee Forgiveness 10. One Time Late Fee Forgiveness 11. Utilities Management 12. Home Buying *RENT SMART! REAL PROPERTY MANAGEMENT HOMESTEAD DOES NOT ACCEPT OR REQUIRE CASH OR WIRED FUNDS*
84 E 300 N is located in Santaquin, Utah in the 84655 zip code.
Protect yourself from fraud. Do not send money to anyone you don't know.
Private Elementary & Middle School
Private Middle & High School
Data provided by GreatSchools.org 2025 © 2025. All rights reserved.
Submitting Request
Many properties are now offering LIVE tours via FaceTime and other streaming apps. Contact Now: