Public Elementary School
486 Students
(801) 402-5050
Grades PK-5
* Price shown is base rent. Excludes user-selected optional fees and variable or usage-based fees and required charges due at or prior to move-in or at move-out. View Fees and Policies for details. Price, availability, fees, and any applicable rent special are subject to change without notice.
Note: Prices and availability subject to change without notice.
Contact office for Lease Terms
The fees below are based on community-supplied data and may exclude additional fees and utilities.
Property Fee Disclaimer: Based on community-supplied data and independent market research. Subject to change without notice. May exclude fees for mandatory or optional services and usage-based utilities.
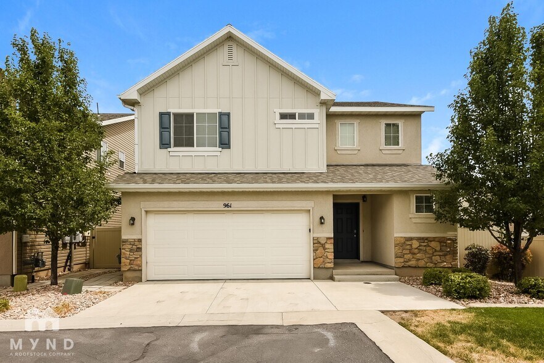
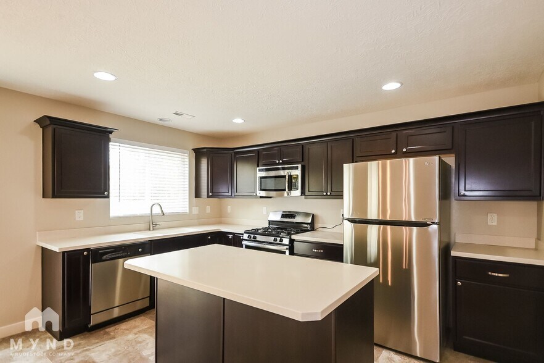
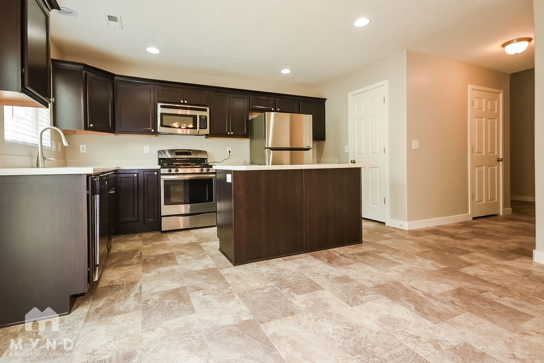
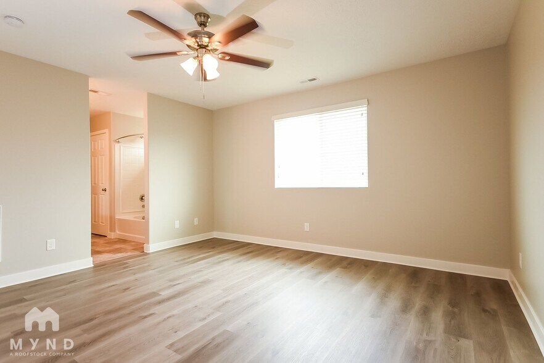
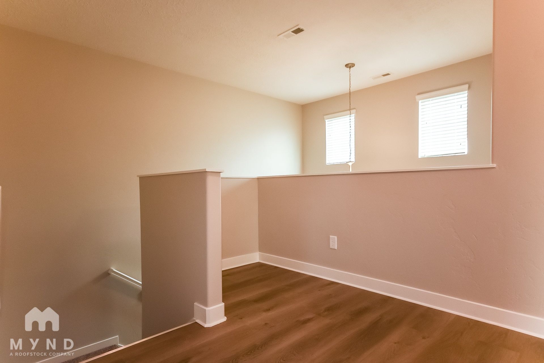
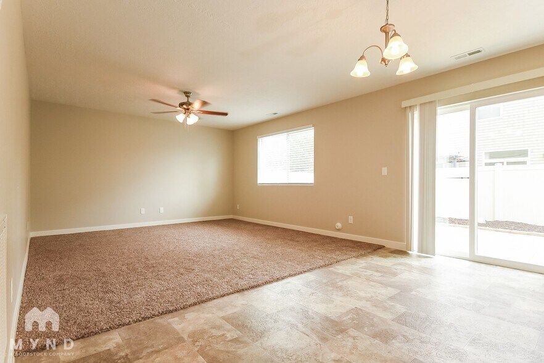
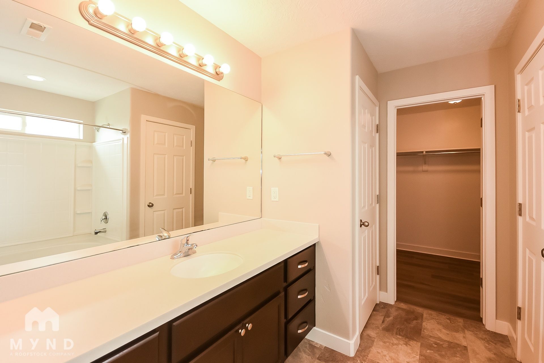
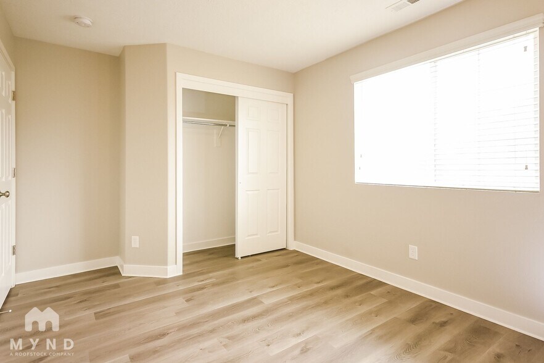
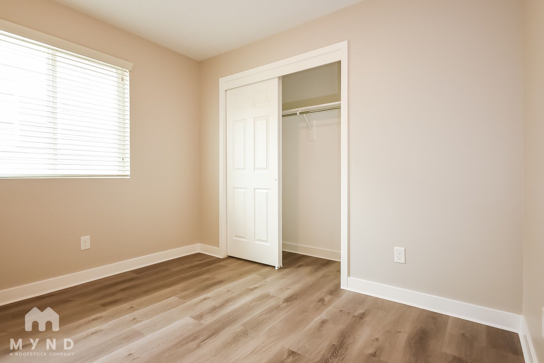
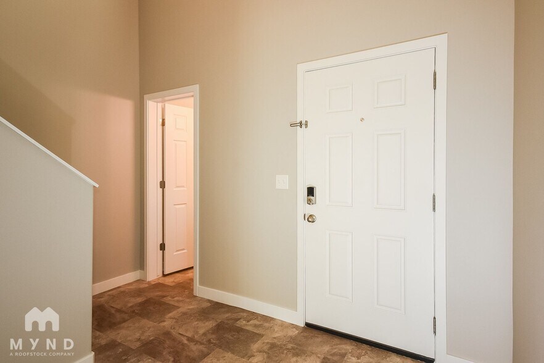
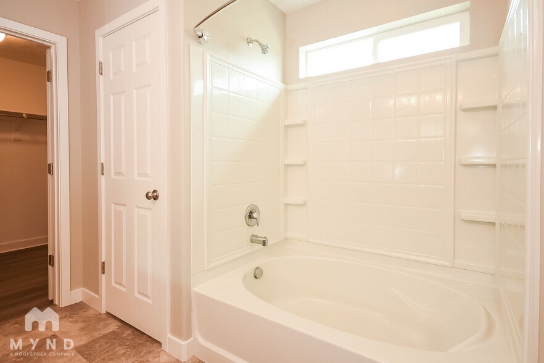
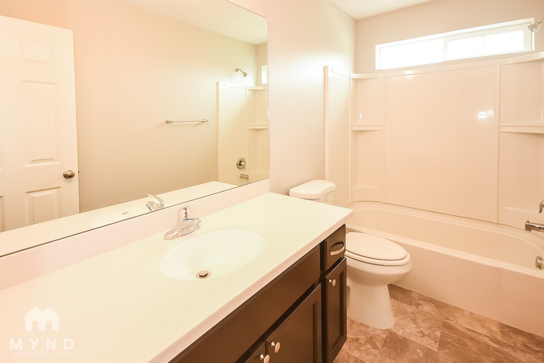
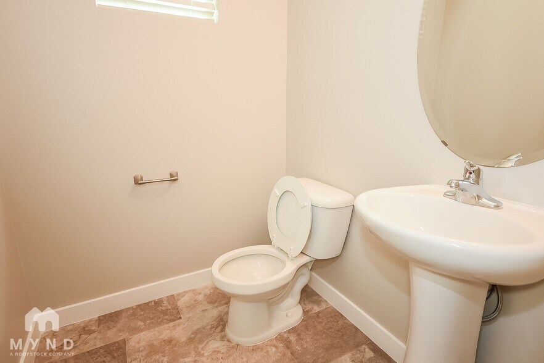
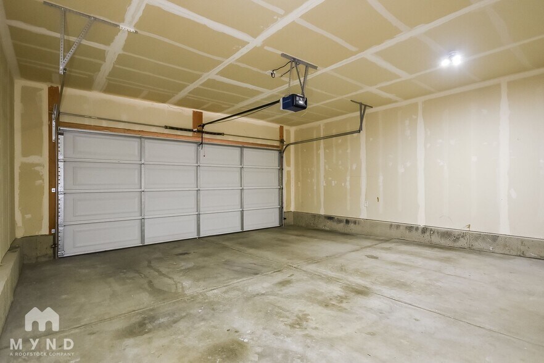
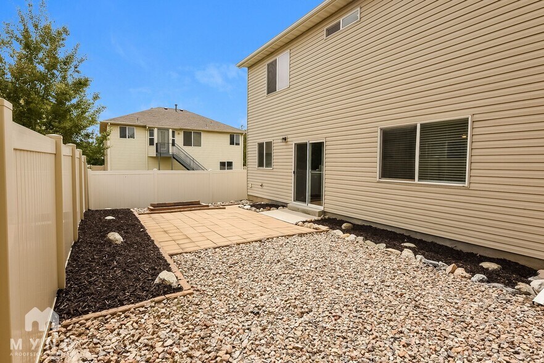
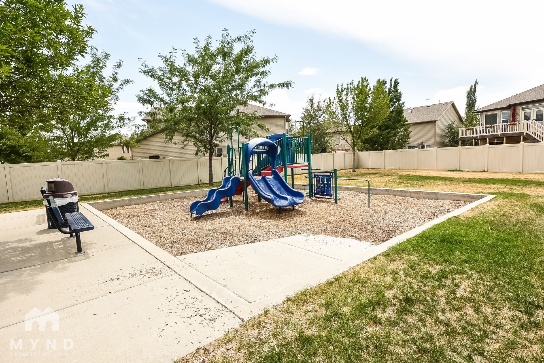
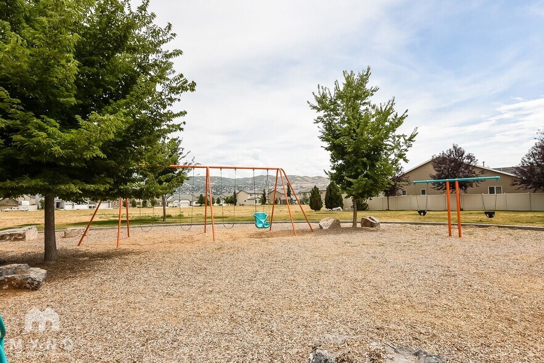
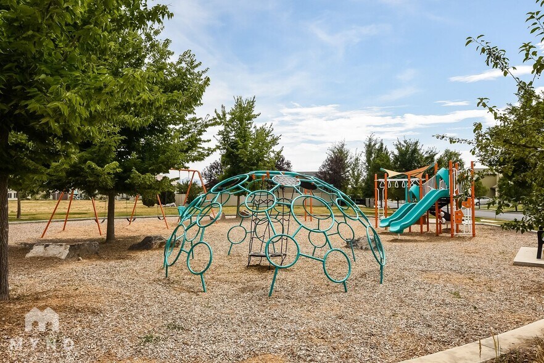
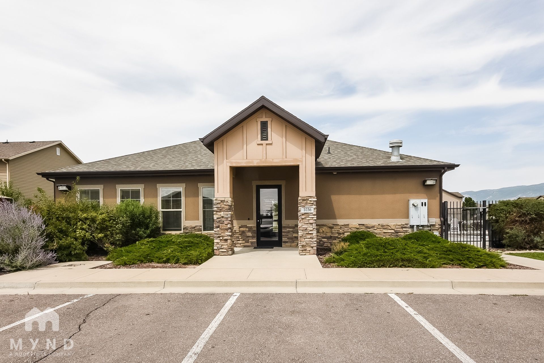
Welcome to 961 W Stonehaven Dr, providing 1,740 square feet of bright, modern living space with 3 bedrooms, 2.5 bathrooms, and a versatile upper loft area. The highly functional two-story layout features a main-level entry foyer that leads into an open living room and kitchen area. The kitchen serves as a great culinary space, coming fully equipped with a full suite of stainless steel appliances, seamlessly paired with dark espresso cabinetry, light countertops, a pantry, and a central island with breakfast bar seating. Heading upstairs, the spacious principal bedroom functions as your quiet personal retreat, showcasing a walk-in closet, and a private attached bathroom with a double-sink vanity and a tub-shower combination. Across the upper level, the open loft space connects to two secondary bedrooms offering comfortable living accommodations with sunlit windows, wide sliding closet doors, and easy access to a shared full hallway bathroom, while integrated indoor features like a main-level half bath, dedicated second-floor laundry room with washer and dryer hookups, and a Smart Home technology package add everyday practical convenience. Step out through the back sliding glass door to discover a low-maintenance gravel backyard space, alongside a 2 car garage and community amenities including a playground and clubhouse. Located near South Middleton Road, West Karcher Road, West Caldwell Boulevard, and North Midland Boulevard, keeping you exceptionally close to local parks, community playgrounds, surrounding schools, and quick commuter access via I-84. Contact us today for more information about this property! _____ RENT WITH MYND -Fast Online Application (valid for 30 days) -Mobile App to Pay Rent and Track Services -Affordable Renter's Insurance Enjoy lightning-fast 1-gig internet for just $67.49/month — Available at move in! 1. No data caps 2. No installation or hidden fees 3. All equipment included Service provided through Comcast and facilitated through Second Nature. Lease term: 12 months ONE-TIME FEES Non-refundable $59.00 Application Fee Per Adult One Time Move In Fee $199 REQUIRED MONTHLY CHARGES* $2425.00: Base Rent $54.95/month: Residents Benefits Package provides residents with on-demand basic pest control, as-needed HVAC air filter delivery, Identity Theft Protection, and access to an exciting rewards program *Estimated required monthly charges do not include the required costs of utilities or rental insurance, conditional fees including, but not limited to, pet fees, or optional fees. See our website for more information: CONDITIONAL FEES This is a pet-friendly property! ** No Breed Restrictions ** 3 Pets Max; Pet Move-In Fee $199 per pet; Pet Rent per pet varies based on Paw Score. All pets must be registered at Please visit our website for details. You can reach us directly at for more information. Mynd Property Management Equal Opportunity Housing License # null www.mynd.co Mynd Property Management does not advertise on Craigslist or Facebook Marketplace. We will never ask you to wire money or pay with gift cards. Please report any fraudulent ads to your Leasing Associate. Federal Occupancy Guidelines: 2 per bedroom + 1 additional occupant; 2 per studio. Please contact us for move-in policy and available move-in date.
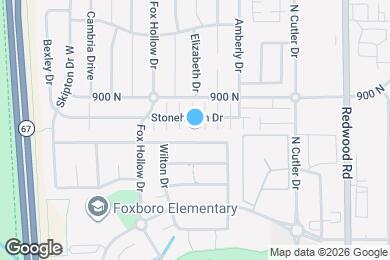
961 Stonehaven Dr is located in North Salt Lake, Utah in the 84054 zip code.
Protect yourself from fraud. Do not send money to anyone you don't know.
Private Elementary School
Private Elementary & Middle School
Private Middle & High School
Data provided by GreatSchools.org 2025 © 2025. All rights reserved.
Submitting Request
Many properties are now offering LIVE tours via FaceTime and other streaming apps. Contact Now: