CoStar Verified®CoStar Verified
This listing has been verified by CoStar's listing verification process,
which combines internal screening and fraud detection technology. Always beware of
scams.
Show Unavailable Floor Plans (2)Hide Unavailable Floor Plans
Middle
$1,634
2 beds, 1 bath, 1,290 Sq Ft
3 Units Available
Highlights
High Speed Internet Access
Washer/Dryer
Air Conditioning
Heating
Ceiling Fans
Smoke Free
Tub/Shower
Kitchen Features & Appliances
Dishwasher
Disposal
Ice Maker
Granite Countertops
Eat-in Kitchen
Kitchen
Microwave
Oven
Range
Refrigerator
Freezer
Floor Plan Details
Patio
Carpet
Vinyl Flooring
Linen Closet
Double Pane Windows
Window Coverings
Unit
Price
Sq Ft
Availablility
57-2051
57-2...
$1,634
1,290
Now
37-2107
37-2...
$1,634
1,290
Now
46-2083
46-2...
$1,634
1,290
Now
End
$1,669
2 beds, 1 bath, 1,290 Sq Ft
1 Unit Available
Highlights
High Speed Internet Access
Washer/Dryer
Air Conditioning
Heating
Ceiling Fans
Smoke Free
Tub/Shower
Kitchen Features & Appliances
Dishwasher
Disposal
Ice Maker
Granite Countertops
Eat-in Kitchen
Kitchen
Microwave
Oven
Range
Refrigerator
Freezer
Floor Plan Details
Patio
Carpet
Vinyl Flooring
Linen Closet
Double Pane Windows
Window Coverings
Unit
Price
Sq Ft
Availablility
45-2089
45-2...
$1,669
1,290
Oct 10
Middle
$1,834
3 beds, 2.5 baths, 1,409 Sq Ft, Not Available
Highlights
High Speed Internet Access
Washer/Dryer
Air Conditioning
Heating
Ceiling Fans
Smoke Free
Tub/Shower
Kitchen Features & Appliances
Dishwasher
Disposal
Ice Maker
Granite Countertops
Eat-in Kitchen
Kitchen
Microwave
Oven
Range
Refrigerator
Freezer
Floor Plan Details
Patio
Carpet
Vinyl Flooring
Linen Closet
Double Pane Windows
Window Coverings
End
$1,865
3 beds, 2.5 baths, 1,456 Sq Ft, Not Available
Highlights
High Speed Internet Access
Washer/Dryer
Air Conditioning
Heating
Ceiling Fans
Smoke Free
Tub/Shower
Kitchen Features & Appliances
Dishwasher
Disposal
Ice Maker
Granite Countertops
Eat-in Kitchen
Kitchen
Microwave
Oven
Range
Refrigerator
Freezer
Floor Plan Details
Patio
Carpet
Vinyl Flooring
Linen Closet
Double Pane Windows
Window Coverings
Show Unavailable Floor Plans (2)Hide Unavailable Floor Plans
* Price shown is base rent. Excludes user-selected optional fees and variable or usage-based fees and required charges due at or prior to move-in or at move-out. View Fees and Policies for details. Price, availability, fees, and any applicable rent special are subject to change without notice.
Note: Based on community-supplied data and independent market research. Subject to change without notice.
Lease Terms
Contact office for Lease Terms
Fees and Policies
The fees below are based on community-supplied data and may exclude additional fees and utilities.
One-Time Basics
Due at Application
Application Fee Per Applicant
Charged per applicant.
$25
Charged per applicant.
Due at Move-In
Administrative Fee
Charged per unit.
$99
Charged per unit.
Dogs
One-Time Pet Fee
Charged per pet.
$300
Charged per pet.
Pet Deposit
Max of 2. Charged per pet.
$300
Max of 2. Charged per pet.
One-Time Pet Fee
Max of 2. Charged per pet.
$300 - $300
Max of 2. Charged per pet.
Monthly Pet Fee
Max of 2. Charged per pet.
$40
Max of 2. Charged per pet.
Monthly Pet Fee
Charged per pet.
$50 / mo
Charged per pet.
Restrictions:
Breed Restrictions Apply. Please contact the office for more... Read More information. Read Less
Cats
One-Time Pet Fee
Charged per pet.
$300
Charged per pet.
Pet Deposit
Max of 2. Charged per pet.
$300
Max of 2. Charged per pet.
One-Time Pet Fee
Max of 2. Charged per pet.
$300 - $300
Max of 2. Charged per pet.
Monthly Pet Fee
Max of 2. Charged per pet.
$40
Max of 2. Charged per pet.
Monthly Pet Fee
Charged per pet.
$50 / mo
Charged per pet.
Restrictions:
Breed Restrictions Apply. Please contact the office for more... Read More information. Read Less
Garage Lot
Parking Fee
Charged per vehicle.
$0 / mo
Charged per vehicle.
Property Fee Disclaimer:
Based on community-supplied data and independent market research. Subject to change without notice. May exclude fees for mandatory or optional services and usage-based utilities.
About Copperwoods at Harrisville
Welcome to Copperwoods at Harrisville! Your Ideal New Home
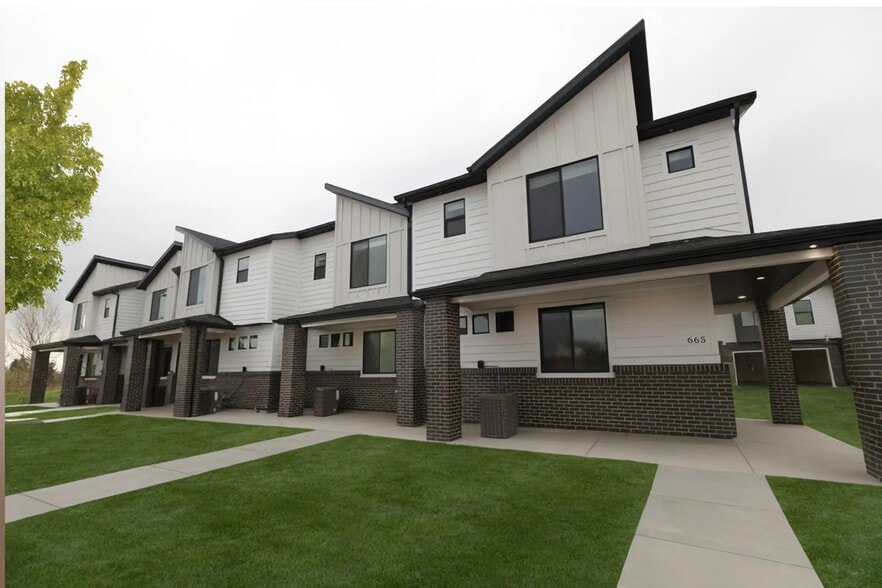
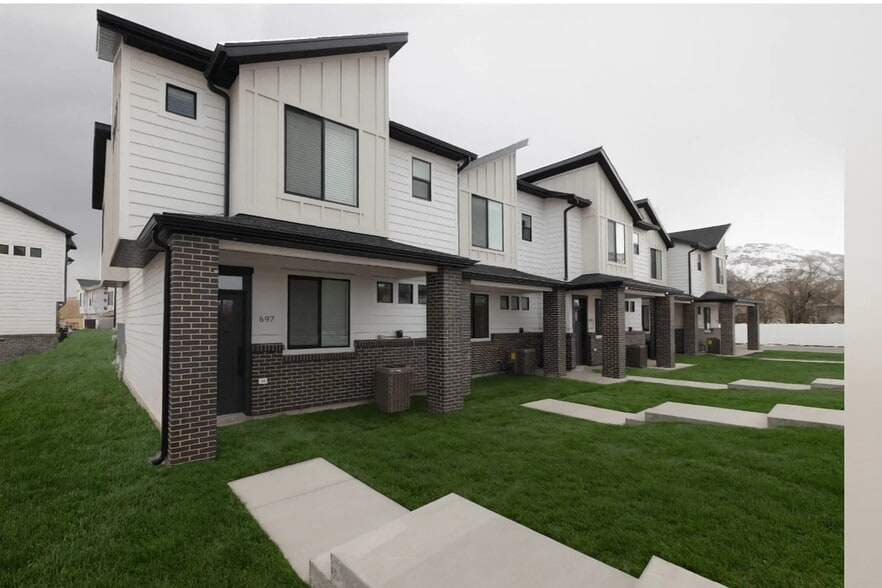
Discover exceptional living at Copperwoods at Harrisville, one of the area's premier residential communities. Thoughtfully designed with your lifestyle in mind, we offer spacious 2- and 3-bedroom townhomes featuring 2.5 bathrooms, perfectly tailored for both comfort and modern convenience.

Ideally situated just minutes from local shopping, dining, top-rated schools, and major commuter routes, Copperwoods offers the ultimate blend of neighborhood tranquility and everyday accessibility.
Your Home Features
-Open-concept floor plans highlighted by soaring 9 ft. ceilings
-Modern quartz countertops that elevate your kitchen space
-Spacious kitchen pantries for effortless organization
-Full-size washer and dryer included in every home for your convenience
-Private garages providing secure parking and extra storage
Copperwoods at Harrisville is located in
Harrisville, Utah
in the 84404 zip code.
This apartment community was built in 2024 and has 2 stories with 65 units.