CoStar Verified®CoStar Verified
This listing has been verified by CoStar's listing verification process,
which combines internal screening and fraud detection technology. Always beware of
scams.
Act Fast! Lock in REDUCED RATES + $750 OFF your 1st month when you look & lease within 48HRS for a limited time! Restrictions and qualifying lease terms apply.
This community may have additional mandatory fees or optional services. Use the Rent Estimate calculator to add these fees to the base rent.
222
222
$1,450
795
Sep 24
Pricing
This community may have additional mandatory fees or optional services. Use the Rent Estimate calculator to add these fees to the base rent.
A2P
$1,460
1 bed, 1 bath, 775 Sq Ft
1 Unit Available
Highlights
High Speed Internet Access
Wi-Fi
Washer/Dryer Hookup
Air Conditioning
Heating
Ceiling Fans
Cable Ready
Storage Space
Double Vanities
Tub/Shower
Wheelchair Accessible (Rooms)
Kitchen Features & Appliances

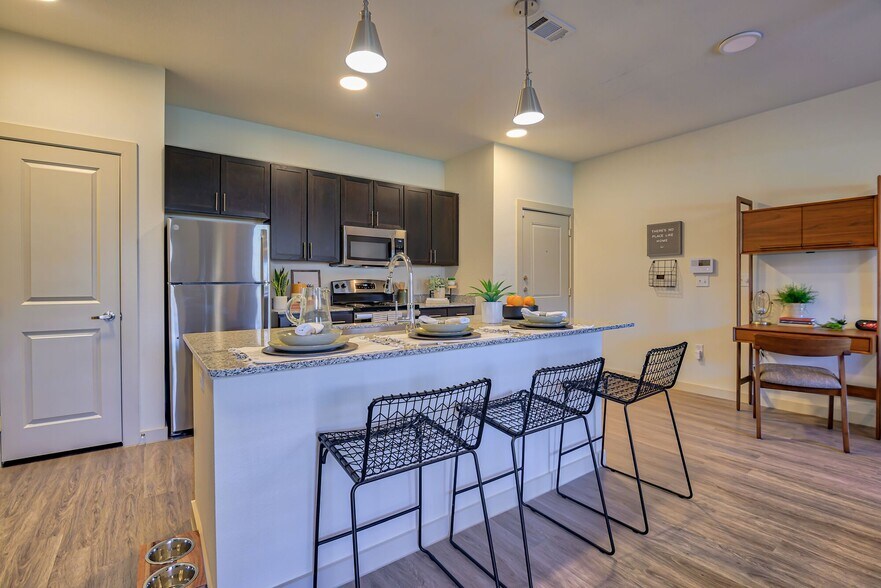
Dishwasher
Disposal
Ice Maker
Granite Countertops
Stainless Steel Appliances
Pantry
Island Kitchen
Eat-in Kitchen
Kitchen
Microwave
Oven
Range
Refrigerator
Freezer
Warming Drawer
Floor Plan Details
Balcony
Patio
Carpet
Vinyl Flooring
Dining Room
High Ceilings
Views
Walk-In Closets
Linen Closet
Window Coverings
Large Bedrooms
Unit
Price
Sq Ft
Availablility
527
527
$1,460
775
Sep 15
Pricing
This community may have additional mandatory fees or optional services. Use the Rent Estimate calculator to add these fees to the base rent.
B2
$1,634
2 beds, 2 baths, 1,075 Sq Ft
1 Unit Available
Highlights
High Speed Internet Access
Wi-Fi
Washer/Dryer Hookup
Air Conditioning
Heating
Ceiling Fans
Cable Ready
Storage Space
Double Vanities
Tub/Shower
Wheelchair Accessible (Rooms)
Kitchen Features & Appliances
Dishwasher
Disposal
Ice Maker
Granite Countertops
Stainless Steel Appliances
Pantry
Island Kitchen
Eat-in Kitchen
Kitchen
Microwave
Oven
Range
Refrigerator
Freezer
Warming Drawer
Floor Plan Details
Balcony
Patio
Carpet
Vinyl Flooring
Dining Room
High Ceilings
Views
Walk-In Closets
Linen Closet
Window Coverings
Large Bedrooms
Unit
Price
Sq Ft
Availablility
831
831
$1,634
1,075
Now
Pricing
This community may have additional mandatory fees or optional services. Use the Rent Estimate calculator to add these fees to the base rent.
B1
$1,664
2 beds, 2 baths, 960 Sq Ft
1 Unit Available
Highlights
High Speed Internet Access
Wi-Fi
Washer/Dryer Hookup
Air Conditioning
Heating
Ceiling Fans
Cable Ready
Storage Space
Double Vanities
Tub/Shower
Wheelchair Accessible (Rooms)
Kitchen Features & Appliances
Dishwasher
Disposal
Ice Maker
Granite Countertops
Stainless Steel Appliances
Pantry
Island Kitchen
Eat-in Kitchen
Kitchen
Microwave
Oven
Range
Refrigerator
Freezer
Warming Drawer
Floor Plan Details
Balcony
Patio
Carpet
Vinyl Flooring
Dining Room
High Ceilings
Views
Walk-In Closets
Linen Closet
Window Coverings
Large Bedrooms
Unit
Price
Sq Ft
Availablility
838
838
$1,664
960
Aug 29
Pricing
This community may have additional mandatory fees or optional services. Use the Rent Estimate calculator to add these fees to the base rent.
A1
$1,205 – $1,225
1 bed, 1 bath, 746 Sq Ft, Not Available
Highlights
High Speed Internet Access
Wi-Fi
Washer/Dryer Hookup
Air Conditioning
Heating
Ceiling Fans
Cable Ready
Storage Space
Double Vanities
Tub/Shower
Wheelchair Accessible (Rooms)
Kitchen Features & Appliances
Dishwasher
Disposal
Ice Maker
Granite Countertops
Stainless Steel Appliances
Pantry
Island Kitchen
Eat-in Kitchen
Kitchen
Microwave
Oven
Range
Refrigerator
Freezer
Warming Drawer
Floor Plan Details
Balcony
Patio
Carpet
Vinyl Flooring
Dining Room
High Ceilings
Views
Walk-In Closets
Linen Closet
Window Coverings
Large Bedrooms
A1HC
$1,205 – $1,225
1 bed, 1 bath, 746 Sq Ft, Not Available
Highlights
High Speed Internet Access
Wi-Fi
Washer/Dryer Hookup
Air Conditioning
Heating
Ceiling Fans
Cable Ready
Storage Space
Double Vanities
Tub/Shower
Wheelchair Accessible (Rooms)
Kitchen Features & Appliances
Dishwasher
Disposal
Ice Maker
Granite Countertops
Stainless Steel Appliances
Pantry
Island Kitchen
Eat-in Kitchen
Kitchen
Microwave
Oven
Range
Refrigerator
Freezer
Warming Drawer
Floor Plan Details
Balcony
Patio
Carpet
Vinyl Flooring
Dining Room
High Ceilings
Views
Walk-In Closets
Linen Closet
Window Coverings
Large Bedrooms
B1HC
$1,505 – $1,540
2 beds, 2 baths, 960 Sq Ft, Not Available
Highlights
High Speed Internet Access
Wi-Fi
Washer/Dryer Hookup
Air Conditioning
Heating
Ceiling Fans
Cable Ready
Storage Space
Double Vanities
Tub/Shower
Wheelchair Accessible (Rooms)
Kitchen Features & Appliances
Dishwasher
Disposal
Ice Maker
Granite Countertops
Stainless Steel Appliances
Pantry
Island Kitchen
Eat-in Kitchen
Kitchen
Microwave
Oven
Range
Refrigerator
Freezer
Warming Drawer
Floor Plan Details
Balcony
Patio
Carpet
Vinyl Flooring
Dining Room
High Ceilings
Views
Walk-In Closets
Linen Closet
Window Coverings
Large Bedrooms
C1
$1,675 – $1,710
3 beds, 2 baths, 1,185 Sq Ft, Not Available
Highlights
High Speed Internet Access
Wi-Fi
Washer/Dryer Hookup
Air Conditioning
Heating
Ceiling Fans
Cable Ready
Storage Space
Double Vanities
Tub/Shower
Wheelchair Accessible (Rooms)
Kitchen Features & Appliances
Dishwasher
Disposal
Ice Maker
Granite Countertops
Stainless Steel Appliances
Pantry
Island Kitchen
Eat-in Kitchen
Kitchen
Microwave
Oven
Range
Refrigerator
Freezer
Warming Drawer
Floor Plan Details
Balcony
Patio
Carpet
Vinyl Flooring
Dining Room
High Ceilings
Views
Walk-In Closets
Linen Closet
Window Coverings
Large Bedrooms
C1HC
$1,675 – $1,710
3 beds, 2 baths, 1,185 Sq Ft, Not Available
Highlights
High Speed Internet Access
Wi-Fi
Washer/Dryer Hookup
Air Conditioning
Heating
Ceiling Fans
Cable Ready
Storage Space
Double Vanities
Tub/Shower
Wheelchair Accessible (Rooms)
Kitchen Features & Appliances
Dishwasher
Disposal
Ice Maker
Granite Countertops
Stainless Steel Appliances
Pantry
Island Kitchen
Eat-in Kitchen
Kitchen
Microwave
Oven
Range
Refrigerator
Freezer
Warming Drawer
Floor Plan Details
Balcony
Patio
Carpet
Vinyl Flooring
Dining Room
High Ceilings
Views
Walk-In Closets
Linen Closet
Window Coverings
Large Bedrooms
Show Unavailable Floor Plans (5)Hide Unavailable Floor Plans
A2
$1,329 – $1,450
1 bed, 1 bath, 795 Sq Ft
2 Units Available
Highlights
High Speed Internet Access
Wi-Fi
Washer/Dryer Hookup
Air Conditioning
Heating
Ceiling Fans
Cable Ready
Storage Space
Double Vanities
Tub/Shower
Wheelchair Accessible (Rooms)
Kitchen Features & Appliances
Dishwasher
Disposal
Ice Maker
Granite Countertops
Stainless Steel Appliances
Pantry
Island Kitchen
Eat-in Kitchen
Kitchen
Microwave
Oven
Range
Refrigerator
Freezer
Warming Drawer
Floor Plan Details
Balcony
Patio
Carpet
Vinyl Flooring
Dining Room
High Ceilings
Views
Walk-In Closets
Linen Closet
Window Coverings
Large Bedrooms
Unit
Price
Sq Ft
Availablility
725
725
$1,329
795
Now
Pricing
This community may have additional mandatory fees or optional services. Use the Rent Estimate calculator to add these fees to the base rent.
222
222
$1,450
795
Sep 24
Pricing
This community may have additional mandatory fees or optional services. Use the Rent Estimate calculator to add these fees to the base rent.
A2P
$1,460
1 bed, 1 bath, 775 Sq Ft
1 Unit Available
Highlights
High Speed Internet Access
Wi-Fi
Washer/Dryer Hookup
Air Conditioning
Heating
Ceiling Fans
Cable Ready
Storage Space
Double Vanities
Tub/Shower
Wheelchair Accessible (Rooms)
Kitchen Features & Appliances
Dishwasher
Disposal
Ice Maker
Granite Countertops
Stainless Steel Appliances
Pantry
Island Kitchen
Eat-in Kitchen
Kitchen
Microwave
Oven
Range
Refrigerator
Freezer
Warming Drawer
Floor Plan Details
Balcony
Patio
Carpet
Vinyl Flooring
Dining Room
High Ceilings
Views
Walk-In Closets
Linen Closet
Window Coverings
Large Bedrooms
Unit
Price
Sq Ft
Availablility
527
527
$1,460
775
Sep 15
Pricing
This community may have additional mandatory fees or optional services. Use the Rent Estimate calculator to add these fees to the base rent.
A1
$1,205 – $1,225
1 bed, 1 bath, 746 Sq Ft, Not Available
Highlights
High Speed Internet Access
Wi-Fi
Washer/Dryer Hookup
Air Conditioning
Heating
Ceiling Fans
Cable Ready
Storage Space
Double Vanities
Tub/Shower
Wheelchair Accessible (Rooms)
Kitchen Features & Appliances
Dishwasher
Disposal
Ice Maker
Granite Countertops
Stainless Steel Appliances
Pantry
Island Kitchen
Eat-in Kitchen
Kitchen
Microwave
Oven
Range
Refrigerator
Freezer
Warming Drawer
Floor Plan Details
Balcony
Patio
Carpet
Vinyl Flooring
Dining Room
High Ceilings
Views
Walk-In Closets
Linen Closet
Window Coverings
Large Bedrooms
A1HC
$1,205 – $1,225
1 bed, 1 bath, 746 Sq Ft, Not Available
Highlights
High Speed Internet Access
Wi-Fi
Washer/Dryer Hookup
Air Conditioning
Heating
Ceiling Fans
Cable Ready
Storage Space
Double Vanities
Tub/Shower
Wheelchair Accessible (Rooms)
Kitchen Features & Appliances
Dishwasher
Disposal
Ice Maker
Granite Countertops
Stainless Steel Appliances
Pantry
Island Kitchen
Eat-in Kitchen
Kitchen
Microwave
Oven
Range
Refrigerator
Freezer
Warming Drawer
Floor Plan Details
Balcony
Patio
Carpet
Vinyl Flooring
Dining Room
High Ceilings
Views
Walk-In Closets
Linen Closet
Window Coverings
Large Bedrooms
Show Unavailable Floor Plans (2)Hide Unavailable Floor Plans
B2
$1,634
2 beds, 2 baths, 1,075 Sq Ft
1 Unit Available
Highlights
High Speed Internet Access
Wi-Fi
Washer/Dryer Hookup
Air Conditioning
Heating
Ceiling Fans
Cable Ready
Storage Space
Double Vanities
Tub/Shower
Wheelchair Accessible (Rooms)
Kitchen Features & Appliances
Dishwasher
Disposal
Ice Maker
Granite Countertops
Stainless Steel Appliances
Pantry
Island Kitchen
Eat-in Kitchen
Kitchen
Microwave
Oven
Range
Refrigerator
Freezer
Warming Drawer
Floor Plan Details
Balcony
Patio
Carpet
Vinyl Flooring
Dining Room
High Ceilings
Views
Walk-In Closets
Linen Closet
Window Coverings
Large Bedrooms
Unit
Price
Sq Ft
Availablility
831
831
$1,634
1,075
Now
Pricing
This community may have additional mandatory fees or optional services. Use the Rent Estimate calculator to add these fees to the base rent.
B1
$1,664
2 beds, 2 baths, 960 Sq Ft
1 Unit Available
Highlights
High Speed Internet Access
Wi-Fi
Washer/Dryer Hookup
Air Conditioning
Heating
Ceiling Fans
Cable Ready
Storage Space
Double Vanities
Tub/Shower
Wheelchair Accessible (Rooms)
Kitchen Features & Appliances
Dishwasher
Disposal
Ice Maker
Granite Countertops
Stainless Steel Appliances
Pantry
Island Kitchen
Eat-in Kitchen
Kitchen
Microwave
Oven
Range
Refrigerator
Freezer
Warming Drawer
Floor Plan Details
Balcony
Patio
Carpet
Vinyl Flooring
Dining Room
High Ceilings
Views
Walk-In Closets
Linen Closet
Window Coverings
Large Bedrooms
Unit
Price
Sq Ft
Availablility
838
838
$1,664
960
Aug 29
Pricing
This community may have additional mandatory fees or optional services. Use the Rent Estimate calculator to add these fees to the base rent.
B1HC
$1,505 – $1,540
2 beds, 2 baths, 960 Sq Ft, Not Available
Highlights
High Speed Internet Access
Wi-Fi
Washer/Dryer Hookup
Air Conditioning
Heating
Ceiling Fans
Cable Ready
Storage Space
Double Vanities
Tub/Shower
Wheelchair Accessible (Rooms)
Kitchen Features & Appliances
Dishwasher
Disposal
Ice Maker
Granite Countertops
Stainless Steel Appliances
Pantry
Island Kitchen
Eat-in Kitchen
Kitchen
Microwave
Oven
Range
Refrigerator
Freezer
Warming Drawer
Floor Plan Details
Balcony
Patio
Carpet
Vinyl Flooring
Dining Room
High Ceilings
Views
Walk-In Closets
Linen Closet
Window Coverings
Large Bedrooms
Show Unavailable Floor Plans (1)Hide Unavailable Floor Plans
C1
$1,675 – $1,710
3 beds, 2 baths, 1,185 Sq Ft, Not Available
Highlights
High Speed Internet Access
Wi-Fi
Washer/Dryer Hookup
Air Conditioning
Heating
Ceiling Fans
Cable Ready
Storage Space
Double Vanities
Tub/Shower
Wheelchair Accessible (Rooms)
Kitchen Features & Appliances
Dishwasher
Disposal
Ice Maker
Granite Countertops
Stainless Steel Appliances
Pantry
Island Kitchen
Eat-in Kitchen
Kitchen
Microwave
Oven
Range
Refrigerator
Freezer
Warming Drawer
Floor Plan Details
Balcony
Patio
Carpet
Vinyl Flooring
Dining Room
High Ceilings
Views
Walk-In Closets
Linen Closet
Window Coverings
Large Bedrooms
C1HC
$1,675 – $1,710
3 beds, 2 baths, 1,185 Sq Ft, Not Available
Highlights
High Speed Internet Access
Wi-Fi
Washer/Dryer Hookup
Air Conditioning
Heating
Ceiling Fans
Cable Ready
Storage Space
Double Vanities
Tub/Shower
Wheelchair Accessible (Rooms)
Kitchen Features & Appliances
Dishwasher
Disposal
Ice Maker
Granite Countertops
Stainless Steel Appliances
Pantry
Island Kitchen
Eat-in Kitchen
Kitchen
Microwave
Oven
Range
Refrigerator
Freezer
Warming Drawer
Floor Plan Details
Balcony
Patio
Carpet
Vinyl Flooring
Dining Room
High Ceilings
Views
Walk-In Closets
Linen Closet
Window Coverings
Large Bedrooms
Show Unavailable Floor Plans (2)Hide Unavailable Floor Plans
* Price shown is base rent. Excludes user-selected optional fees and variable or usage-based fees and required charges due at or prior to move-in or at move-out. View Fees and Policies for details. Price, availability, fees, and any applicable rent special are subject to change without notice.
Note: Based on community-supplied data and independent market research. Subject to change without notice.
Lease Terms
7 - 13 Month Leases
Fees and Policies
The fees below are based on community-supplied data and may exclude additional fees and utilities. Use the calculator to add these fees to the base rent.
Utilities & Essentials
Pest Control
Charged per unit.
$10 / mo
Charged per unit.
(Optional) Deposit Waiver Fee
Fee only applies if resident opts out of paying the refundable security deposit. Charged per unit.
$25 / mo
Fee only applies if resident opts out of paying the refundab... Read Morele security deposit. Charged per unit. Read Less
Trash
Charged per unit.
$35 / mo
Charged per unit.
One-Time Basics
Due at Application
Application Fee Per Applicant
Charged per applicant.
$75
Charged per applicant.
Due at Move-In
(Optional) Security Deposit - Refundable
Fee only applies if resident opts out of paying the monthly deposit waiver fee. Charged per unit.
$1,000
Fee only applies if resident opts out of paying the monthly ... Read Moredeposit waiver fee. Charged per unit. Read Less
Administrative Fee
Charged per unit.
$150
Charged per unit.
Dogs
One-Time Pet Fee
Max of 2. Charged per pet.
$300
Max of 2. Charged per pet.
Pet Deposit
Max of 2. Charged per pet.
$300
Max of 2. Charged per pet.
Monthly Pet Fee
Max of 2. Charged per pet.
$35
Max of 2. Charged per pet.
75 lbs. Weight Limit
Comments:
We welcome 2 pets per apartment home. There is a $300 non-re... Read Morefundable pet fee per pet and pet rent is $25 per month per pet. There is a weight limit of 75 pounds per pet, and restricted breeds apply. Read Less
Restrictions:
We welcome 2 pets per apartment home. There is a $300 non-re... Read Morefundable pet fee and $300 deposit per pet. Pet rent is $35 per month. Pet weight must not exceed 75 lbs. Breed Restrictions Apply. Read Less
Cats
One-Time Pet Fee
Max of 2. Charged per pet.
$300
Max of 2. Charged per pet.
Pet Deposit
Max of 2. Charged per pet.
$300
Max of 2. Charged per pet.
Monthly Pet Fee
Max of 2. Charged per pet.
$35
Max of 2. Charged per pet.
75 lbs. Weight Limit
Comments:
We welcome 2 pets per apartment home. There is a $300 non-re... Read Morefundable pet fee per pet and pet rent is $25 per month per pet. There is a weight limit of 75 pounds per pet, and restricted breeds apply. Read Less
Restrictions:
We welcome 2 pets per apartment home. There is a $300 non-re... Read Morefundable pet fee and $300 deposit per pet. Pet rent is $35 per month. Pet weight must not exceed 75 lbs. Breed Restrictions Apply. Read Less
Surface Lot
Parking Deposit
Charged per vehicle.
$0
Charged per vehicle.
Comments:
Surface parking is free, and residents have the option to re... Read Morent a carport for $40 monthly or a detached garage for $125 monthly. Read Less
Other
Parking Deposit
Charged per vehicle.
$0
Charged per vehicle.
Parking Fee
Charged per vehicle.
$40 / mo
Charged per vehicle.
Comments:
Surface parking is free, and residents have the option to re... Read Morent a carport for $40 monthly or a detached garage for $125 monthly. Read Less
Property Fee Disclaimer:
Based on community-supplied data and independent market research. Subject to change without notice. May exclude fees for mandatory or optional services and usage-based utilities.
About Autumn Breeze
There is no place like home when you live at Autumn Breeze Apartments in Wilmer, TX. We take pride in our commitment to providing everyone with a peaceful place to call home and a community team that is trustworthy and dependable. Our close-knit community offers spacious one-, two-, and three-bedroom floorplans that come standard with enviable amenities to satisfy all of your needs. Just 15 minutes south of Downtown Dallas, take advantage of our amazing location, where you are surrounded by a quiet community but close to all of the excitement and adventure of city life. Enjoy quick and easy access to a variety of restaurants, shopping, and entertainment. Take comfort in knowing we are committed to providing you with an inviting home and a community staff that is trustworthy and dependable. Call us today to schedule your personalized tour. We can’t wait to welcome you home.

Autumn Breeze is located in
Wilmer, Texas
in the 75172 zip code.
This apartment community was built in 2020 and has 3 stories with 216 units.