Public Elementary School
429 Students
(940) 235-1148
Grades PK-5
* Price shown is base rent. Excludes user-selected optional fees and variable or usage-based fees and required charges due at or prior to move-in or at move-out. View Fees and Policies for details. Price, availability, fees, and any applicable rent special are subject to change without notice.
Note: Prices and availability subject to change without notice.
Contact office for Lease Terms
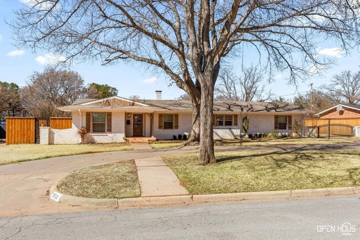
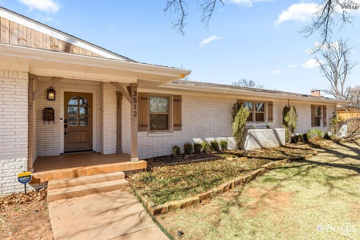
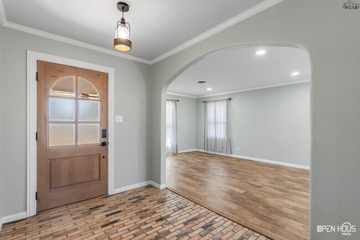
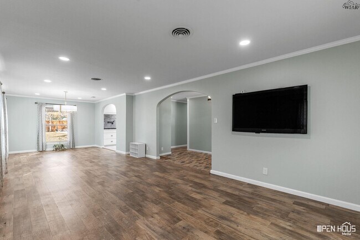
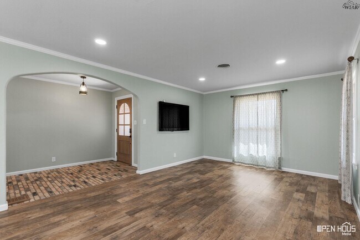
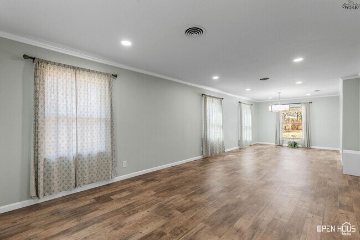
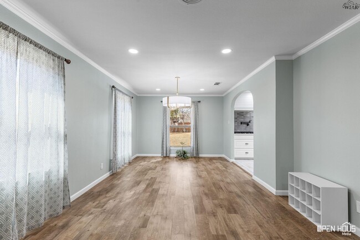
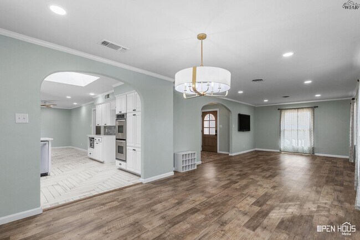
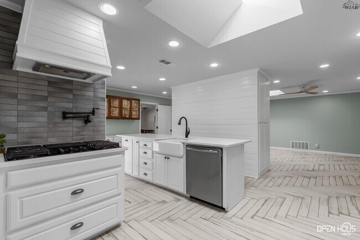
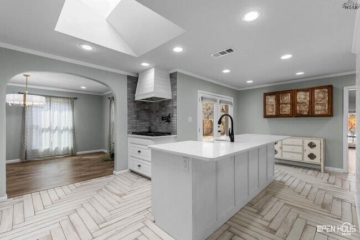
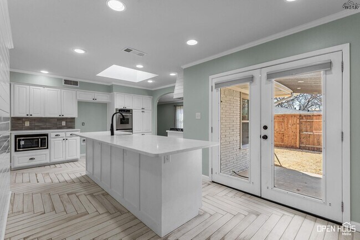
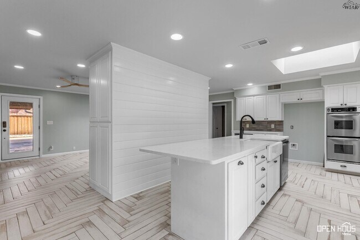
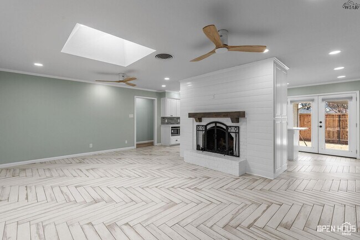
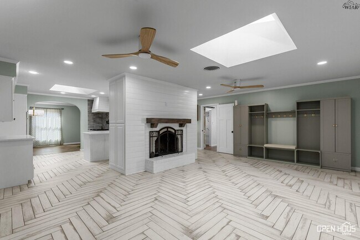
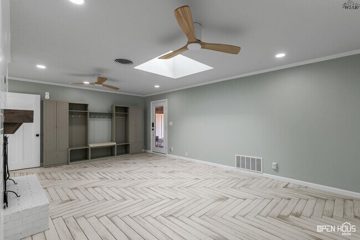
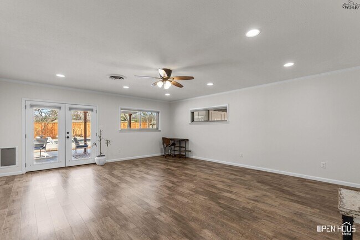
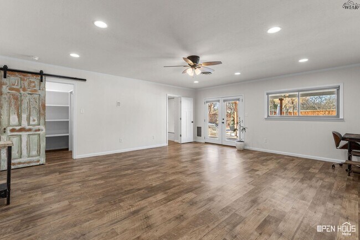
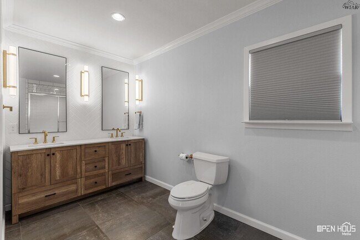
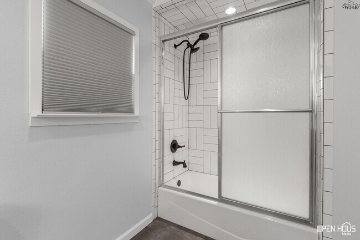
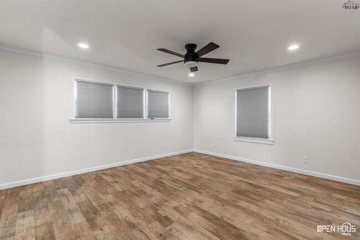
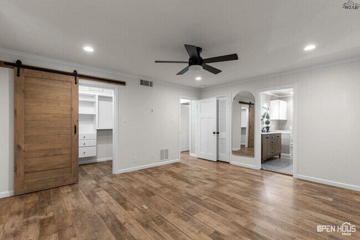
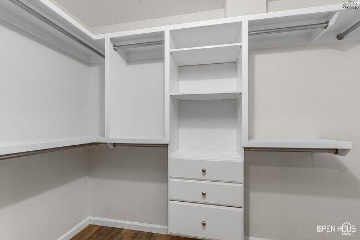
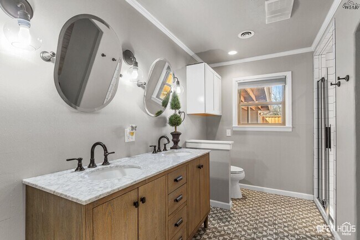
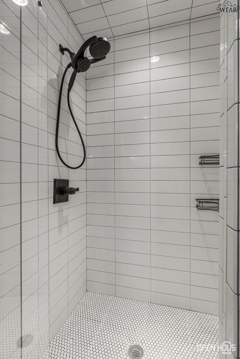
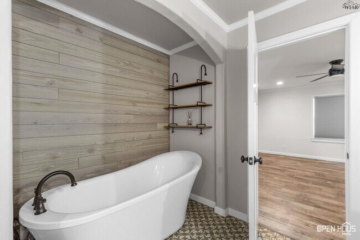
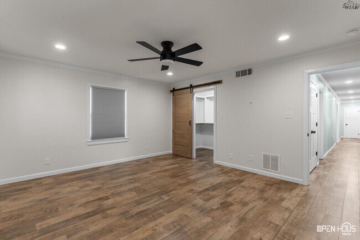
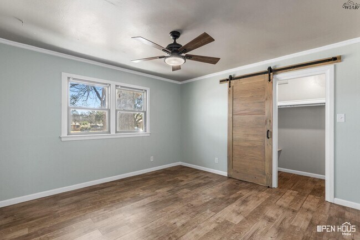
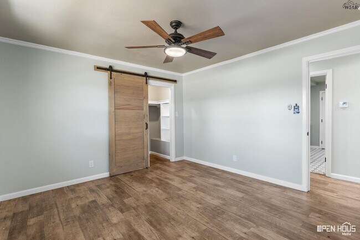
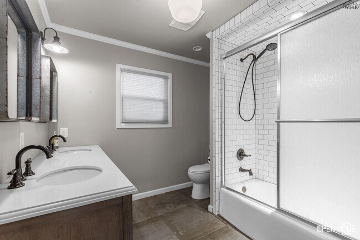
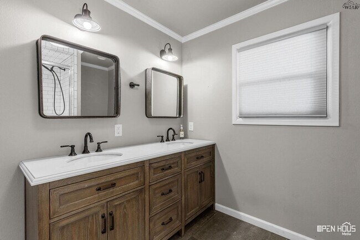
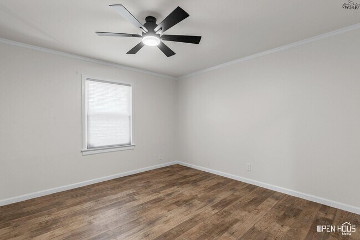
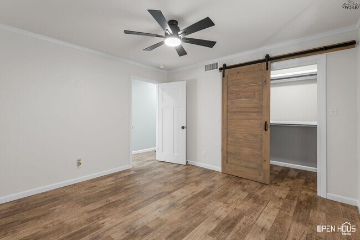
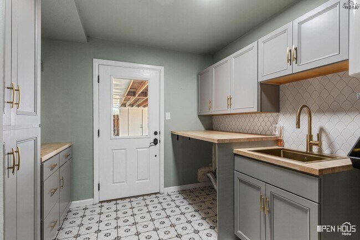
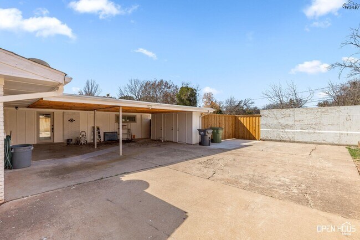
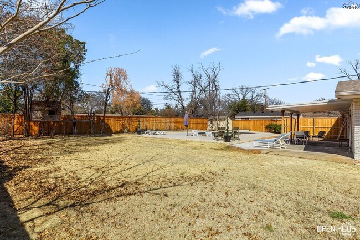
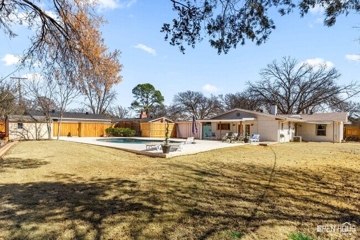
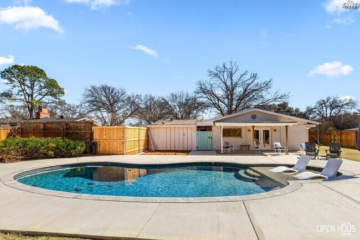
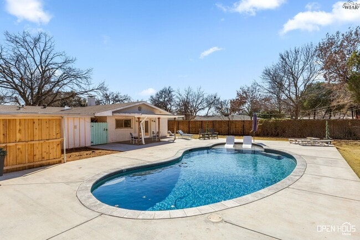
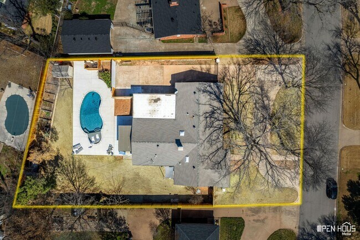
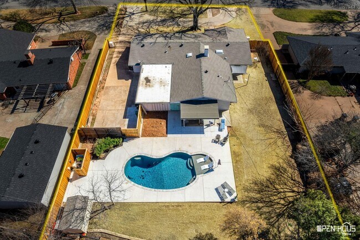
Spacious four-bedroom, three-bath home for lease in Country Club, featuring a two-car carport, in-ground pool, and upgraded light fixtures and tilework throughout! A circle front drive welcomes you home, while the entry showcases brick flooring and an arched entry leading into the open formal living/dining room. The light and bright kitchen and family room boast faux wood tile flooring in a herringbone pattern, skylights, and recessed lighting. The kitchen offers a gas range, double ovens, dishwasher, farmhouse sink, a large center island for dining, and ample cabinet storage. The family room features a cozy fireplace, with a mud room area off the carport entry. Just off the family room is a secluded suite with a walk-in closet and a bath featuring a shower/tub combination, dual sinks, and direct backyard access — perfect for a mother-in-law suite. The custom laundry room includes butcher block counters, a sink, generous cabinet storage, a scalloped tile backsplash, and carport entry. The primary suite offers luxurious bathing options with a floor-to-ceiling tiled shower, a free-standing soaking tub tucked into a recessed, comfortable nook, dual sinks, and a custom vanity. Secondary bedrooms feature generous closets and share a hall bath with a subway-tiled shower with glass sliding doors and dual sinks. The large backyard features an in-ground pool with a lounging pad, an adjacent covered patio, a second patio off the kitchen, a garden area, an outbuilding, and plenty of grassy space for kids. The carport also includes storage closets. To make this home your reality, please fill out the application at MLS ID 184932
3512 Juniper Ln is located in Wichita Falls, Texas in the 76308 zip code.

Protect yourself from fraud. Do not send money to anyone you don't know.
Private Elementary, Middle & High School
Data provided by GreatSchools.org 2025 © 2025. All rights reserved.
Submitting Request
Many properties are now offering LIVE tours via FaceTime and other streaming apps. Contact Now: