Public Elementary School
721 Students
(281) 327-8500
Grades PK-5
* Price shown is total price based on community-supplied monthly required fees. Excludes user-selected optional fees and variable or usage-based fees and required charges due at or prior to move-in or at move-out. View Fees and Policies for details. Price, availability, fees, and any applicable rent special are subject to change without notice.
Note: Prices and availability subject to change without notice.
Contact office for Lease Terms
The fees below are based on community-supplied data and may exclude additional fees and utilities.
Property Fee Disclaimer: Based on community-supplied data and independent market research. Subject to change without notice. May exclude fees for mandatory or optional services and usage-based utilities.
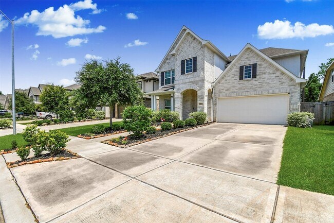
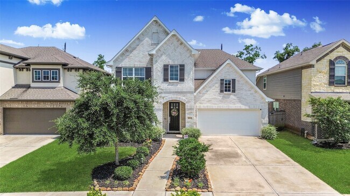
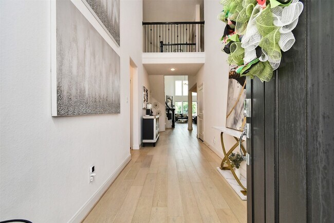
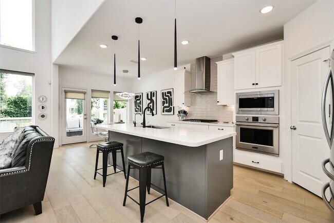
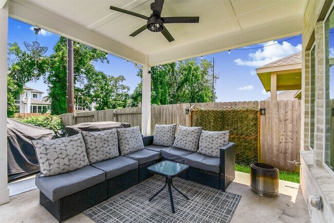
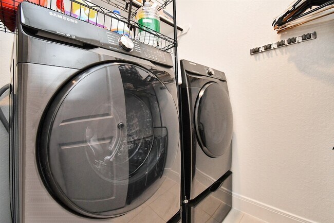
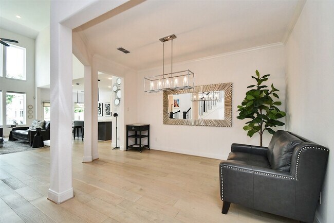
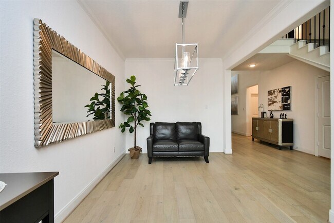
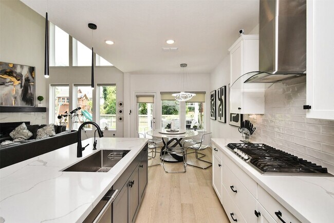
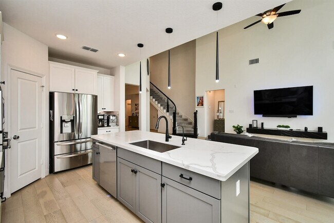
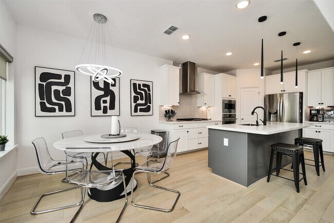
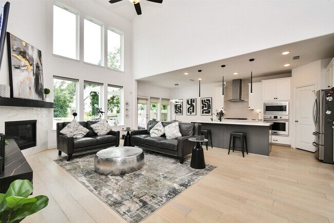
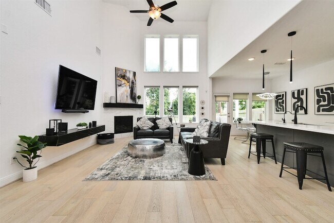
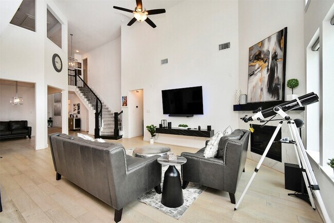
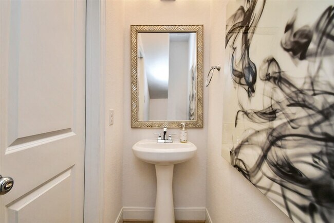
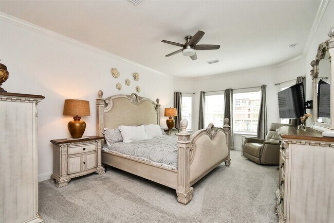
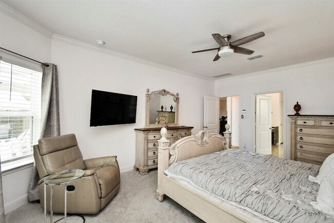
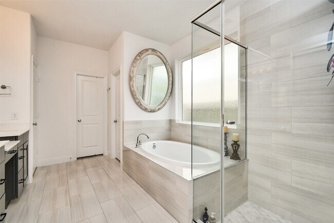
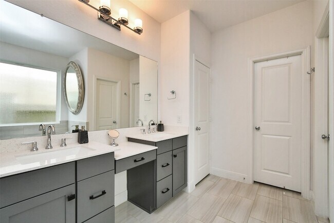
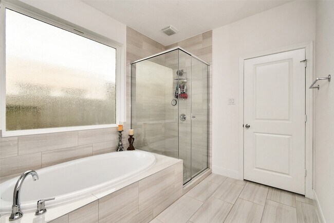
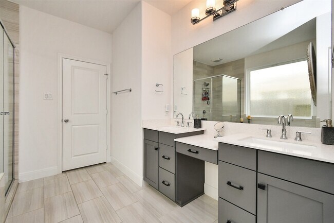
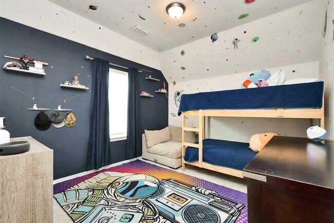
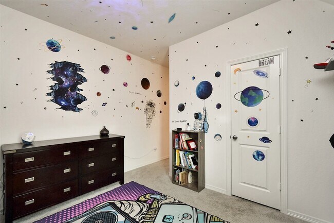
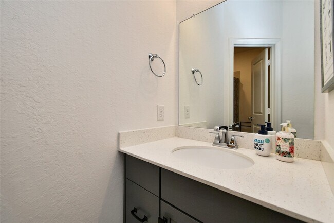
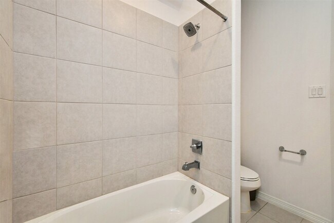
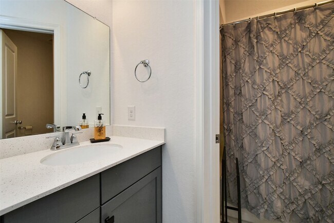
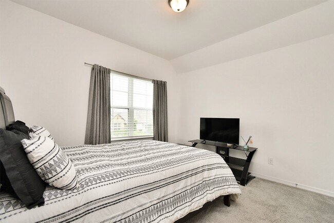
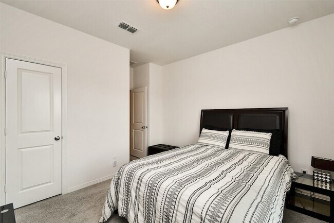
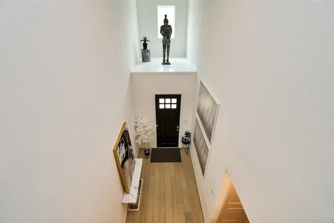
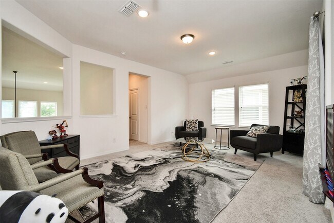
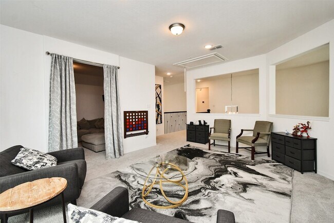
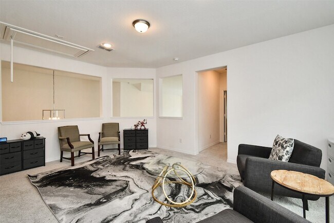
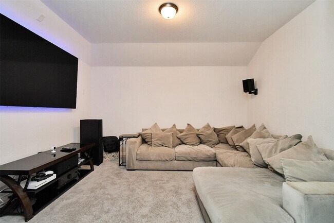
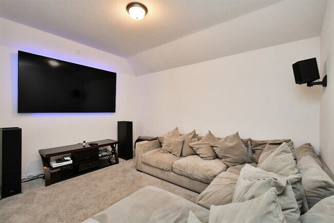
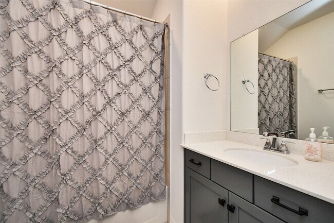
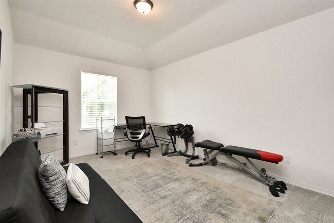
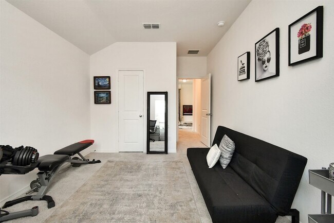
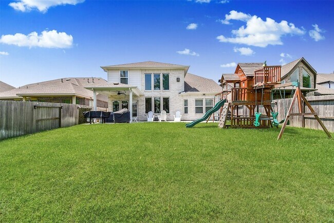
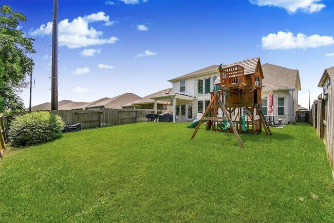
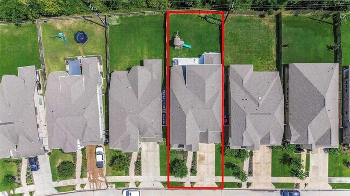
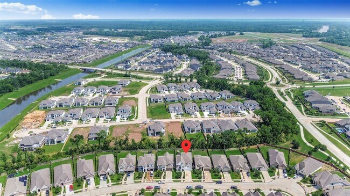
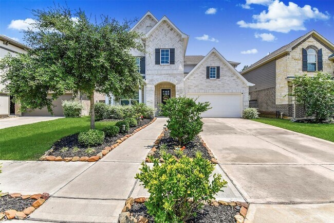
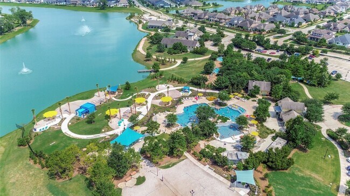
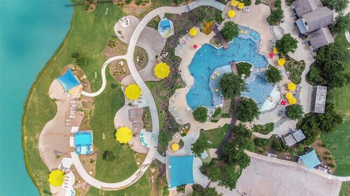
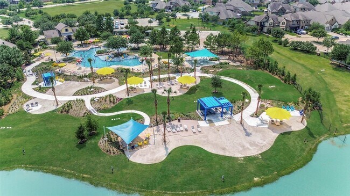
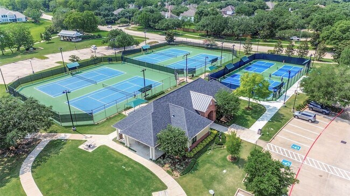
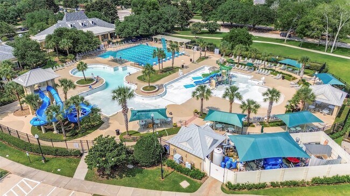
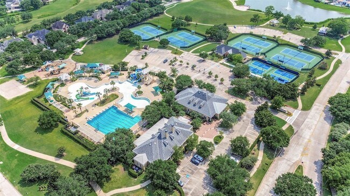
Welcome to this beautifully upgraded 5-Bed, 4.5 Bath located in the prestigious Sienna Plantation community. Home features an In-Suite perfect for either guests or to use as an Office. Open Floor Plan & High ceilings create an airy atmosphere, & an extended Covered Patio ideal for entertaining. Home has a total of 5 Bedrooms, 4 Full Bathrooms and a Half Bath for guests. Bonus Space includes a Large Game Room and a Media Room. Appliances Included are Refrigerator, Washer and Dryer, 3 Mounted TVs, & a Sofa Set in Theater Room. Other Features include a Water Softener & Reverse Osmosis system, Instant Hot Water Tankless Water Heater & Alarm System. Community Amenities include Sienna Plantation has 100 acres of parks, walking trails, water parks, the Sienna Golf Club & Grill, Horse Stables, Sports Parks with Pickle Ball, and much more. Convenient Location for Dinning and shopping. Located near the Ft. Bend Toll Road & 521. Don't miss out on this exceptional Home! Schedule a viewing today.
8922 Stanley Oak Dr is located in Sienna, Texas in the 77459 zip code.
Protect yourself from fraud. Do not send money to anyone you don't know.
Private Elementary & Middle School
Private High School
Data provided by GreatSchools.org 2025 © 2025. All rights reserved.

Chad Cabrera
5th Stream Realty
(281) 916-4129I am a Real Estate Agent Licensed by the State of Texas. I have grown to understand the market strategies needed in Buying/Selling property. I am part of the Houston Association of Realtor (HAR), the Texas Association of Realtors (TAR) and the National Association of Realtors (NAR). I’m committed to helping others have the best and hassle-free experience when it comes to buying or selling their home. I was raised in New England but have been in Houston all of my professional carrier. While experiencing firsthand the dramatic change in the market the past few years I have been able to adapt to the situation by thinking outside the box to deliver consistent results. Clients have been very satisfied with the way I’ve handled situations that in turn gave us the upper hand in negotiating repairs, sales price and more. Communication is a key when going through the Real Estate process. Keeping my clients up to date is a main concern of mine. I always maximize my Sellers Profits and usually Save my Buyers thousands through negotiations.
View Chad Cabrera's Agent ProfileI am a Real Estate Agent Licensed by the State of Texas. I have grown to understand the market strategies needed in Buying/Selling property. I am part of the Houston Association of Realtor (HAR), the Texas Association of Realtors (TAR) and the National Association of Realtors (NAR). I’m committed to helping others have the best and hassle-free experience when it comes to buying or selling their home. I was raised in New England but have been in Houston all of my professional carrier. While experiencing firsthand the dramatic change in the market the past few years I have been able to adapt to the situation by thinking outside the box to deliver consistent results. Clients have been very satisfied with the way I’ve handled situations that in turn gave us the upper hand in negotiating repairs, sales price and more. Communication is a key when going through the Real Estate process. Keeping my clients up to date is a main concern of mine. I always maximize my Sellers Profits and usually Save my Buyers thousands through negotiations.
View Chad Cabrera's Agent ProfileSubmitting Request
Many properties are now offering LIVE tours via FaceTime and other streaming apps. Contact Now: