CoStar Verified®CoStar Verified
This listing has been verified by CoStar's listing verification process,
which combines internal screening and fraud detection technology. Always beware of
scams.
Show Unavailable Floor Plans (13)Hide Unavailable Floor Plans
A1(b)
$1,095 – $1,110
1 bed, 1 bath, 732 Sq Ft, Not Available
Highlights
High Speed Internet Access
Washer/Dryer
Washer/Dryer Hookup
Air Conditioning
Heating
Ceiling Fans
Kitchen Features & Appliances
Dishwasher
Disposal
Stainless Steel Appliances
Pantry
Kitchen
Microwave
Oven
Range
Refrigerator
Quartz Countertops
Floor Plan Details
Yard
Hardwood Floors
Vinyl Flooring
High Ceilings
Walk-In Closets
Window Coverings
A2(b)
$1,299 – $1,354
1 bed, 1 bath, 816 Sq Ft, Not Available
Highlights
High Speed Internet Access
Washer/Dryer
Washer/Dryer Hookup
Air Conditioning
Heating
Ceiling Fans
Kitchen Features & Appliances
Dishwasher
Disposal
Stainless Steel Appliances
Pantry
Kitchen
Microwave
Oven
Range
Refrigerator
Quartz Countertops
Floor Plan Details
Yard
Hardwood Floors
Vinyl Flooring
High Ceilings
Walk-In Closets
Window Coverings
A2(c)
$1,395
1 bed, 1 bath, 819 Sq Ft, Not Available
Highlights
High Speed Internet Access
Washer/Dryer
Washer/Dryer Hookup
Air Conditioning
Heating
Ceiling Fans
Kitchen Features & Appliances
Dishwasher
Disposal
Stainless Steel Appliances
Pantry
Kitchen
Microwave
Oven
Range
Refrigerator
Quartz Countertops
Floor Plan Details
Yard
Hardwood Floors
Vinyl Flooring
High Ceilings
Walk-In Closets
Window Coverings
A2(d)
$1,395 – $1,410
1 bed, 1 bath, 836 Sq Ft, Not Available
Highlights
High Speed Internet Access
Washer/Dryer
Washer/Dryer Hookup
Air Conditioning
Heating
Ceiling Fans
Kitchen Features & Appliances
Dishwasher
Disposal
Stainless Steel Appliances
Pantry
Kitchen
Microwave
Oven
Range
Refrigerator
Quartz Countertops
Floor Plan Details
Yard
Hardwood Floors
Vinyl Flooring
High Ceilings
Walk-In Closets
Window Coverings
Show Unavailable Floor Plans (4)Hide Unavailable Floor Plans
B1(b)
$1,499 – $1,514
2 beds, 2 baths, 1,084 Sq Ft, Not Available
Highlights
High Speed Internet Access
Washer/Dryer
Washer/Dryer Hookup
Air Conditioning
Heating
Ceiling Fans
Kitchen Features & Appliances
Dishwasher
Disposal
Stainless Steel Appliances
Pantry
Kitchen
Microwave
Oven
Range
Refrigerator
Quartz Countertops
Floor Plan Details
Yard
Hardwood Floors
Vinyl Flooring
High Ceilings
Walk-In Closets
Window Coverings
B1-ANSI(a)
$1,545
2 beds, 2 baths, 1,047 Sq Ft, Not Available
Highlights
High Speed Internet Access
Washer/Dryer
Washer/Dryer Hookup
Air Conditioning
Heating
Ceiling Fans
Kitchen Features & Appliances
Dishwasher
Disposal
Stainless Steel Appliances
Pantry
Kitchen
Microwave
Oven
Range
Refrigerator
Quartz Countertops
Floor Plan Details
Yard
Hardwood Floors
Vinyl Flooring
High Ceilings
Walk-In Closets
Window Coverings
B1(d)
$1,585 – $1,625
2 beds, 2 baths, 1,066 Sq Ft, Not Available
Highlights
High Speed Internet Access
Washer/Dryer
Washer/Dryer Hookup
Air Conditioning
Heating
Ceiling Fans
Kitchen Features & Appliances
Dishwasher
Disposal
Stainless Steel Appliances
Pantry
Kitchen
Microwave
Oven
Range
Refrigerator
Quartz Countertops
Floor Plan Details
Yard
Hardwood Floors
Vinyl Flooring
High Ceilings
Walk-In Closets
Window Coverings
B1(a)
$1,595
2 beds, 2 baths, 1,047 Sq Ft, Not Available
Highlights
High Speed Internet Access
Washer/Dryer
Washer/Dryer Hookup
Air Conditioning
Heating
Ceiling Fans
Kitchen Features & Appliances
Dishwasher
Disposal
Stainless Steel Appliances
Pantry
Kitchen
Microwave
Oven
Range
Refrigerator
Quartz Countertops
Floor Plan Details
Yard
Hardwood Floors
Vinyl Flooring
High Ceilings
Walk-In Closets
Window Coverings
B1(e)
$1,595 – $1,620
2 beds, 2 baths, 1,047 Sq Ft, Not Available
Highlights
High Speed Internet Access
Washer/Dryer
Washer/Dryer Hookup
Air Conditioning
Heating
Ceiling Fans
Kitchen Features & Appliances
Dishwasher
Disposal
Stainless Steel Appliances
Pantry
Kitchen
Microwave
Oven
Range
Refrigerator
Quartz Countertops
Floor Plan Details
Yard
Hardwood Floors
Vinyl Flooring
High Ceilings
Walk-In Closets
Window Coverings
B1(c)
$1,595 – $1,735
2 beds, 2 baths, 1,047 Sq Ft, Not Available
Highlights
High Speed Internet Access
Washer/Dryer
Washer/Dryer Hookup
Air Conditioning
Heating
Ceiling Fans
Kitchen Features & Appliances
Dishwasher
Disposal
Stainless Steel Appliances
Pantry
Kitchen
Microwave
Oven
Range
Refrigerator
Quartz Countertops
Floor Plan Details
Yard
Hardwood Floors
Vinyl Flooring
High Ceilings
Walk-In Closets
Window Coverings
B2(b)
$1,598 – $1,653
2 beds, 2 baths, 1,140 Sq Ft, Not Available
Highlights
High Speed Internet Access
Washer/Dryer
Washer/Dryer Hookup
Air Conditioning
Heating
Ceiling Fans
Kitchen Features & Appliances
Dishwasher
Disposal
Stainless Steel Appliances
Pantry
Kitchen
Microwave
Oven
Range
Refrigerator
Quartz Countertops
Floor Plan Details
Yard
Hardwood Floors
Vinyl Flooring
High Ceilings
Walk-In Closets
Window Coverings
B2(a)
$1,765 – $1,805
2 beds, 2 baths, 1,122 Sq Ft, Not Available
Highlights
High Speed Internet Access
Washer/Dryer
Washer/Dryer Hookup
Air Conditioning
Heating
Ceiling Fans
Kitchen Features & Appliances
Dishwasher
Disposal
Stainless Steel Appliances
Pantry
Kitchen
Microwave
Oven
Range
Refrigerator
Quartz Countertops
Floor Plan Details
Yard
Hardwood Floors
Vinyl Flooring
High Ceilings
Walk-In Closets
Window Coverings
Show Unavailable Floor Plans (8)Hide Unavailable Floor Plans
C1(b)
$1,975 – $2,015
3 beds, 2 baths, 1,342 Sq Ft, Not Available
Highlights
High Speed Internet Access
Washer/Dryer
Washer/Dryer Hookup
Air Conditioning
Heating
Ceiling Fans
Kitchen Features & Appliances
Dishwasher
Disposal
Stainless Steel Appliances
Pantry
Kitchen
Microwave
Oven
Range
Refrigerator
Quartz Countertops
Floor Plan Details
Yard
Hardwood Floors
Vinyl Flooring
High Ceilings
Walk-In Closets
Window Coverings
Show Unavailable Floor Plans (1)Hide Unavailable Floor Plans
* Price shown is base rent. Excludes user-selected optional fees and variable or usage-based fees and required charges due at or prior to move-in or at move-out. View Fees and Policies for details. Price, availability, fees, and any applicable rent special are subject to change without notice.
Note: Based on community-supplied data and independent market research. Subject to change without notice.
Lease Terms
12 - 18 Month Leases
Fees and Policies
The fees below are based on community-supplied data and may exclude additional fees and utilities.
Utilities & Essentials
Trash Removal
Trash Removal Charged per unit.
$30 / mo
Trash Removal Charged per unit.
Pest Control
Pest Control Charged per unit.
$5 / mo
Pest Control Charged per unit.
One-Time Basics
Due at Application
Admin Fee
Administrative Fee Charged per unit.
$34
Administrative Fee Charged per unit.
Application Fee
Application Fee Charged per applicant.
$65
Application Fee Charged per applicant.
Due at Move-In
Deposit
Deposit Charged per unit.
$500
Deposit Charged per unit.
Dogs
Pet Fee
Non-Refundable Pet Fee - Dog Charged per pet.
$400
Non-Refundable Pet Fee - Dog Charged per pet.
Pet Rent
Pet Rent - Dog Charged per pet.
$25 / mo
Pet Rent - Dog Charged per pet.
Cats
Pet Fee
Non-Refundable Pet Fee - Cat Charged per pet.
$400
Non-Refundable Pet Fee - Cat Charged per pet.
Pet Rent
Pet Rent - Cat Charged per pet.
$25 / mo
Pet Rent - Cat Charged per pet.
Garage Lot
Garage - Parking
Garage - Parking Charged per vehicle.
$150 / mo
Garage - Parking Charged per vehicle.
Carport
Carport - Parking
Carport - Parking Charged per vehicle.
$50 / mo
Carport - Parking Charged per vehicle.
Property Fee Disclaimer:
Based on community-supplied data and independent market research. Subject to change without notice. May exclude fees for mandatory or optional services and usage-based utilities.
About Trinity Sherman
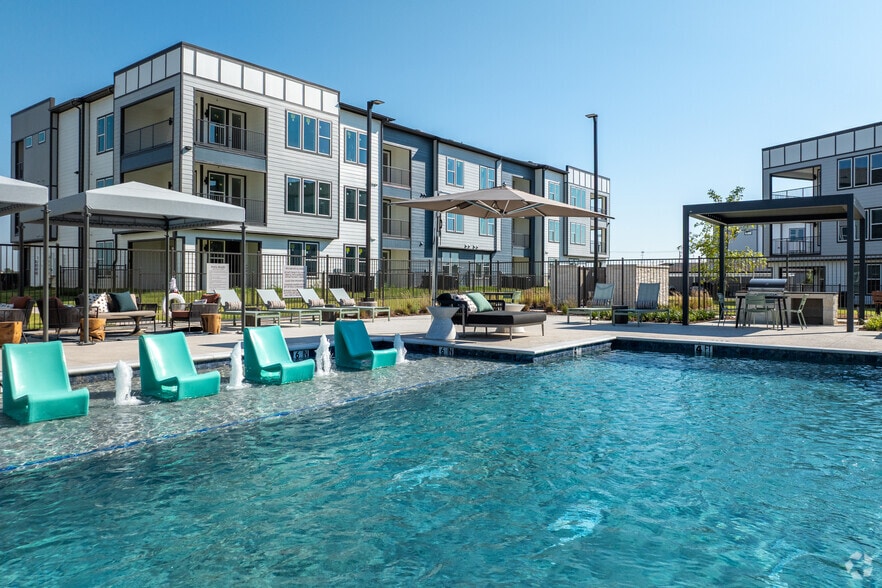
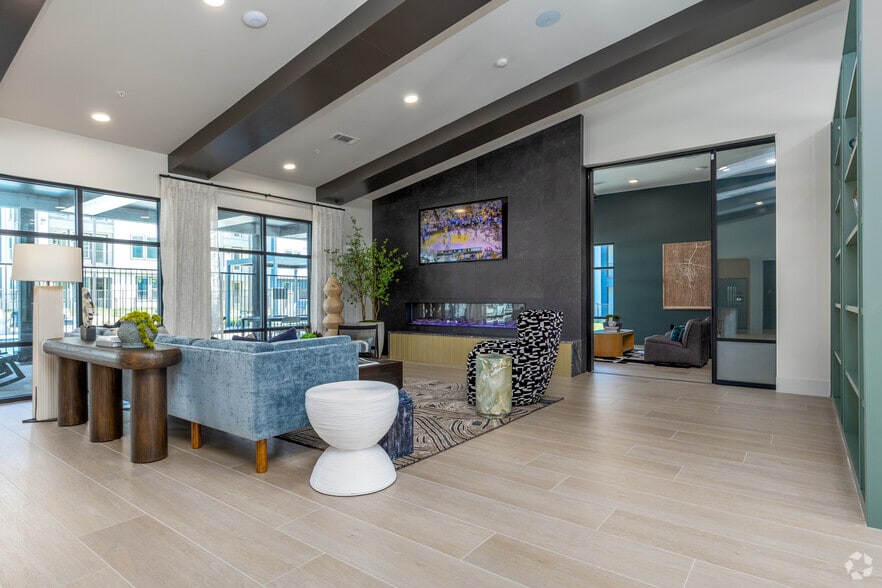
Now leasing! Discover your personal oasis in one of our one, two, or three-bedroom apartment homes located just minutes from major employers including Texas Instruments, Tyson, and Carrus Health. From spacious, light-filled interiors to premium finishes and resort-style amenities, Trinity Sherman offers a seamless blend of style and serenity. Whether you’re unwinding in our beautifully curated communal spaces or enjoying the tranquility of your private retreat, you’ll find that every moment here is designed to elevate the way you LIVE.
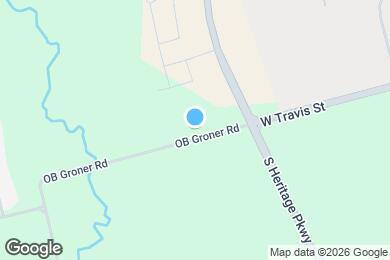
Trinity Sherman is located in
Sherman, Texas
in the 75092 zip code.
This apartment community was built in 2025 and has 3 stories with 276 units.