Public Elementary School
724 Students
(210) 619-4300
Grades K-5
* Price shown is base rent. Excludes user-selected optional fees and variable or usage-based fees and required charges due at or prior to move-in or at move-out. View Fees and Policies for details. Price, availability, fees, and any applicable rent special are subject to change without notice.
Note: Prices and availability subject to change without notice.
Contact office for Lease Terms
The fees below are based on community-supplied data and may exclude additional fees and utilities.
Property Fee Disclaimer: Based on community-supplied data and independent market research. Subject to change without notice. May exclude fees for mandatory or optional services and usage-based utilities.
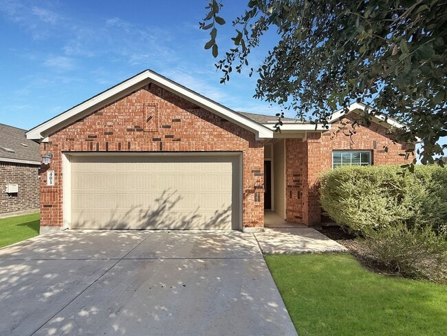
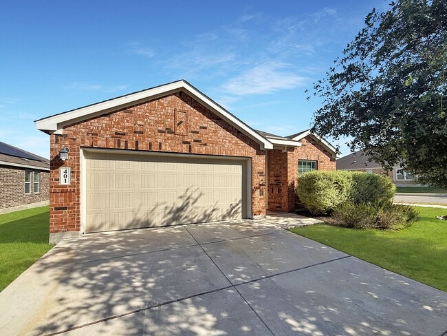
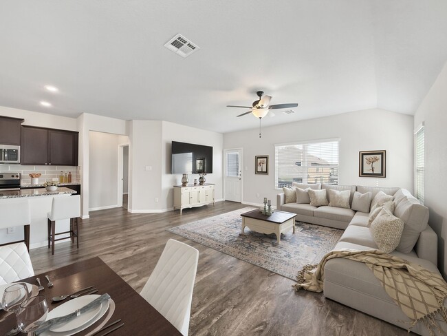
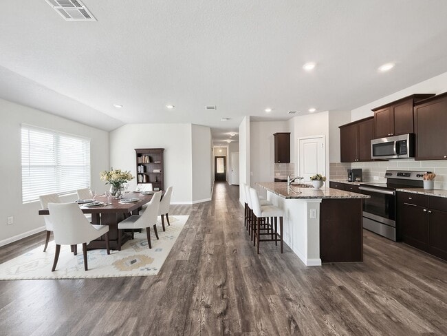
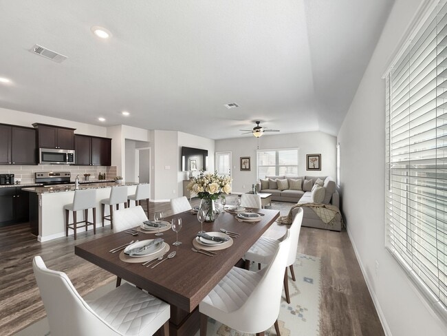
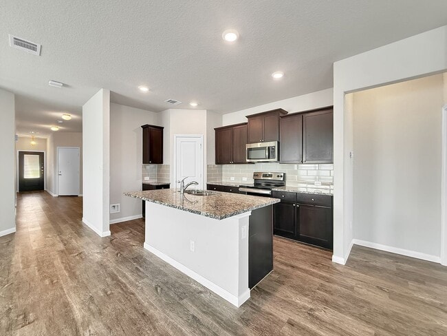
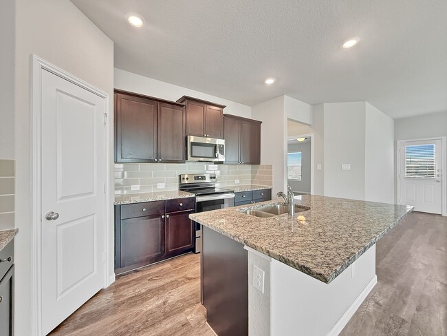
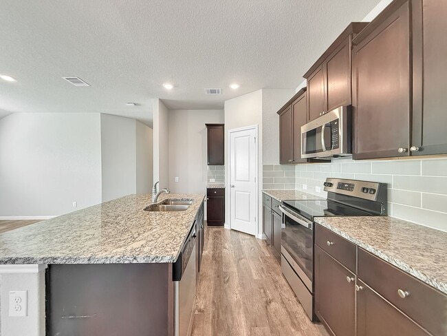
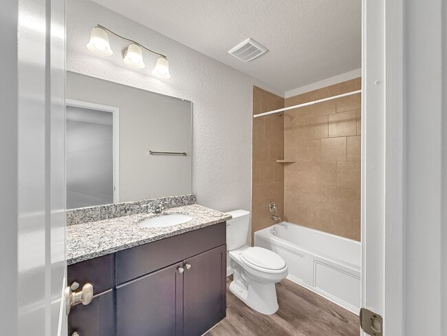
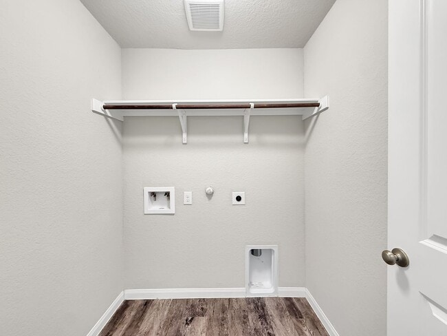
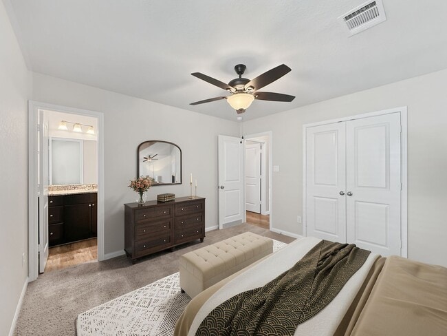
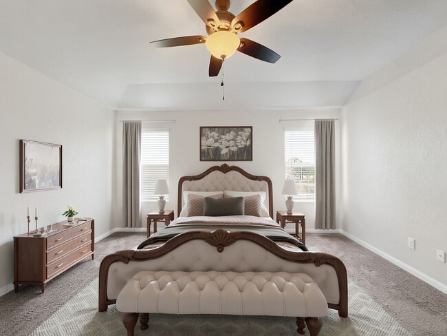
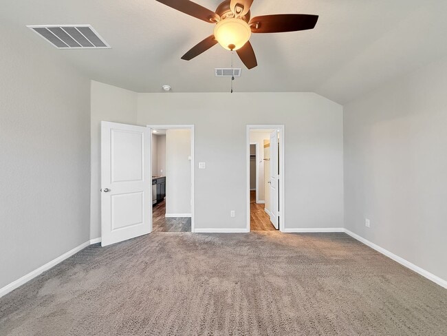
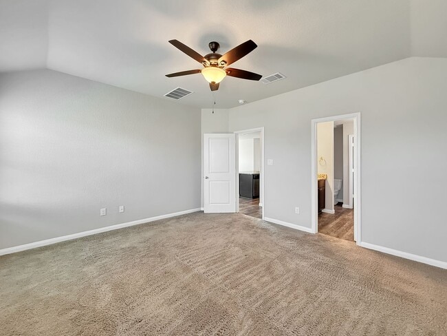
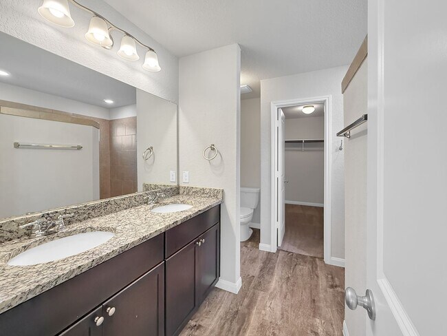
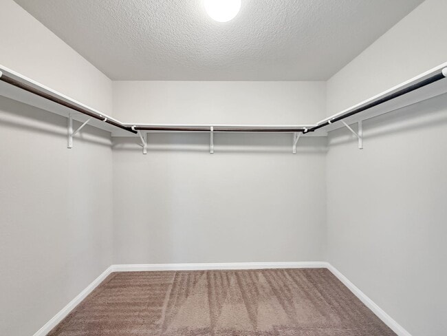
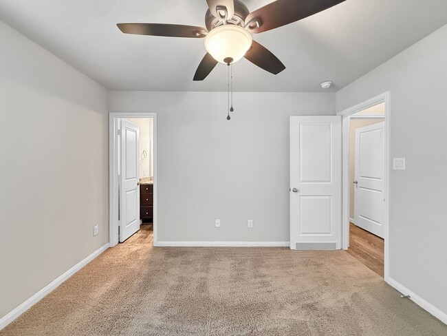
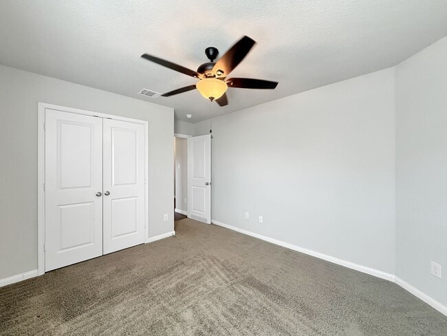
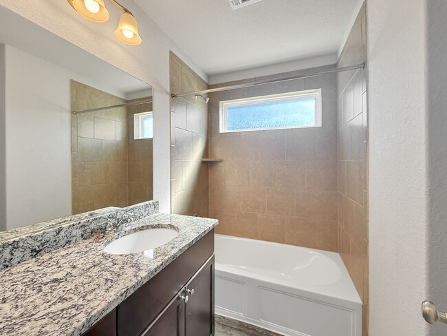
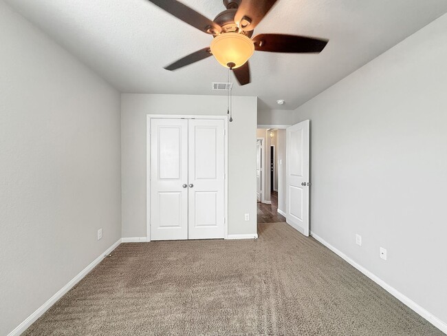
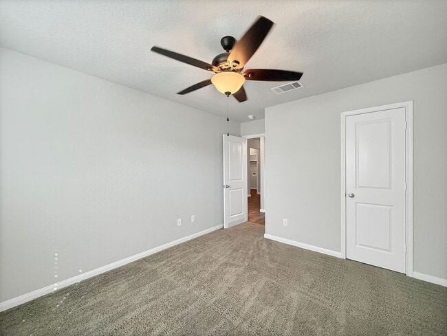
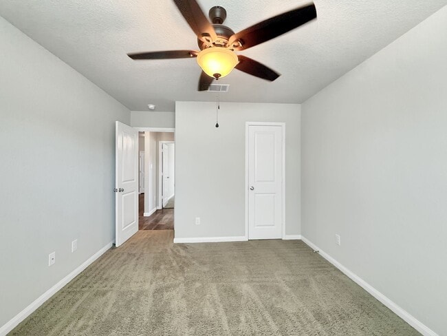
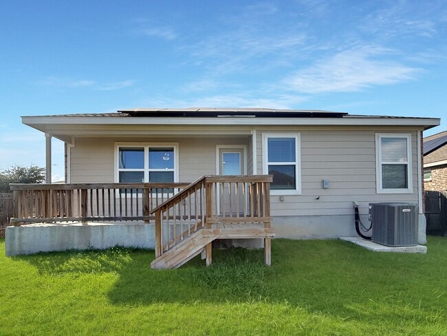
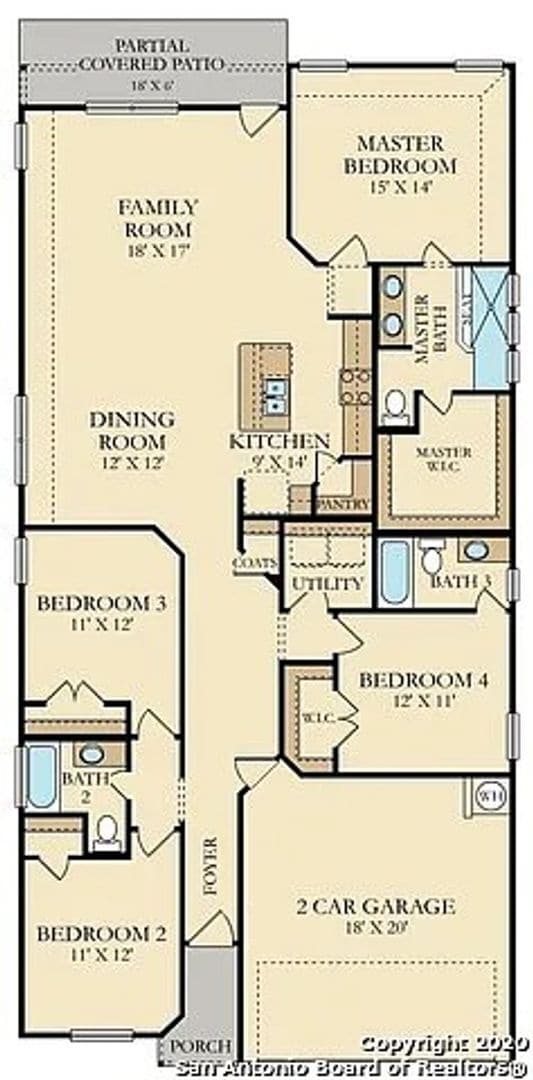
Welcome to this stunning home! Featuring a spacious open-concept floor plan with 4 bedrooms and 3 full bathrooms, thoughtfully designed for both comfort and functionality. Step through the inviting foyer into a bright and expansive living area that's perfect for everyday living and entertaining. The beautifully appointed kitchen boasts granite countertops, a large center island overlooking the family room, abundant cabinetry, and plenty of prep space for the home chef. The private primary suite is tucked away at the rear of the home, creating a peaceful retreat complete with a luxurious en-suite bathroom and an oversized walk-in closet. A secondary bedroom also features its own private en-suite bath and generous walk-in closet, making it ideal for guests, extended family, or a home office. Outside, you'll find a large, fully fenced backyard with lush green space, offering plenty of room for outdoor games, pets, or simply relaxing in complete privacy. The oversized, partially covered patio is perfect for grilling, dining, or enjoying your morning coffee. Additional features include an oversized two-car garage with ample room for extra storage, a desirable corner lot, and access to outstanding neighborhood amenities. Just a short walk away, you'll enjoy a beautifully maintained central park with a playground, resort-style swimming pool, relaxing spa, and clubhouse. With its modern finishes, spacious layout, and incredible community amenities, this home won't stay on the market for long. Schedule your showing today! Liability Insurance Required, $40/month tenant benefit package includes monthly door-to-door delivery of MERV 8 filters and good rent reported to the credit bureau. Minimum security deposit is x1.5 of the monthly rent (subject to change based on application screening). To schedule a viewing or submit an application, please go to School Dist: Schertz-Cibolo-Universal City ISD Elem: John A Sippel Middle: Dobie J. Frank High: Steele
A stunning 4 bedrooms 3 bathrooms single story home thoughtfully designed for both comfort and fu... is located in Schertz, Texas in the 78108 zip code.
Protect yourself from fraud. Do not send money to anyone you don't know.
Private Elementary & Middle School
Private Elementary, Middle & High School
Data provided by GreatSchools.org 2025 © 2025. All rights reserved.
Submitting Request
Many properties are now offering LIVE tours via FaceTime and other streaming apps. Contact Now: