CoStar Verified®CoStar Verified
This listing has been verified by CoStar's listing verification process,
which combines internal screening and fraud detection technology. Always beware of
scams.
Hot Summer Savings at Reata at Alamo Ranch Enjoy 8 weeks Free Rent! Look & Lease within 24 hours of your tour to receive waived Application & Admin Fees upon approval.
The published price of this unit recently dropped $216
Pricing
This community may have additional mandatory fees or optional services. Use the Rent Estimate calculator to add these fees to the base rent.
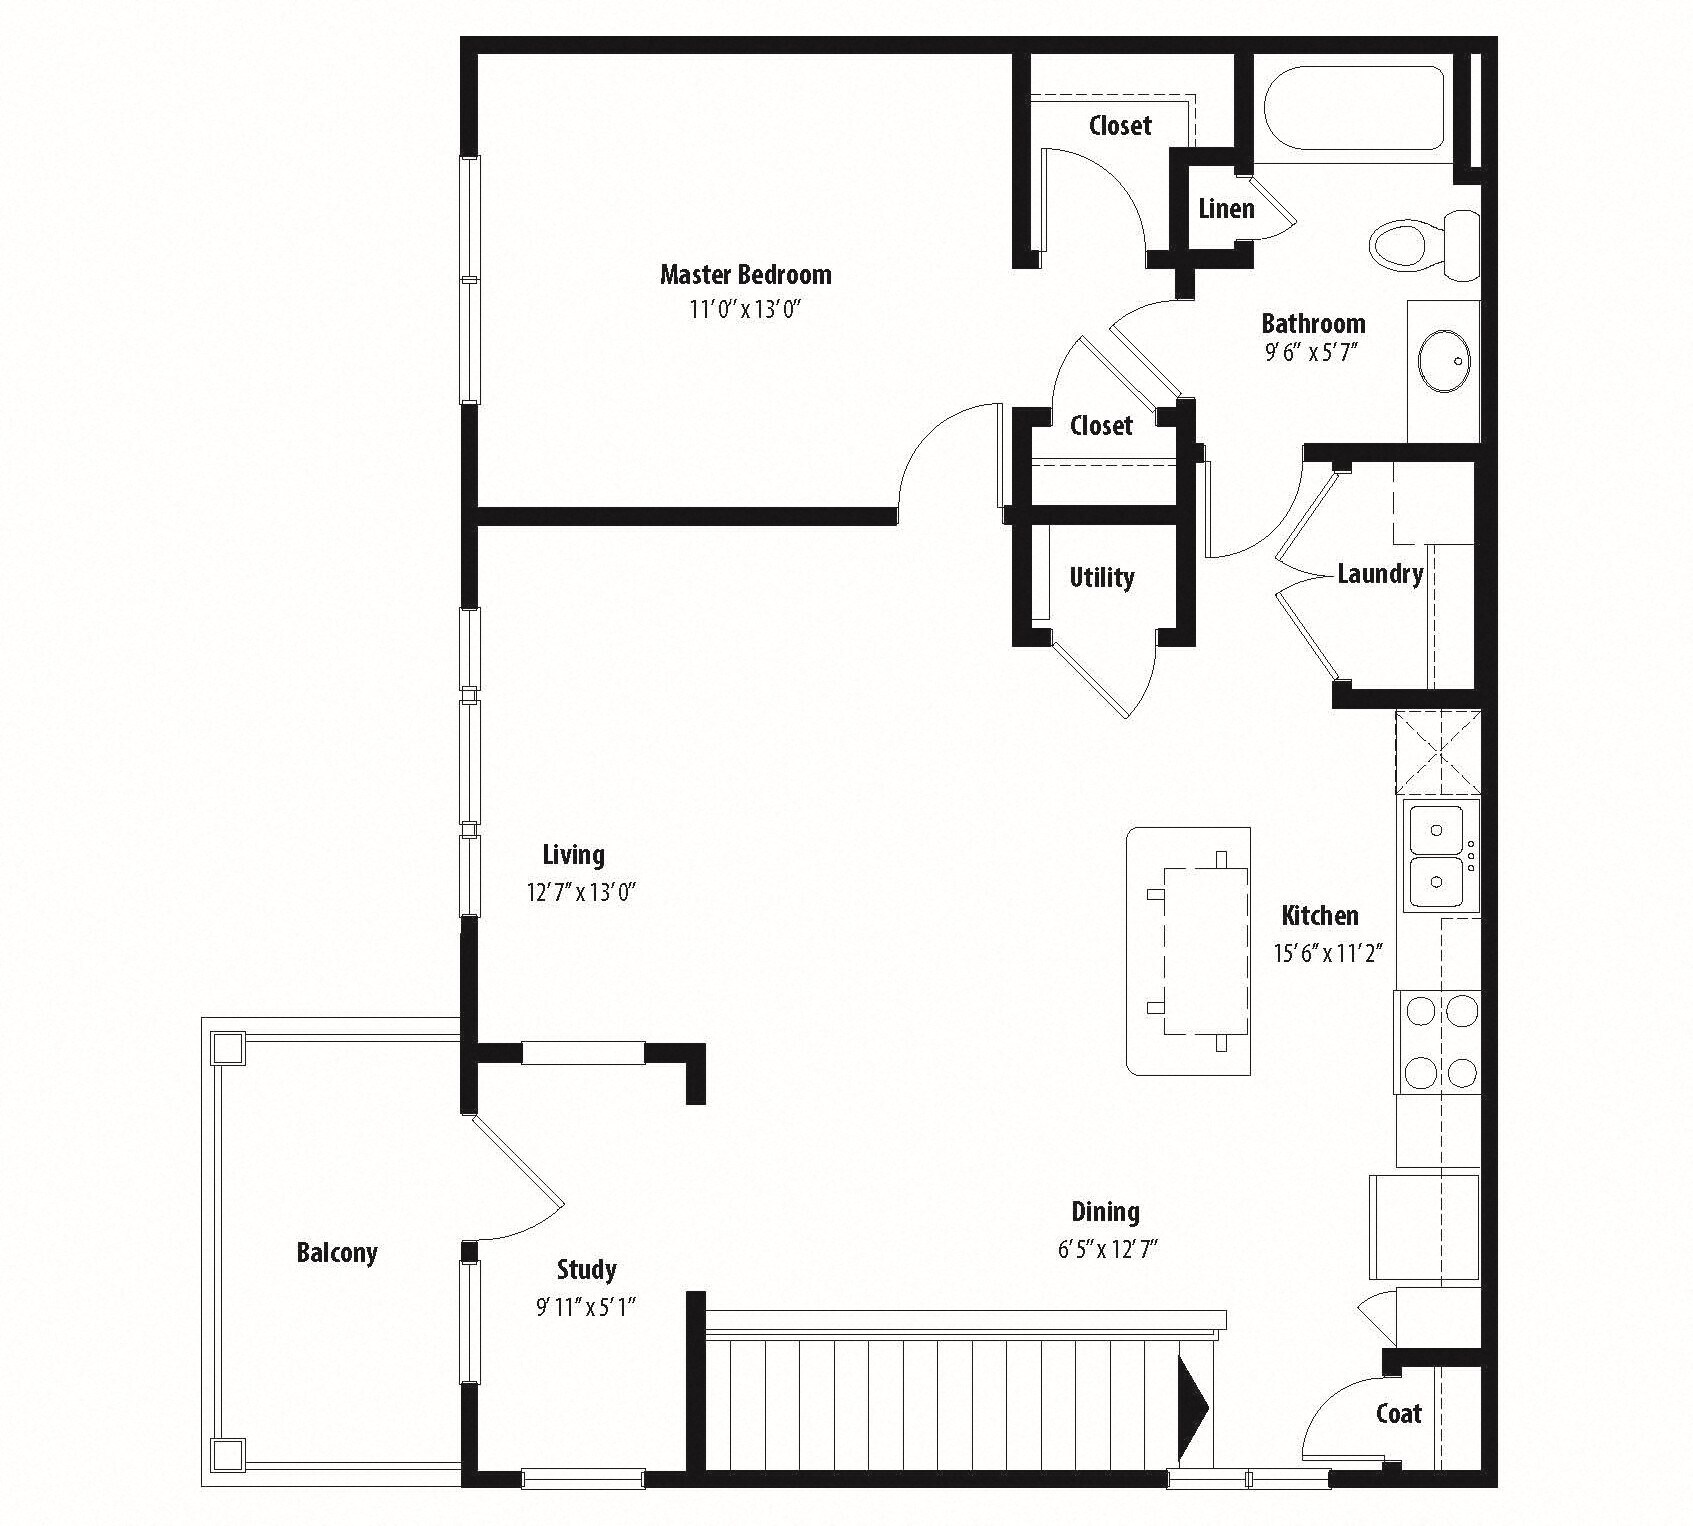
B1
$1,762
2 beds, 2 baths, 1,062 Sq Ft
Unit
Price
Sq Ft
Availablility
1121
1121
$1,762
1,062
Oct 23
The published price of this unit recently dropped $214
Pricing
This community may have additional mandatory fees or optional services. Use the Rent Estimate calculator to add these fees to the base rent.
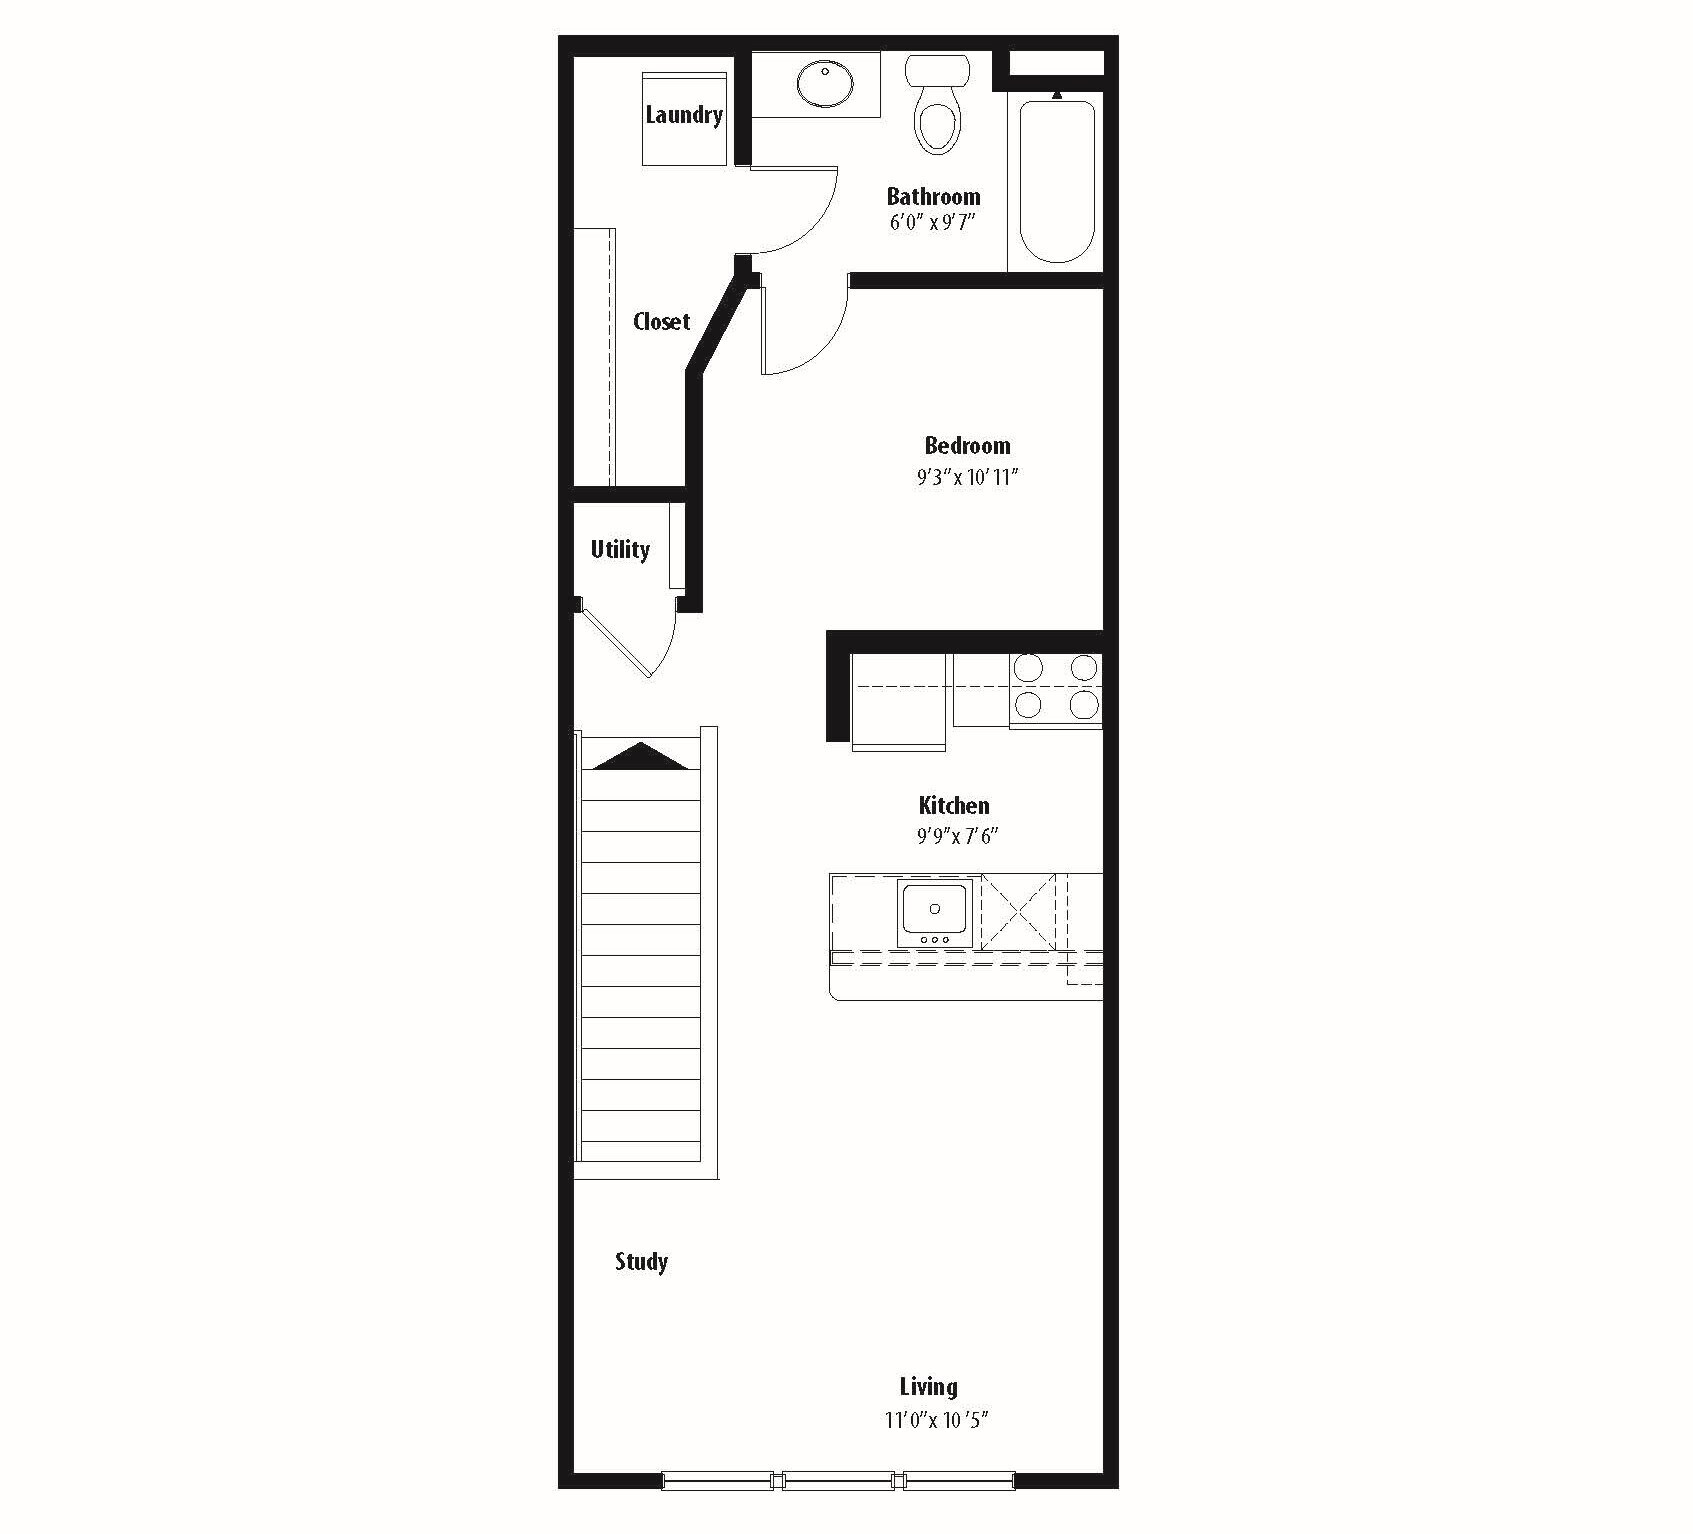
A2
$1,264 – $1,425
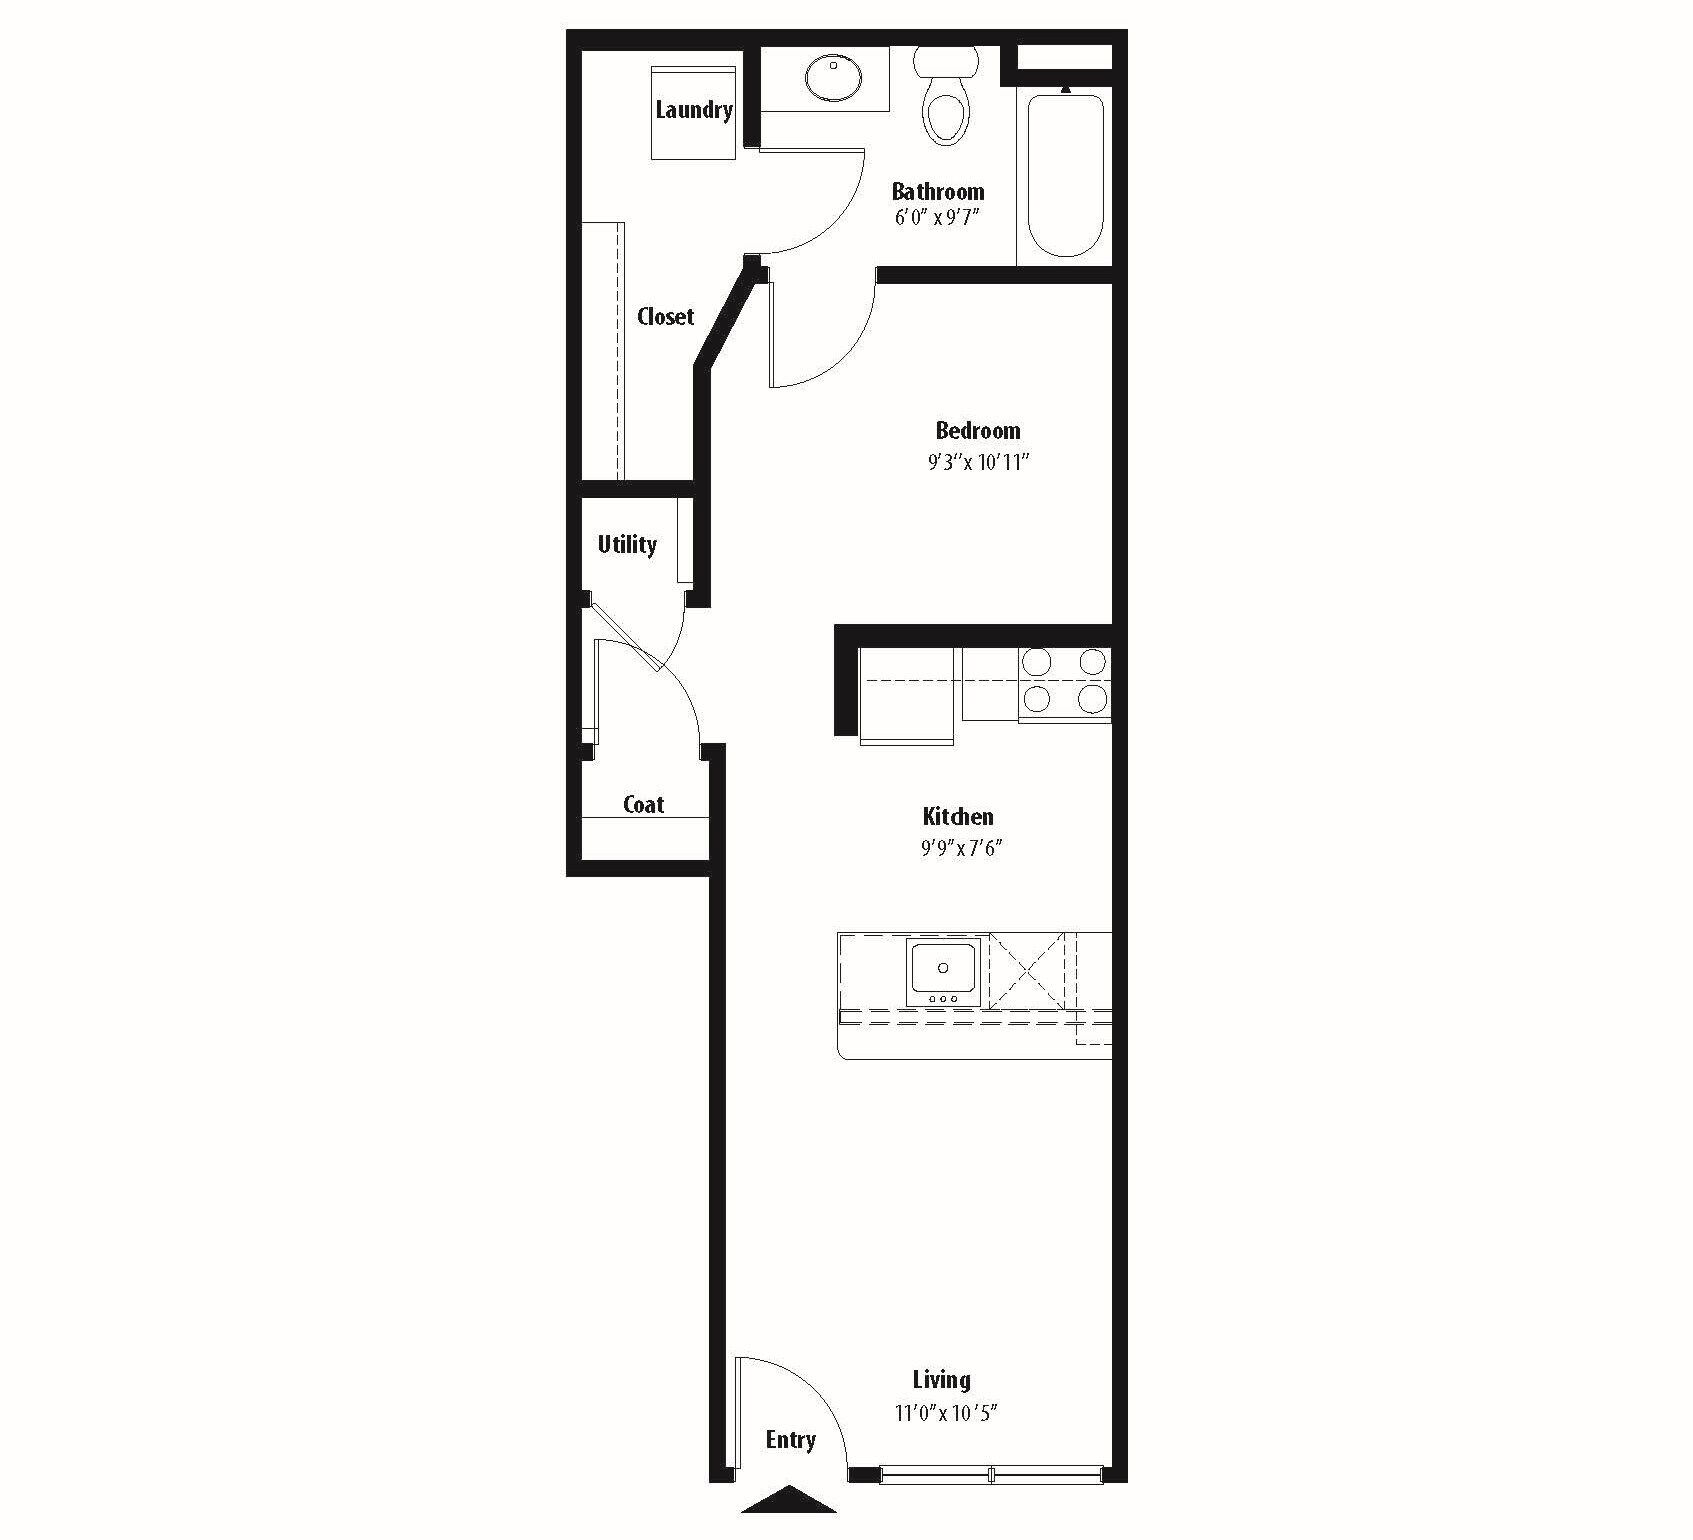
1 bed, 1 bath, 816 Sq Ft
4 Units Available
Highlights
High Speed Internet Access
Wi-Fi
Washer/Dryer
Washer/Dryer Hookup
Air Conditioning
Heating
Ceiling Fans
Trash Compactor
Tub/Shower
Fireplace
Handrails
Wheelchair Accessible (Rooms)
Kitchen Features & Appliances
Dishwasher
Disposal
Ice Maker
Stainless Steel Appliances
Pantry
Island Kitchen
Eat-in Kitchen
Kitchen
Microwave
Oven
Refrigerator
Freezer
Floor Plan Details
Balcony
Patio
Porch
Deck
Yard
Lawn
Carpet
Dining Room
Family Room
Office
Den
Crown Molding
Views
Walk-In Closets
Linen Closet
Double Pane Windows
Window Coverings
Large Bedrooms
Unit
Price
Sq Ft
Availablility
5123
5123
$1,320
816
Now
Pricing
This community may have additional mandatory fees or optional services. Use the Rent Estimate calculator to add these fees to the base rent.
10112
1011...
$1,320
816
Oct 2
Pricing
This community may have additional mandatory fees or optional services. Use the Rent Estimate calculator to add these fees to the base rent.
4112
4112
$1,425
816
Oct 2
Pricing
This community may have additional mandatory fees or optional services. Use the Rent Estimate calculator to add these fees to the base rent.
2123
2123
$1,264
816
Nov 27
Pricing
This community may have additional mandatory fees or optional services. Use the Rent Estimate calculator to add these fees to the base rent.
Show More Results (1)
A1
$1,278
1 bed, 1 bath, 760 Sq Ft
1 Unit Available
Highlights
High Speed Internet Access
Wi-Fi
Washer/Dryer
Washer/Dryer Hookup
Air Conditioning
Heating
Ceiling Fans
Trash Compactor
Tub/Shower
Fireplace
Handrails
Wheelchair Accessible (Rooms)
Kitchen Features & Appliances
Dishwasher
Disposal
Ice Maker
Stainless Steel Appliances
Pantry
Island Kitchen
Eat-in Kitchen
Kitchen
Microwave
Oven
Refrigerator
Freezer
Floor Plan Details
Balcony
Patio
Porch
Deck
Yard
Lawn
Carpet
Dining Room
Family Room
Office
Den
Crown Molding
Views
Walk-In Closets
Linen Closet
Double Pane Windows
Window Coverings
Large Bedrooms
Unit
Price
Sq Ft
Availablility
7117
7117
$1,278
760
Oct 16
Pricing
This community may have additional mandatory fees or optional services. Use the Rent Estimate calculator to add these fees to the base rent.
A3
$1,368
1 bed, 1 bath, 857 Sq Ft
1 Unit Available
Highlights
High Speed Internet Access
Wi-Fi
Washer/Dryer
Washer/Dryer Hookup
Air Conditioning
Heating
Ceiling Fans
Trash Compactor
Tub/Shower
Fireplace
Handrails
Wheelchair Accessible (Rooms)
Kitchen Features & Appliances
Dishwasher
Disposal
Ice Maker
Stainless Steel Appliances
Pantry
Island Kitchen
Eat-in Kitchen
Kitchen
Microwave
Oven
Refrigerator
Freezer
Floor Plan Details
Balcony
Patio
Porch
Deck
Yard
Lawn
Carpet
Dining Room
Family Room
Office
Den
Crown Molding
Views
Walk-In Closets
Linen Closet
Double Pane Windows
Window Coverings
Large Bedrooms
Unit
Price
Sq Ft
Availablility
9218
9218
$1,368
857
Oct 16
Pricing
This community may have additional mandatory fees or optional services. Use the Rent Estimate calculator to add these fees to the base rent.
E2
$1,055
1 bed, 1 bath, 623 Sq Ft
1 Unit Available
Highlights
High Speed Internet Access
Wi-Fi
Washer/Dryer
Washer/Dryer Hookup
Air Conditioning
Heating
Ceiling Fans
Trash Compactor
Tub/Shower
Fireplace
Handrails
Wheelchair Accessible (Rooms)
Kitchen Features & Appliances
Dishwasher
Disposal
Ice Maker
Stainless Steel Appliances
Pantry
Island Kitchen
Eat-in Kitchen
Kitchen
Microwave
Oven
Refrigerator
Freezer
Floor Plan Details
Balcony
Patio
Porch
Deck
Yard
Lawn
Carpet
Dining Room
Family Room
Office
Den
Crown Molding
Views
Walk-In Closets
Linen Closet
Double Pane Windows
Window Coverings
Large Bedrooms
Unit
Price
Sq Ft
Availablility
6202
6202
$1,055
623
Dec 11
Pricing
This community may have additional mandatory fees or optional services. Use the Rent Estimate calculator to add these fees to the base rent.
B4
$1,572 – $1,727
2 beds, 2 baths, 1,185 Sq Ft
5 Units Available
Highlights
High Speed Internet Access
Wi-Fi
Washer/Dryer
Washer/Dryer Hookup
Air Conditioning
Heating
Ceiling Fans
Trash Compactor
Tub/Shower
Fireplace
Handrails
Wheelchair Accessible (Rooms)
Kitchen Features & Appliances
Dishwasher
Disposal
Ice Maker
Stainless Steel Appliances
Pantry
Island Kitchen
Eat-in Kitchen
Kitchen
Microwave
Oven
Refrigerator
Freezer
Floor Plan Details
Balcony
Patio
Porch
Deck
Yard
Lawn
Carpet
Dining Room
Family Room
Office
Den
Crown Molding
Views
Walk-In Closets
Linen Closet
Double Pane Windows
Window Coverings
Large Bedrooms
Unit
Price
Sq Ft
Availablility
10215
1021...
$1,624
1,185
Now
Pricing
This community may have additional mandatory fees or optional services. Use the Rent Estimate calculator to add these fees to the base rent.
1208
1208
$1,727
1,185
Oct 16
Pricing
This community may have additional mandatory fees or optional services. Use the Rent Estimate calculator to add these fees to the base rent.
9215
9215
$1,572
1,185
Oct 17
Pricing
This community may have additional mandatory fees or optional services. Use the Rent Estimate calculator to add these fees to the base rent.
10208
1020...
$1,727
1,185
Oct 30
Pricing
This community may have additional mandatory fees or optional services. Use the Rent Estimate calculator to add these fees to the base rent.
9220
9220
$1,672
1,185
Nov 22
Pricing
This community may have additional mandatory fees or optional services. Use the Rent Estimate calculator to add these fees to the base rent.
Show More Results (2)
B2
$1,727 – $1,922
2 beds, 2 baths, 1,088 Sq Ft
2 Units Available
Highlights
High Speed Internet Access
Wi-Fi
Washer/Dryer
Washer/Dryer Hookup
Air Conditioning
Heating
Ceiling Fans
Trash Compactor
Tub/Shower
Fireplace
Handrails
Wheelchair Accessible (Rooms)
Kitchen Features & Appliances
Dishwasher
Disposal
Ice Maker
Stainless Steel Appliances
Pantry
Island Kitchen
Eat-in Kitchen
Kitchen
Microwave
Oven
Refrigerator
Freezer
Floor Plan Details
Balcony
Patio
Porch
Deck
Yard
Lawn
Carpet
Dining Room
Family Room
Office
Den
Crown Molding
Views
Walk-In Closets
Linen Closet
Double Pane Windows
Window Coverings
Large Bedrooms
Unit
Price
Sq Ft
Availablility
9119
9119
$1,922
1,088
Now
The published price of this unit recently dropped $216
Pricing
This community may have additional mandatory fees or optional services. Use the Rent Estimate calculator to add these fees to the base rent.
11119
1111...
$1,727
1,088
Oct 23
Pricing
This community may have additional mandatory fees or optional services. Use the Rent Estimate calculator to add these fees to the base rent.
B1
$1,762
2 beds, 2 baths, 1,062 Sq Ft
1 Unit Available
Highlights
High Speed Internet Access
Wi-Fi
Washer/Dryer
Washer/Dryer Hookup
Air Conditioning
Heating
Ceiling Fans
Trash Compactor
Tub/Shower
Fireplace
Handrails
Wheelchair Accessible (Rooms)
Kitchen Features & Appliances
Dishwasher
Disposal
Ice Maker
Stainless Steel Appliances
Pantry
Island Kitchen
Eat-in Kitchen
Kitchen
Microwave
Oven
Refrigerator
Freezer
Floor Plan Details
Balcony
Patio
Porch
Deck
Yard
Lawn
Carpet
Dining Room
Family Room
Office
Den
Crown Molding
Views
Walk-In Closets
Linen Closet
Double Pane Windows
Window Coverings
Large Bedrooms
Unit
Price
Sq Ft
Availablility
1121
1121
$1,762
1,062
Oct 23
The published price of this unit recently dropped $214
Pricing
This community may have additional mandatory fees or optional services. Use the Rent Estimate calculator to add these fees to the base rent.
C2
$1,882 – $1,993
3 beds, 2 baths, 1,399 Sq Ft
2 Units Available
Highlights
High Speed Internet Access
Wi-Fi
Washer/Dryer
Washer/Dryer Hookup
Air Conditioning
Heating
Ceiling Fans
Trash Compactor
Tub/Shower
Fireplace
Handrails
Wheelchair Accessible (Rooms)
Kitchen Features & Appliances
Dishwasher
Disposal
Ice Maker
Stainless Steel Appliances
Pantry
Island Kitchen
Eat-in Kitchen
Kitchen
Microwave
Oven
Refrigerator
Freezer
Floor Plan Details
Balcony
Patio
Porch
Deck
Yard
Lawn
Carpet
Dining Room
Family Room
Office
Den
Crown Molding
Views
Walk-In Closets
Linen Closet
Double Pane Windows
Window Coverings
Large Bedrooms
Unit
Price
Sq Ft
Availablility
9213
9213
$1,882
1,399
Now
Pricing
This community may have additional mandatory fees or optional services. Use the Rent Estimate calculator to add these fees to the base rent.
4213
4213
$1,993
1,399
Now
Pricing
This community may have additional mandatory fees or optional services. Use the Rent Estimate calculator to add these fees to the base rent.
A4
Call for Rent
1 bed, 1 bath, 909 Sq Ft, Not Available
Highlights
High Speed Internet Access
Wi-Fi
Washer/Dryer
Washer/Dryer Hookup
Air Conditioning
Heating
Ceiling Fans
Trash Compactor
Tub/Shower
Fireplace
Handrails
Wheelchair Accessible (Rooms)
Kitchen Features & Appliances
Dishwasher
Disposal
Ice Maker
Stainless Steel Appliances
Pantry
Island Kitchen
Eat-in Kitchen
Kitchen
Microwave
Oven
Refrigerator
Freezer
Floor Plan Details
Balcony
Patio
Porch
Deck
Yard
Lawn
Carpet
Dining Room
Family Room
Office
Den
Crown Molding
Views
Walk-In Closets
Linen Closet
Double Pane Windows
Window Coverings
Large Bedrooms
E1
Call for Rent
1 bed, 1 bath, 525 Sq Ft, Not Available
Highlights
High Speed Internet Access
Wi-Fi
Washer/Dryer
Washer/Dryer Hookup
Air Conditioning
Heating
Ceiling Fans
Trash Compactor
Tub/Shower
Fireplace
Handrails
Wheelchair Accessible (Rooms)
Kitchen Features & Appliances
Dishwasher
Disposal
Ice Maker
Stainless Steel Appliances
Pantry
Island Kitchen
Eat-in Kitchen
Kitchen
Microwave
Oven
Refrigerator
Freezer
Floor Plan Details
Balcony
Patio
Porch
Deck
Yard
Lawn
Carpet
Dining Room
Family Room
Office
Den
Crown Molding
Views
Walk-In Closets
Linen Closet
Double Pane Windows
Window Coverings
Large Bedrooms
E2 Renovated
Call for Rent
1 bed, 1 bath, 623 Sq Ft, Not Available
Highlights
High Speed Internet Access
Wi-Fi
Washer/Dryer
Washer/Dryer Hookup
Air Conditioning
Heating
Ceiling Fans
Trash Compactor
Tub/Shower
Fireplace
Handrails
Wheelchair Accessible (Rooms)
Kitchen Features & Appliances
Dishwasher
Disposal
Ice Maker
Stainless Steel Appliances
Pantry
Island Kitchen
Eat-in Kitchen
Kitchen
Microwave
Oven
Refrigerator
Freezer
Floor Plan Details
Balcony
Patio
Porch
Deck
Yard
Lawn
Carpet
Dining Room
Family Room
Office
Den
Crown Molding
Views
Walk-In Closets
Linen Closet
Double Pane Windows
Window Coverings
Large Bedrooms
A4 Renovated
Call for Rent
1 bed, 1 bath, 909 Sq Ft, Not Available
Highlights
High Speed Internet Access
Wi-Fi
Washer/Dryer
Washer/Dryer Hookup
Air Conditioning
Heating
Ceiling Fans
Trash Compactor
Tub/Shower
Fireplace
Handrails
Wheelchair Accessible (Rooms)
Kitchen Features & Appliances
Dishwasher
Disposal
Ice Maker
Stainless Steel Appliances
Pantry
Island Kitchen
Eat-in Kitchen
Kitchen
Microwave
Oven
Refrigerator
Freezer
Floor Plan Details
Balcony
Patio
Porch
Deck
Yard
Lawn
Carpet
Dining Room
Family Room
Office
Den
Crown Molding
Views
Walk-In Closets
Linen Closet
Double Pane Windows
Window Coverings
Large Bedrooms
B3
Call for Rent
2 beds, 2 baths, 1,152 Sq Ft, Not Available
Highlights
High Speed Internet Access
Wi-Fi
Washer/Dryer
Washer/Dryer Hookup
Air Conditioning
Heating
Ceiling Fans
Trash Compactor
Tub/Shower
Fireplace
Handrails
Wheelchair Accessible (Rooms)
Kitchen Features & Appliances
Dishwasher
Disposal
Ice Maker
Stainless Steel Appliances
Pantry
Island Kitchen
Eat-in Kitchen
Kitchen
Microwave
Oven
Refrigerator
Freezer
Floor Plan Details
Balcony
Patio
Porch
Deck
Yard
Lawn
Carpet
Dining Room
Family Room
Office
Den
Crown Molding
Views
Walk-In Closets
Linen Closet
Double Pane Windows
Window Coverings
Large Bedrooms
C1
Call for Rent
3 beds, 2 baths, 1,302 Sq Ft, Not Available
Highlights
High Speed Internet Access
Wi-Fi
Washer/Dryer
Washer/Dryer Hookup
Air Conditioning
Heating
Ceiling Fans
Trash Compactor
Tub/Shower
Fireplace
Handrails
Wheelchair Accessible (Rooms)
Kitchen Features & Appliances
Dishwasher
Disposal
Ice Maker
Stainless Steel Appliances
Pantry
Island Kitchen
Eat-in Kitchen
Kitchen
Microwave
Oven
Refrigerator
Freezer
Floor Plan Details
Balcony
Patio
Porch
Deck
Yard
Lawn
Carpet
Dining Room
Family Room
Office
Den
Crown Molding
Views
Walk-In Closets
Linen Closet
Double Pane Windows
Window Coverings
Large Bedrooms
Show Unavailable Floor Plans (6)Hide Unavailable Floor Plans
A2
$1,264 – $1,425
1 bed, 1 bath, 816 Sq Ft
4 Units Available
Highlights
High Speed Internet Access
Wi-Fi
Washer/Dryer
Washer/Dryer Hookup
Air Conditioning
Heating
Ceiling Fans
Trash Compactor
Tub/Shower
Fireplace
Handrails
Wheelchair Accessible (Rooms)
Kitchen Features & Appliances
Dishwasher
Disposal
Ice Maker
Stainless Steel Appliances
Pantry
Island Kitchen
Eat-in Kitchen
Kitchen
Microwave
Oven
Refrigerator
Freezer
Floor Plan Details
Balcony
Patio
Porch
Deck
Yard
Lawn
Carpet
Dining Room
Family Room
Office
Den
Crown Molding
Views
Walk-In Closets
Linen Closet
Double Pane Windows
Window Coverings
Large Bedrooms
Unit
Price
Sq Ft
Availablility
5123
5123
$1,320
816
Now
Pricing
This community may have additional mandatory fees or optional services. Use the Rent Estimate calculator to add these fees to the base rent.
10112
1011...
$1,320
816
Oct 2
Pricing
This community may have additional mandatory fees or optional services. Use the Rent Estimate calculator to add these fees to the base rent.
4112
4112
$1,425
816
Oct 2
Pricing
This community may have additional mandatory fees or optional services. Use the Rent Estimate calculator to add these fees to the base rent.
2123
2123
$1,264
816
Nov 27
Pricing
This community may have additional mandatory fees or optional services. Use the Rent Estimate calculator to add these fees to the base rent.
Show More Results (1)
A1
$1,278
1 bed, 1 bath, 760 Sq Ft
1 Unit Available
Highlights
High Speed Internet Access
Wi-Fi
Washer/Dryer
Washer/Dryer Hookup
Air Conditioning
Heating
Ceiling Fans
Trash Compactor
Tub/Shower
Fireplace
Handrails
Wheelchair Accessible (Rooms)
Kitchen Features & Appliances
Dishwasher
Disposal
Ice Maker
Stainless Steel Appliances
Pantry
Island Kitchen
Eat-in Kitchen
Kitchen
Microwave
Oven
Refrigerator
Freezer
Floor Plan Details
Balcony
Patio
Porch
Deck
Yard
Lawn
Carpet
Dining Room
Family Room
Office
Den
Crown Molding
Views
Walk-In Closets
Linen Closet
Double Pane Windows
Window Coverings
Large Bedrooms
Unit
Price
Sq Ft
Availablility
7117
7117
$1,278
760
Oct 16
Pricing
This community may have additional mandatory fees or optional services. Use the Rent Estimate calculator to add these fees to the base rent.
A3
$1,368
1 bed, 1 bath, 857 Sq Ft
1 Unit Available
Highlights
High Speed Internet Access
Wi-Fi
Washer/Dryer
Washer/Dryer Hookup
Air Conditioning
Heating
Ceiling Fans
Trash Compactor
Tub/Shower
Fireplace
Handrails
Wheelchair Accessible (Rooms)
Kitchen Features & Appliances
Dishwasher
Disposal
Ice Maker
Stainless Steel Appliances
Pantry
Island Kitchen
Eat-in Kitchen
Kitchen
Microwave
Oven
Refrigerator
Freezer
Floor Plan Details
Balcony
Patio
Porch
Deck
Yard
Lawn
Carpet
Dining Room
Family Room
Office
Den
Crown Molding
Views
Walk-In Closets
Linen Closet
Double Pane Windows
Window Coverings
Large Bedrooms
Unit
Price
Sq Ft
Availablility
9218
9218
$1,368
857
Oct 16
Pricing
This community may have additional mandatory fees or optional services. Use the Rent Estimate calculator to add these fees to the base rent.
E2
$1,055
1 bed, 1 bath, 623 Sq Ft
1 Unit Available
Highlights
High Speed Internet Access
Wi-Fi
Washer/Dryer
Washer/Dryer Hookup
Air Conditioning
Heating
Ceiling Fans
Trash Compactor
Tub/Shower
Fireplace
Handrails
Wheelchair Accessible (Rooms)
Kitchen Features & Appliances
Dishwasher
Disposal
Ice Maker
Stainless Steel Appliances
Pantry
Island Kitchen
Eat-in Kitchen
Kitchen
Microwave
Oven
Refrigerator
Freezer
Floor Plan Details
Balcony
Patio
Porch
Deck
Yard
Lawn
Carpet
Dining Room
Family Room
Office
Den
Crown Molding
Views
Walk-In Closets
Linen Closet
Double Pane Windows
Window Coverings
Large Bedrooms
Unit
Price
Sq Ft
Availablility
6202
6202
$1,055
623
Dec 11
Pricing
This community may have additional mandatory fees or optional services. Use the Rent Estimate calculator to add these fees to the base rent.
A4
Call for Rent
1 bed, 1 bath, 909 Sq Ft, Not Available
Highlights
High Speed Internet Access
Wi-Fi
Washer/Dryer
Washer/Dryer Hookup
Air Conditioning
Heating
Ceiling Fans
Trash Compactor
Tub/Shower
Fireplace
Handrails
Wheelchair Accessible (Rooms)
Kitchen Features & Appliances
Dishwasher
Disposal
Ice Maker
Stainless Steel Appliances
Pantry
Island Kitchen
Eat-in Kitchen
Kitchen
Microwave
Oven
Refrigerator
Freezer
Floor Plan Details
Balcony
Patio
Porch
Deck
Yard
Lawn
Carpet
Dining Room
Family Room
Office
Den
Crown Molding
Views
Walk-In Closets
Linen Closet
Double Pane Windows
Window Coverings
Large Bedrooms
E1
Call for Rent
1 bed, 1 bath, 525 Sq Ft, Not Available
Highlights
High Speed Internet Access
Wi-Fi
Washer/Dryer
Washer/Dryer Hookup
Air Conditioning
Heating
Ceiling Fans
Trash Compactor
Tub/Shower
Fireplace
Handrails
Wheelchair Accessible (Rooms)
Kitchen Features & Appliances
Dishwasher
Disposal
Ice Maker
Stainless Steel Appliances
Pantry
Island Kitchen
Eat-in Kitchen
Kitchen
Microwave
Oven
Refrigerator
Freezer
Floor Plan Details
Balcony
Patio
Porch
Deck
Yard
Lawn
Carpet
Dining Room
Family Room
Office
Den
Crown Molding
Views
Walk-In Closets
Linen Closet
Double Pane Windows
Window Coverings
Large Bedrooms
E2 Renovated
Call for Rent
1 bed, 1 bath, 623 Sq Ft, Not Available
Highlights
High Speed Internet Access
Wi-Fi
Washer/Dryer
Washer/Dryer Hookup
Air Conditioning
Heating
Ceiling Fans
Trash Compactor
Tub/Shower
Fireplace
Handrails
Wheelchair Accessible (Rooms)
Kitchen Features & Appliances
Dishwasher
Disposal
Ice Maker
Stainless Steel Appliances
Pantry
Island Kitchen
Eat-in Kitchen
Kitchen
Microwave
Oven
Refrigerator
Freezer
Floor Plan Details
Balcony
Patio
Porch
Deck
Yard
Lawn
Carpet
Dining Room
Family Room
Office
Den
Crown Molding
Views
Walk-In Closets
Linen Closet
Double Pane Windows
Window Coverings
Large Bedrooms
A4 Renovated
Call for Rent
1 bed, 1 bath, 909 Sq Ft, Not Available
Highlights
High Speed Internet Access
Wi-Fi
Washer/Dryer
Washer/Dryer Hookup
Air Conditioning
Heating
Ceiling Fans
Trash Compactor
Tub/Shower
Fireplace
Handrails
Wheelchair Accessible (Rooms)
Kitchen Features & Appliances
Dishwasher
Disposal
Ice Maker
Stainless Steel Appliances
Pantry
Island Kitchen
Eat-in Kitchen
Kitchen
Microwave
Oven
Refrigerator
Freezer
Floor Plan Details
Balcony
Patio
Porch
Deck
Yard
Lawn
Carpet
Dining Room
Family Room
Office
Den
Crown Molding
Views
Walk-In Closets
Linen Closet
Double Pane Windows
Window Coverings
Large Bedrooms
Show Unavailable Floor Plans (4)Hide Unavailable Floor Plans
B4
$1,572 – $1,727
2 beds, 2 baths, 1,185 Sq Ft
5 Units Available
Highlights
High Speed Internet Access
Wi-Fi
Washer/Dryer
Washer/Dryer Hookup
Air Conditioning
Heating
Ceiling Fans
Trash Compactor
Tub/Shower
Fireplace
Handrails
Wheelchair Accessible (Rooms)
Kitchen Features & Appliances
Dishwasher
Disposal
Ice Maker
Stainless Steel Appliances
Pantry
Island Kitchen
Eat-in Kitchen
Kitchen
Microwave
Oven
Refrigerator
Freezer
Floor Plan Details
Balcony
Patio
Porch
Deck
Yard
Lawn
Carpet
Dining Room
Family Room
Office
Den
Crown Molding
Views
Walk-In Closets
Linen Closet
Double Pane Windows
Window Coverings
Large Bedrooms
Unit
Price
Sq Ft
Availablility
10215
1021...
$1,624
1,185
Now
Pricing
This community may have additional mandatory fees or optional services. Use the Rent Estimate calculator to add these fees to the base rent.
1208
1208
$1,727
1,185
Oct 16
Pricing
This community may have additional mandatory fees or optional services. Use the Rent Estimate calculator to add these fees to the base rent.
9215
9215
$1,572
1,185
Oct 17
Pricing
This community may have additional mandatory fees or optional services. Use the Rent Estimate calculator to add these fees to the base rent.
10208
1020...
$1,727
1,185
Oct 30
Pricing
This community may have additional mandatory fees or optional services. Use the Rent Estimate calculator to add these fees to the base rent.
9220
9220
$1,672
1,185
Nov 22
Pricing
This community may have additional mandatory fees or optional services. Use the Rent Estimate calculator to add these fees to the base rent.
Show More Results (2)
B2
$1,727 – $1,922
2 beds, 2 baths, 1,088 Sq Ft
2 Units Available
Highlights
High Speed Internet Access
Wi-Fi
Washer/Dryer
Washer/Dryer Hookup
Air Conditioning
Heating
Ceiling Fans
Trash Compactor
Tub/Shower
Fireplace
Handrails
Wheelchair Accessible (Rooms)
Kitchen Features & Appliances
Dishwasher
Disposal
Ice Maker
Stainless Steel Appliances
Pantry
Island Kitchen
Eat-in Kitchen
Kitchen
Microwave
Oven
Refrigerator
Freezer
Floor Plan Details
Balcony
Patio
Porch
Deck
Yard
Lawn
Carpet
Dining Room
Family Room
Office
Den
Crown Molding
Views
Walk-In Closets
Linen Closet
Double Pane Windows
Window Coverings
Large Bedrooms
Unit
Price
Sq Ft
Availablility
9119
9119
$1,922
1,088
Now
The published price of this unit recently dropped $216
Pricing
This community may have additional mandatory fees or optional services. Use the Rent Estimate calculator to add these fees to the base rent.
11119
1111...
$1,727
1,088
Oct 23
Pricing
This community may have additional mandatory fees or optional services. Use the Rent Estimate calculator to add these fees to the base rent.
B1
$1,762
2 beds, 2 baths, 1,062 Sq Ft
1 Unit Available
Highlights
High Speed Internet Access
Wi-Fi
Washer/Dryer
Washer/Dryer Hookup
Air Conditioning
Heating
Ceiling Fans
Trash Compactor
Tub/Shower
Fireplace
Handrails
Wheelchair Accessible (Rooms)
Kitchen Features & Appliances
Dishwasher
Disposal
Ice Maker
Stainless Steel Appliances
Pantry
Island Kitchen
Eat-in Kitchen
Kitchen
Microwave
Oven
Refrigerator
Freezer
Floor Plan Details
Balcony
Patio
Porch
Deck
Yard
Lawn
Carpet
Dining Room
Family Room
Office
Den
Crown Molding
Views
Walk-In Closets
Linen Closet
Double Pane Windows
Window Coverings
Large Bedrooms
Unit
Price
Sq Ft
Availablility
1121
1121
$1,762
1,062
Oct 23
The published price of this unit recently dropped $214
Pricing
This community may have additional mandatory fees or optional services. Use the Rent Estimate calculator to add these fees to the base rent.
B3
Call for Rent
2 beds, 2 baths, 1,152 Sq Ft, Not Available
Highlights
High Speed Internet Access
Wi-Fi
Washer/Dryer
Washer/Dryer Hookup
Air Conditioning
Heating
Ceiling Fans
Trash Compactor
Tub/Shower
Fireplace
Handrails
Wheelchair Accessible (Rooms)
Kitchen Features & Appliances
Dishwasher
Disposal
Ice Maker
Stainless Steel Appliances
Pantry
Island Kitchen
Eat-in Kitchen
Kitchen
Microwave
Oven
Refrigerator
Freezer
Floor Plan Details
Balcony
Patio
Porch
Deck
Yard
Lawn
Carpet
Dining Room
Family Room
Office
Den
Crown Molding
Views
Walk-In Closets
Linen Closet
Double Pane Windows
Window Coverings
Large Bedrooms
Show Unavailable Floor Plans (1)Hide Unavailable Floor Plans
C2
$1,882 – $1,993
3 beds, 2 baths, 1,399 Sq Ft
2 Units Available
Highlights
High Speed Internet Access
Wi-Fi
Washer/Dryer
Washer/Dryer Hookup
Air Conditioning
Heating
Ceiling Fans
Trash Compactor
Tub/Shower
Fireplace
Handrails
Wheelchair Accessible (Rooms)
Kitchen Features & Appliances
Dishwasher
Disposal
Ice Maker
Stainless Steel Appliances
Pantry
Island Kitchen
Eat-in Kitchen
Kitchen
Microwave
Oven
Refrigerator
Freezer
Floor Plan Details
Balcony
Patio
Porch
Deck
Yard
Lawn
Carpet
Dining Room
Family Room
Office
Den
Crown Molding
Views
Walk-In Closets
Linen Closet
Double Pane Windows
Window Coverings
Large Bedrooms
Unit
Price
Sq Ft
Availablility
9213
9213
$1,882
1,399
Now
Pricing
This community may have additional mandatory fees or optional services. Use the Rent Estimate calculator to add these fees to the base rent.
4213
4213
$1,993
1,399
Now
Pricing
This community may have additional mandatory fees or optional services. Use the Rent Estimate calculator to add these fees to the base rent.
C1
Call for Rent
3 beds, 2 baths, 1,302 Sq Ft, Not Available
Highlights
High Speed Internet Access
Wi-Fi
Washer/Dryer
Washer/Dryer Hookup
Air Conditioning
Heating
Ceiling Fans
Trash Compactor
Tub/Shower
Fireplace
Handrails
Wheelchair Accessible (Rooms)
Kitchen Features & Appliances
Dishwasher
Disposal
Ice Maker
Stainless Steel Appliances
Pantry
Island Kitchen
Eat-in Kitchen
Kitchen
Microwave
Oven
Refrigerator
Freezer
Floor Plan Details
Balcony
Patio
Porch
Deck
Yard
Lawn
Carpet
Dining Room
Family Room
Office
Den
Crown Molding
Views
Walk-In Closets
Linen Closet
Double Pane Windows
Window Coverings
Large Bedrooms
Show Unavailable Floor Plans (1)Hide Unavailable Floor Plans
* Price shown is base rent. Excludes user-selected optional fees and variable or usage-based fees and required charges due at or prior to move-in or at move-out. View Fees and Policies for details. Price, availability, fees, and any applicable rent special are subject to change without notice.
Note: Based on community-supplied data and independent market research. Subject to change without notice.
Lease Terms
Contact office for Lease Terms
Fees and Policies
The fees below are based on community-supplied data and may exclude additional fees and utilities. Use the calculator to add these fees to the base rent.
One-Time Basics
Due at Application
Application Fee Per Applicant
Charged per applicant.
$70
Charged per applicant.
Due at Move-In
Administrative Fee
Charged per unit.
$200
Charged per unit.
Package Locker
$50 due upfront and upon renewal. Charged per unit.
$50
$50 due upfront and upon renewal. Charged per unit.
Dogs
Dog Fee
Max of 2. Charged per pet.
$300
Max of 2. Charged per pet.
Dog Rent
Charged per pet.
$25 / mo
Charged per pet.
Comments:
Deposit is per pet.
Restrictions:
Any hybrid or mixed breed with any of the following: Pit Bul... Read Morel, Staffordshire Terrier, American Bull Dog, German Shepherd, Malamute, Rottweiler, Doberman, Dalmatian, Akita, Chow, Presa Canario. This list is not all inclusive of all breeds and Management has final approval. Read Less
Cats
Cat Fee
Max of 2. Charged per pet.
$300
Max of 2. Charged per pet.
Cat Rent
Charged per pet.
$25 / mo
Charged per pet.
Comments:
Deposit is per pet.
Restrictions:
Any hybrid or mixed breed with any of the following: Pit Bul... Read Morel, Staffordshire Terrier, American Bull Dog, German Shepherd, Malamute, Rottweiler, Doberman, Dalmatian, Akita, Chow, Presa Canario. This list is not all inclusive of all breeds and Management has final approval. Read Less
Carport
Optional rentable carport
Garage Detached
Optional rentable detached garage
Other
Garage Lot
Property Fee Disclaimer:
Based on community-supplied data and independent market research. Subject to change without notice. May exclude fees for mandatory or optional services and usage-based utilities.
About Reata at Alamo Ranch
Springs at Alamo Ranch Apartments is a gorgeous apartment community in Northwest San Antonio, Texas. Apartment amenities include wood laminate flooring in the living room, kitchen and baths, ceiling fans in select rooms, and 2 inches faux wood blinds. The apartment layout is designed for comfort and convenience, with large closets, a private, ground-level entry and and open kitchen. Attached and detached garages are available. Many homes have patios or balconies.Springs at Alamo Ranch Apartments is a gated community that has a resort-style pool, 24 hour fitness center and a fenced, leash-free dog park. Our location is great, just outside Loop 1604 in the Alamo Ranch area. Residents will enjoy a relaxing setting and beautifully landscaped grounds with easy, walkable access to shopping and dining options. Many major employers are very close by. Give us a call today to set up a tour.Welcome home!

Reata at Alamo Ranch is located in
San Antonio, Texas
in the 78253 zip code.
This apartment community was built in 2014 and has 2 stories with 232 units.