Public Elementary School
720 Students
(210) 397-0200
Grades PK-5
* Price shown is base rent. Excludes user-selected optional fees and variable or usage-based fees and required charges due at or prior to move-in or at move-out. View Fees and Policies for details. Price, availability, fees, and any applicable rent special are subject to change without notice.
Note: Prices and availability subject to change without notice.
Contact office for Lease Terms
The fees below are based on community-supplied data and may exclude additional fees and utilities.
Property Fee Disclaimer: Based on community-supplied data and independent market research. Subject to change without notice. May exclude fees for mandatory or optional services and usage-based utilities.
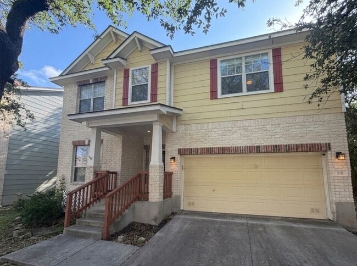
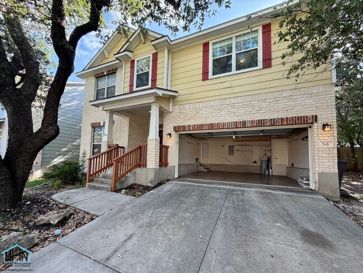
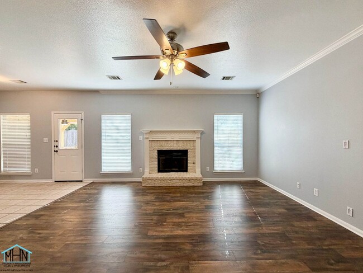
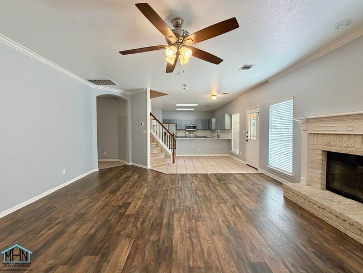
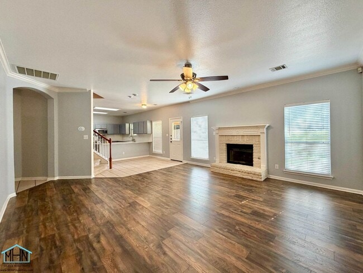
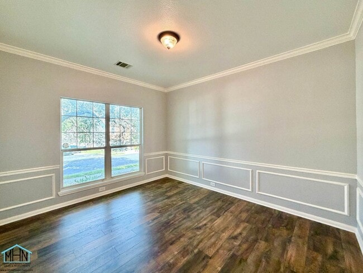
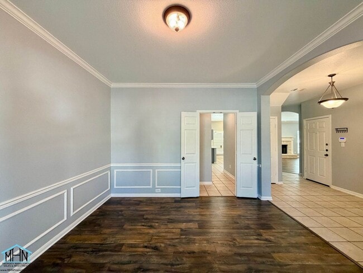
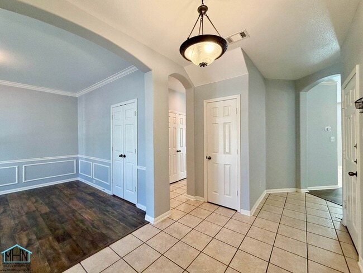
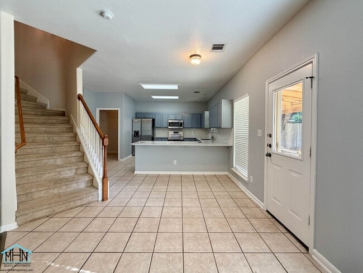
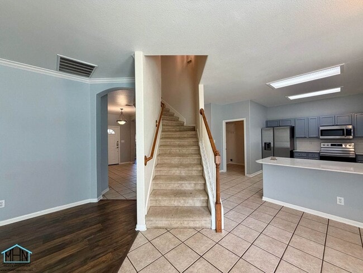
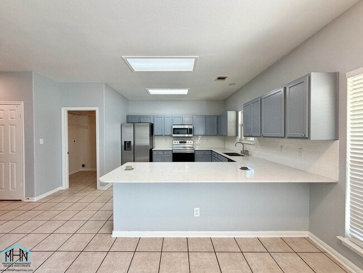
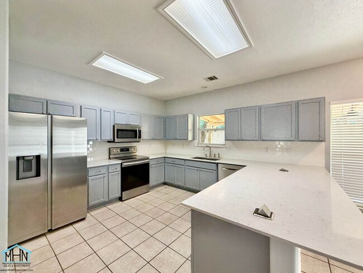
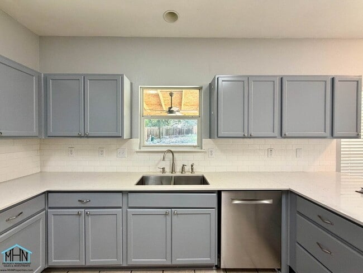
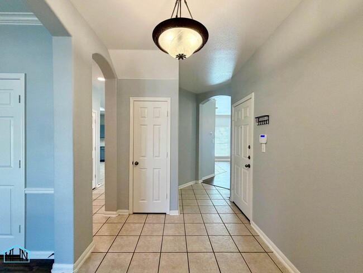
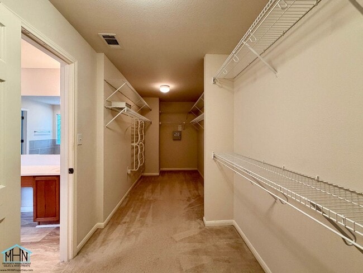
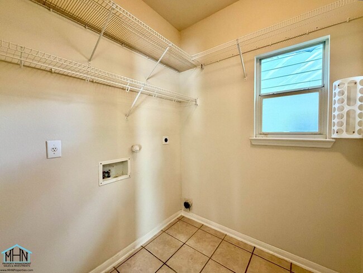
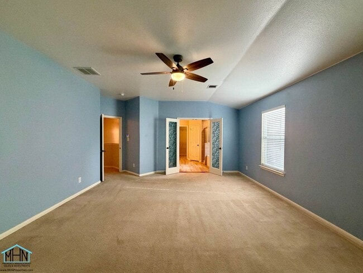
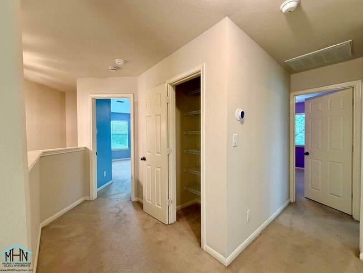
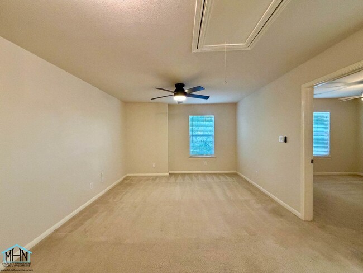
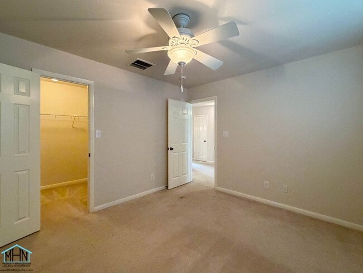
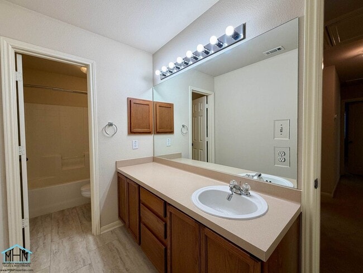
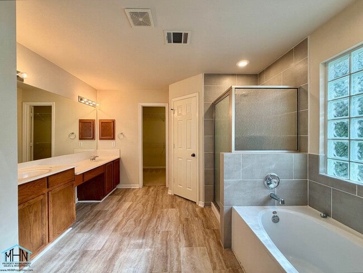
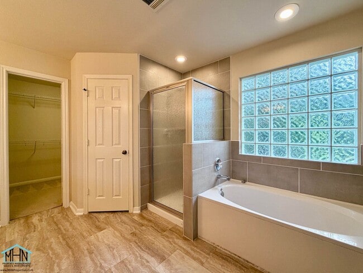
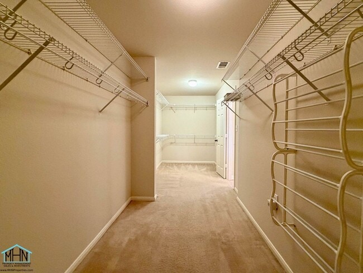
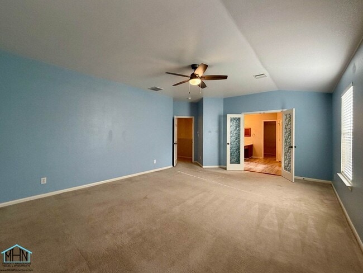
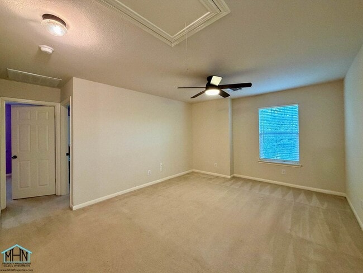
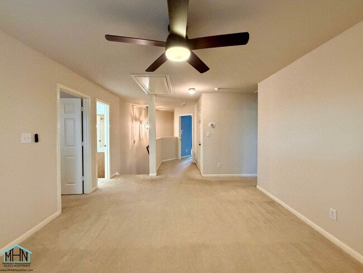
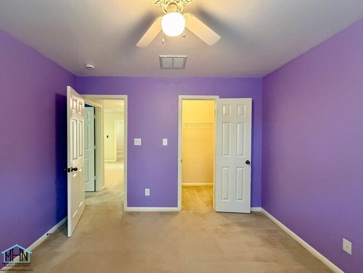
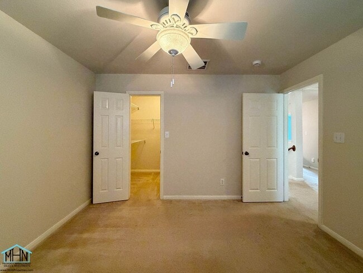
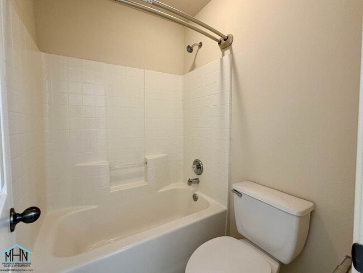
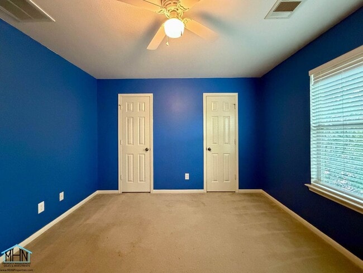
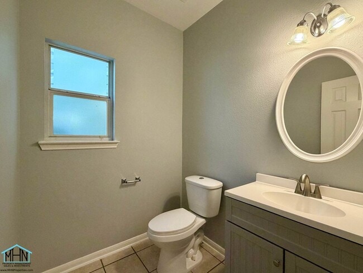
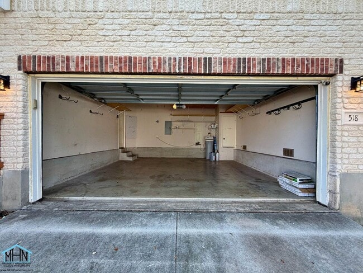
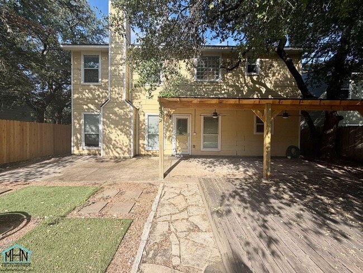
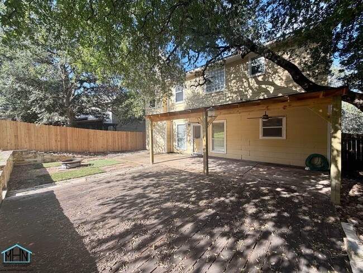
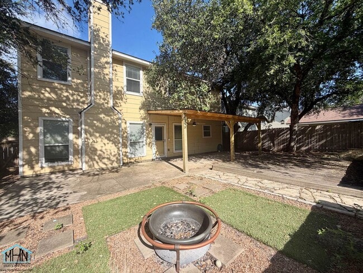
Welcome to this beautifully updated, spacious two-story home designed for comfortable living and seamless entertaining. The functional floor plan features four bedrooms and two and a half bathrooms, accented by fresh tile and laminate flooring on the main level and cozy carpet restricted entirely to the upstairs living areas. A versatile upstairs loft offers the perfect flexible footprint for a home office, media room, or play area. Comfort is prioritized throughout the entire house with oversized ceiling fans installed in every major room to ensure excellent airflow year-round. At the heart of the home is a fully updated kitchen, boasting sleek modern finishes and contemporary cabinetry that opens effortlessly into the main living spaces. This impressive interior flows naturally into a stunning backyard oasis, heavily upgraded for outdoor enjoyment. The exterior features an expansive built-in deck and patio combination, anchored by a gorgeous outdoor fireplace that serves as the perfect focal point for evening gatherings and year-round relaxation. Don't miss your chance to make this beautiful house your new home; schedule a tour today and start envisioning your future in this lovely space! iability Insurance Required, $40/month tenant benefit package includes monthly door-to-door delivery of MERV 8 filters and good rent reported to the credit bureau. Minimum security deposit is x1.5 of the monthly rent (subject to change based on application screening). To schedule a viewing or submit an application, please go to School District: Northside Elementary School: Nora Forester Middle School: Robert Vale High School: Stevens
Beautiful and Spacious 2 story 4 Bedroom 2.5 Bath Home Designed for Comfortable Living and Seamle... is located in San Antonio, Texas in the 78245 zip code.
Protect yourself from fraud. Do not send money to anyone you don't know.
Private Elementary School
Private Elementary, Middle & High School
Data provided by GreatSchools.org 2025 © 2025. All rights reserved.
Submitting Request
Many properties are now offering LIVE tours via FaceTime and other streaming apps. Contact Now: