Last Updated: 1 Day Ago

Monthly Rent

$1,995

Beds

2

Baths

2.5

* Price shown is base rent. Excludes user-selected optional fees and variable or usage-based fees and required charges due at or prior to move-in or at move-out. View Fees and Policies for details. Price, availability, fees, and any applicable rent special are subject to change without notice.

Note: Prices and availability subject to change without notice.

Lease Terms

Contact office for Lease Terms

Fees and Policies

The fees below are based on community-supplied data and may exclude additional fees and utilities.

  • One-Time Move-In Fees
  • Lease Processing Fee
    $100

Property Fee Disclaimer: Based on community-supplied data and independent market research. Subject to change without notice. May exclude fees for mandatory or optional services and usage-based utilities.

About 1620 Bryant Dr

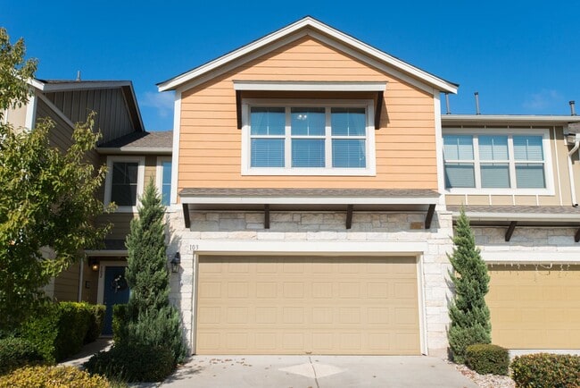
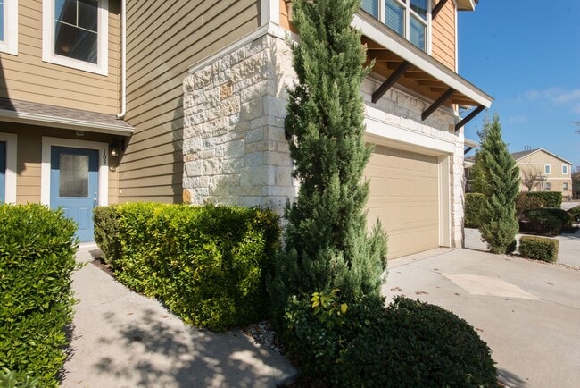
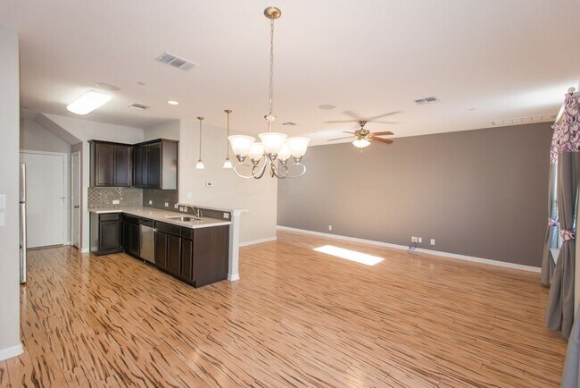
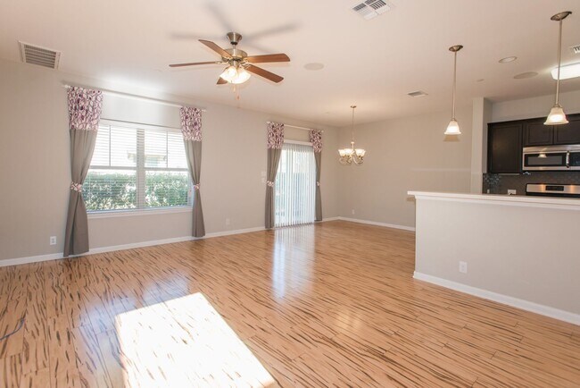
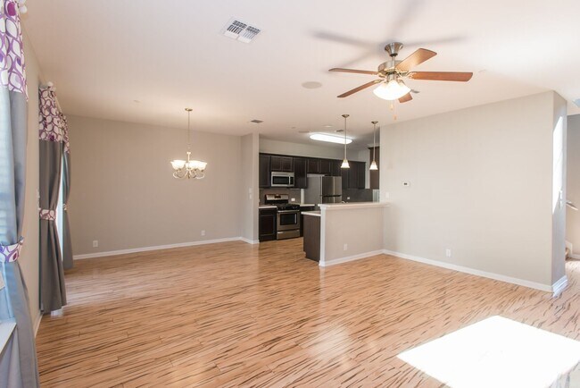
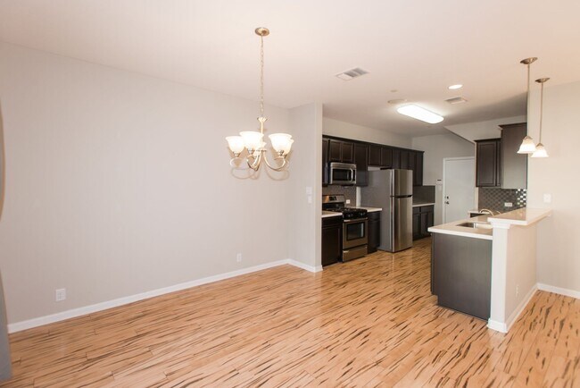
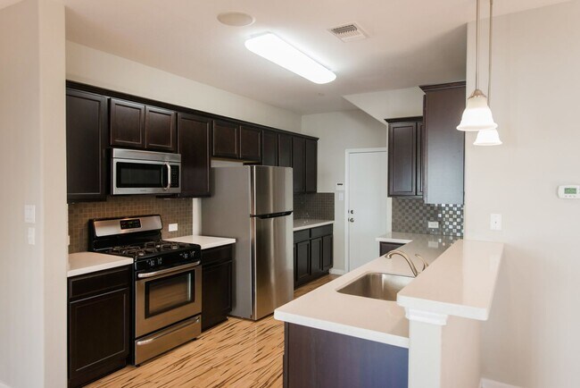
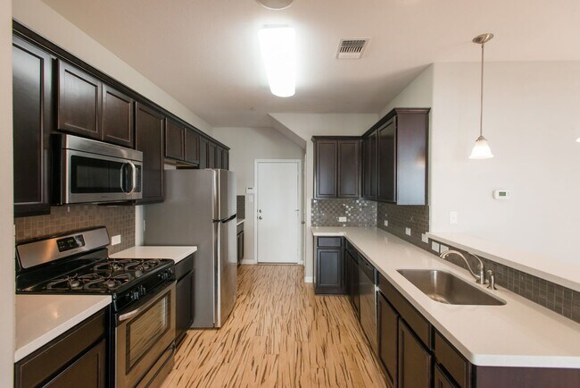
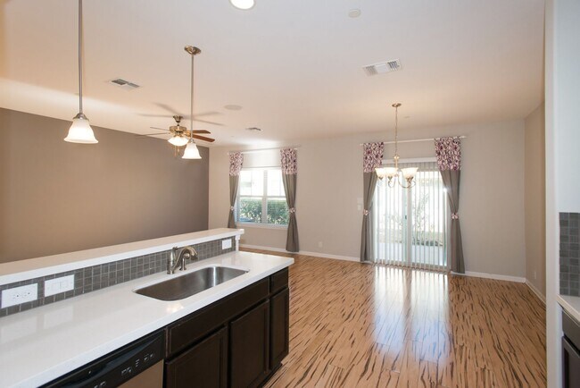
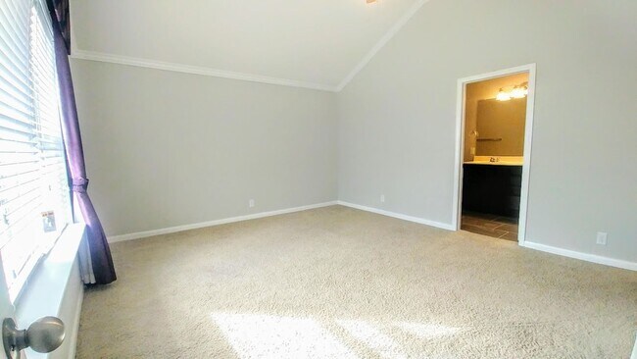
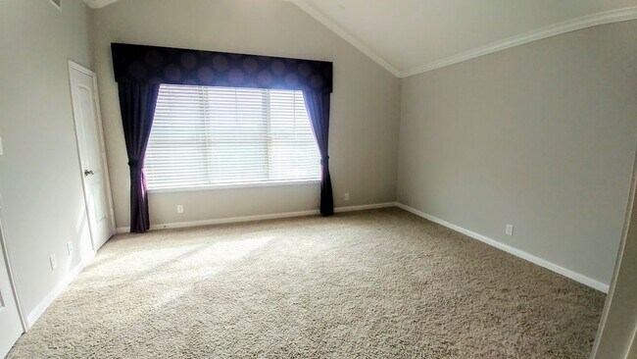
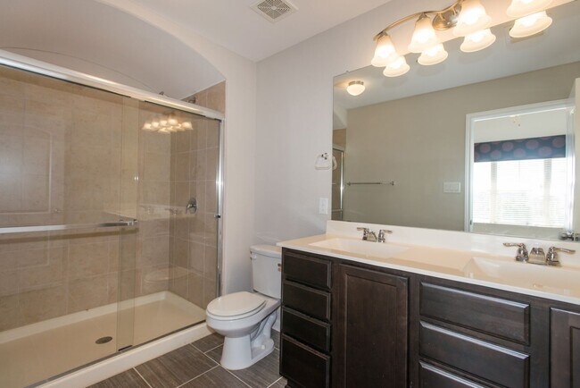
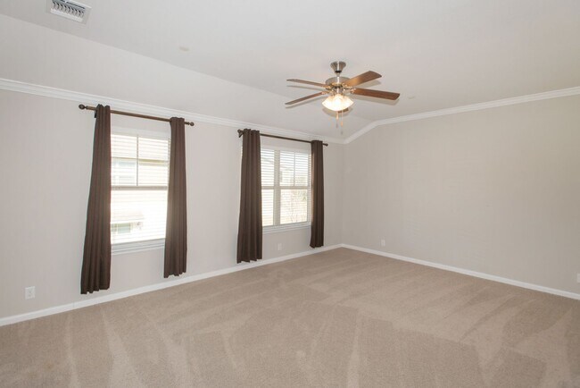
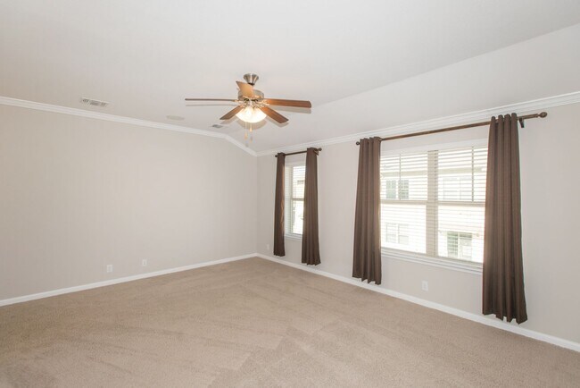
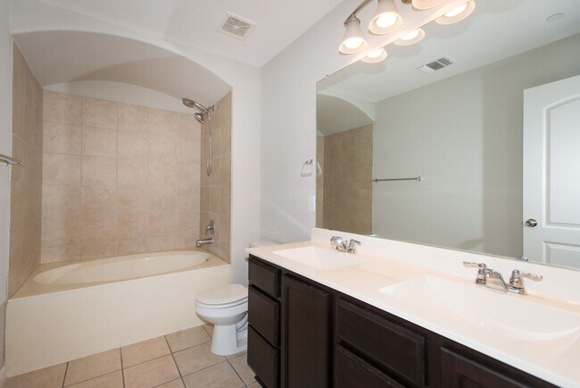
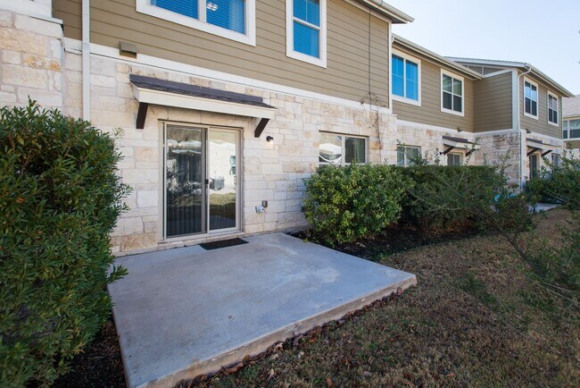
Former model home with a fantastic layout featuring an open floor plan and soaring high ceilings. The home has been updated with beautiful, new vinyl plank flooring throughout. New photos showcasing the updates will be available soon. The spacious kitchen features Silestone countertops, ample cabinet and counter space. Upstairs, you'll find two spacious primary suites, each with a private bath and double vanities. Conveniently located near I-45, shopping, restaurants, and major employers, this condo offers both comfort and convenience. Don't miss this opportunity—schedule your showing today

Model Home in City Side Condo Community is located in Round Rock, Texas in the 78664 zip code.

Protect yourself from fraud. Do not send money to anyone you don't know.

$2,451 / month $335,000 Listing Price
3 Beds |2.5 Baths | 1,647 Sq Ft
$2,334 / month $335,000 Listing Price
3 Beds |2.5 Baths | 1,478 Sq Ft
$2,334 / month $335,000 Listing Price
3 Beds |2.5 Baths | 1,490 Sq Ft

Special Features

  • Community Amenity - Dog Park
  • Community Amenity - Jogging / Hiking Paths
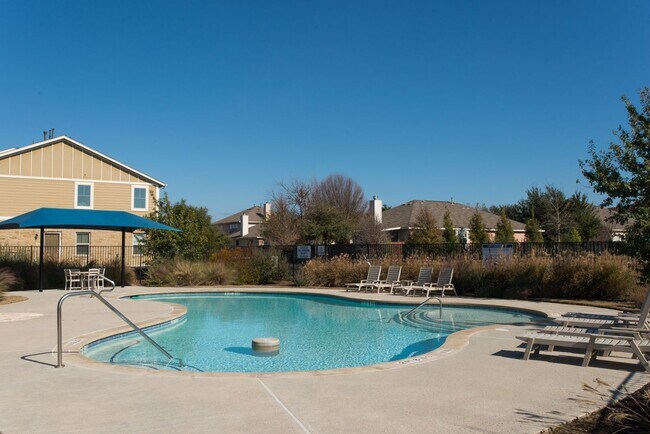
  • Community Amenity - Pool
  • Dryer Connection - Electric
  • Flooring - Vinyl Tile
  • Flooring - Wood Floors
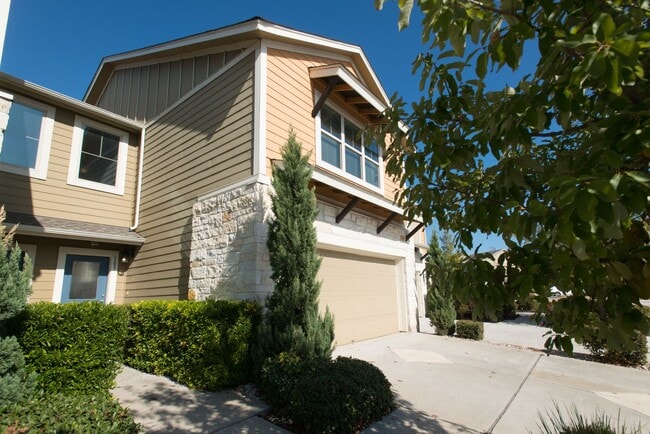
  • Garage - Attached Two Car
  • Garage Door Opener
  • Irrigation System - Automatic
  • Master Bathroom - Garden Tub
  • Master Bathroom - Walk-In Shower
  • Mother-In-Law Plan
  • Open Floor Plan
  • Range - Gas
  • Recessed Lighting
  • Refrigerator - Not Maintained
  • Silestone/Corian Countertops
  • Trash
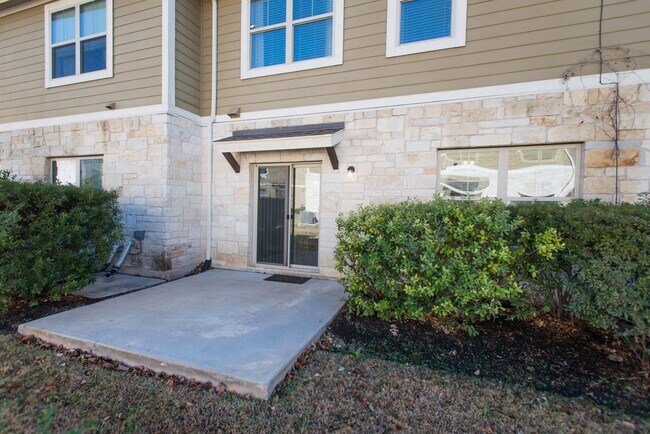
  • Uncovered Patio
  • Walk in Pantry
  • Walk-In Closets
  • Wired For Security
  • Wired For Surround Sound
  • Wood Blinds

Floorplan Amenities

  • Dishwasher
  • Disposal
  • Microwave

Commuter Rail

  • Taylor Amtrak

    Drive: 25 min 16.9 mi

Transit / Subway

  • Howard Station

    Drive: 11 min 6.8 mi
  • Lakeline Station

    Drive: 14 min 9.7 mi
  • Kramer Station

    Drive: 15 min 10.4 mi
  • Mckalla Station

    Drive: 18 min 11.1 mi

Universities

Parks & Recreation

  • Walnut Creek Park

    Drive: 13 min 8.1 mi
  • Balcones District Park

    Drive: 14 min 9.7 mi
  • Copperfield Nature Trail and Park

    Drive: 16 min 9.9 mi
  • Inner Space Cavern

    Drive: 15 min 10.7 mi
  • Jourdan-Bachman Pioneer Farms

    Drive: 18 min 11.6 mi

Shopping Centers & Malls

Similar Nearby Apartments with Available Units

  • = This Property
  • = Similar Nearby Apartments

Ratings

Walkability

NR
Not Rated
Transit

NR
Not Rated

Bikeability

NR
Not Rated
Report an Issue


Model Home in City Side Condo Community
I would like to...
0 out of 400 characters
(512) 327-4451

Submitting Request

Thank You

Your email has been sent.

}