Public Elementary School
706 Students
(512) 759-3030
Grades PK-5
* Price shown is base rent. Excludes user-selected optional fees and variable or usage-based fees and required charges due at or prior to move-in or at move-out. View Fees and Policies for details. Price, availability, fees, and any applicable rent special are subject to change without notice.
Note: Prices and availability subject to change without notice.
Contact office for Lease Terms
The fees below are based on community-supplied data and may exclude additional fees and utilities.
Property Fee Disclaimer: Based on community-supplied data and independent market research. Subject to change without notice. May exclude fees for mandatory or optional services and usage-based utilities.
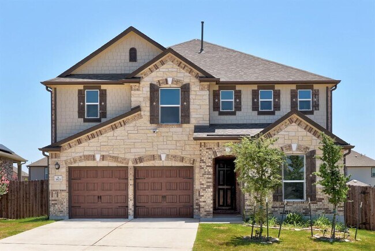
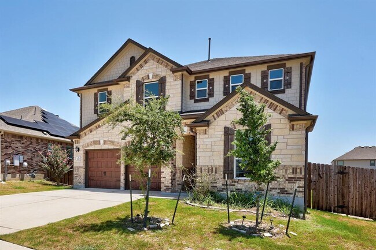
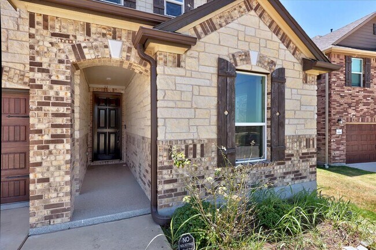
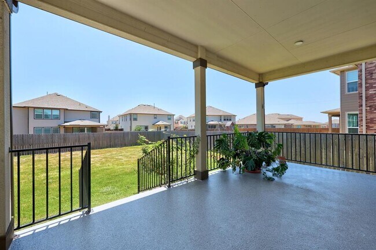
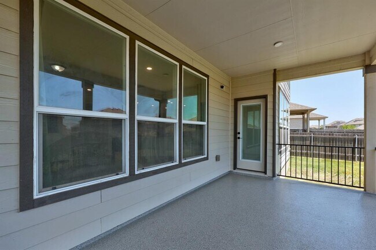
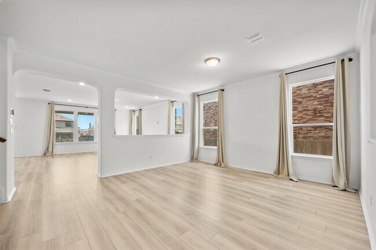
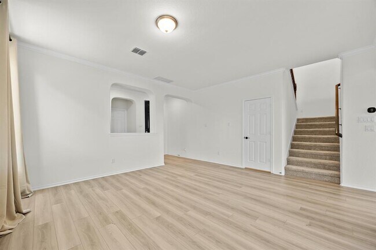
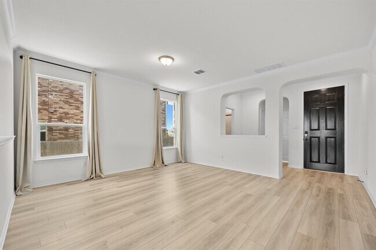
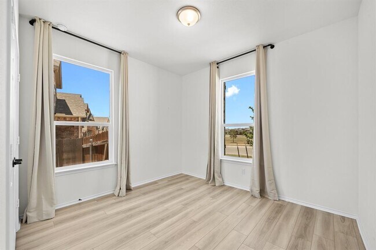
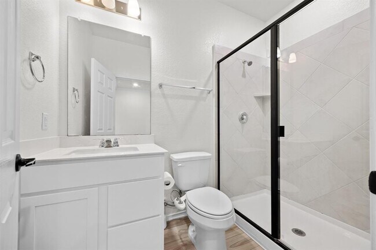
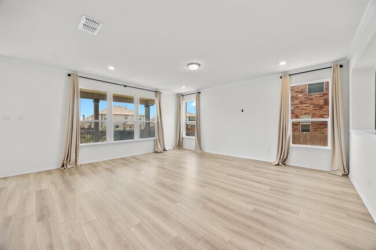
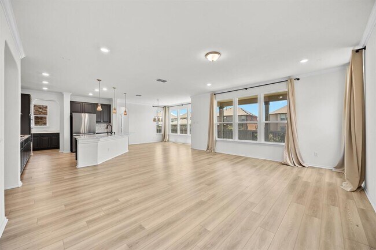
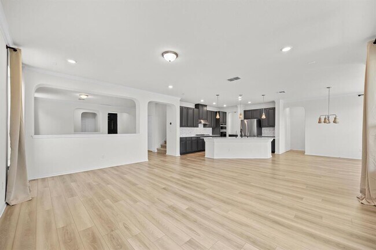
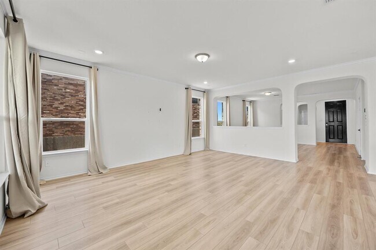
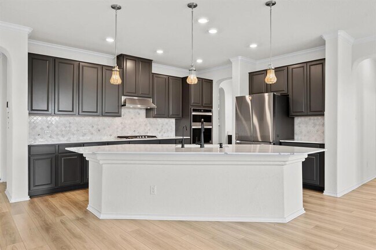
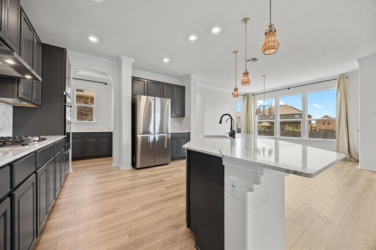
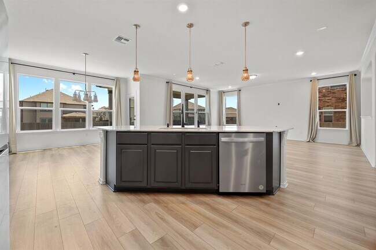
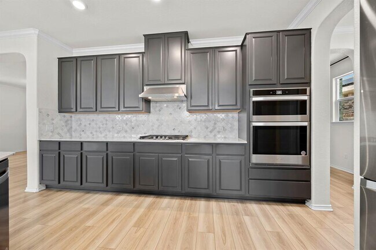
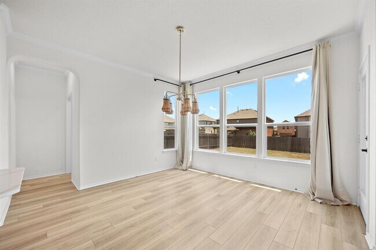
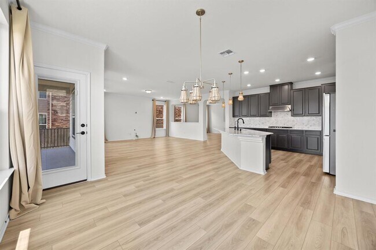
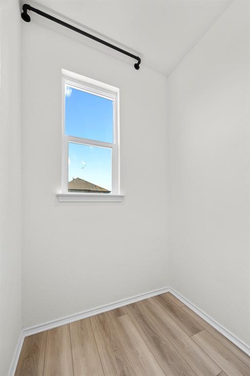
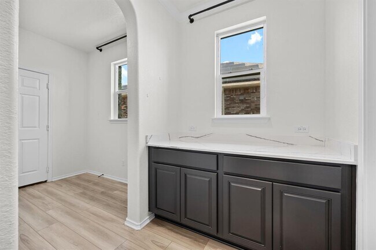
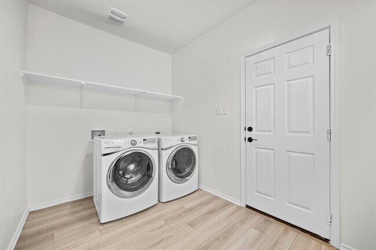
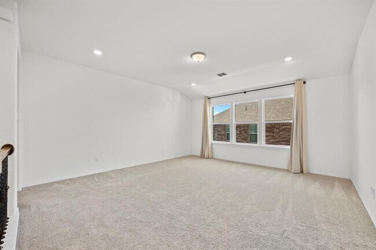
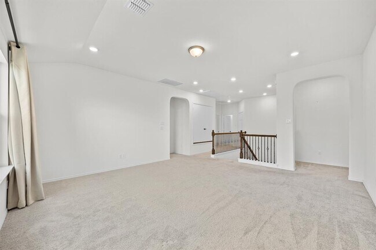
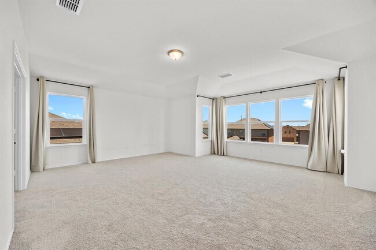
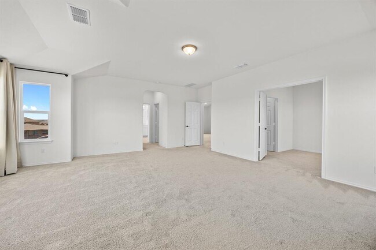
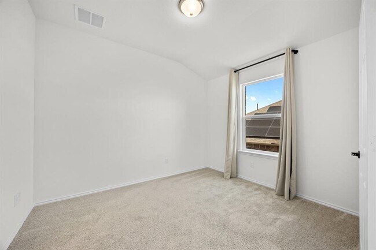
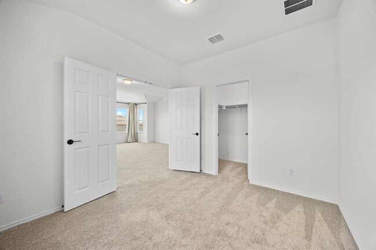
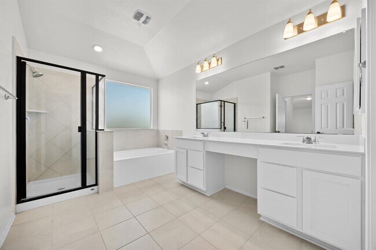
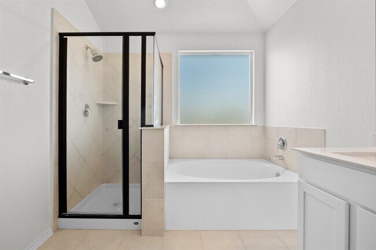
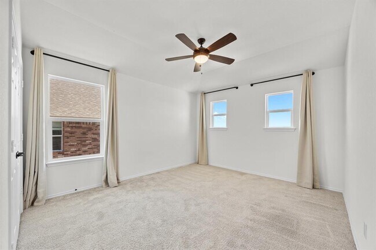
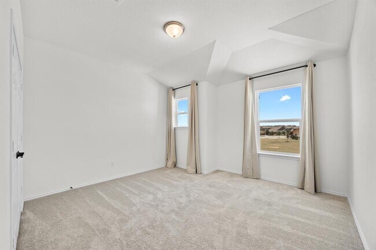
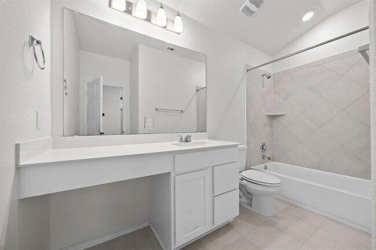
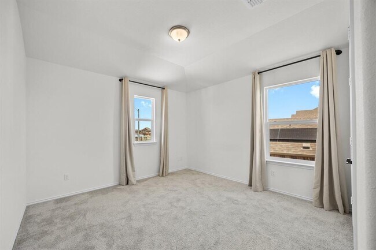
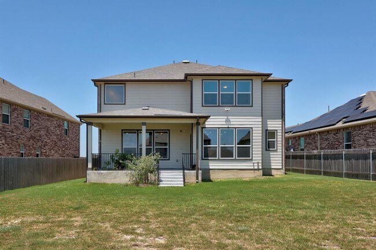
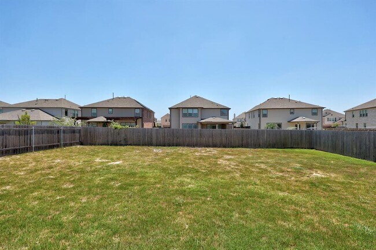
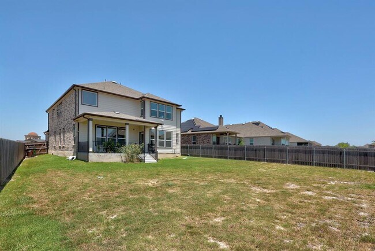
Luxury, space, and an unbeatable location come together in this beautifully appointed home situated directly across from the neighborhood clubhouse, resort-style pool, and park! Designed with both everyday living and entertaining in mind, this spacious floorplan offers a private guest suite with a full bath and walk-in tiled shower on the main level, making it ideal for multigenerational living, overnight guests, or a dedicated home office. The heart of the home is the gourmet kitchen, featuring quartz countertops, built-in oven and microwave, a gas cooktop, abundant cabinetry, and an oversized island that opens seamlessly to the living and dining areas. A formal dining room provides the perfect setting for holiday gatherings or dinner parties, while the refrigerator, washer, dryer, water softener, and window coverings are all included for added convenience. Upstairs, retreat to an impressive primary suite complete with a private sitting area, two walk-in closets, and a spa-inspired ensuite bath featuring dual vanities, a relaxing soaking tub, and a beautifully tiled walk-in shower. Three additional oversized bedrooms, a spacious game room, and a full bath with an extended vanity and tub/shower combination provide plenty of room for everyone to spread out. Step outside to enjoy the epoxy-coated covered patio overlooking the backyard—perfect for morning coffee or evening gatherings. The epoxy-coated garage floor and two garage door openers add even more functionality and polished appeal. From the thoughtful floorplan and high-end finishes to the incredible location just steps from the community amenities, this home offers the perfect blend of comfort, convenience, and style. Opportunities like this don't come along often—schedule your private showing today! MLS ID 5649026
3823 Forino Dr is located in Round Rock, Texas in the 78665 zip code.

Protect yourself from fraud. Do not send money to anyone you don't know.
Private Elementary, Middle & High School
Private Elementary & Middle School
Data provided by GreatSchools.org 2025 © 2025. All rights reserved.
Submitting Request
Many properties are now offering LIVE tours via FaceTime and other streaming apps. Contact Now: