CoStar Verified®CoStar Verified
This listing has been verified by CoStar's listing verification process,
which combines internal screening and fraud detection technology. Always beware of
scams.
1 / 41
41 Images
Last Updated: 1 Hr. Ago
Rent Specials
Lease one our homes and receive one month free! Restrictions apply. contact leasing office for details.
The published price of this unit recently dropped $371
PLAN 3271
$2,350
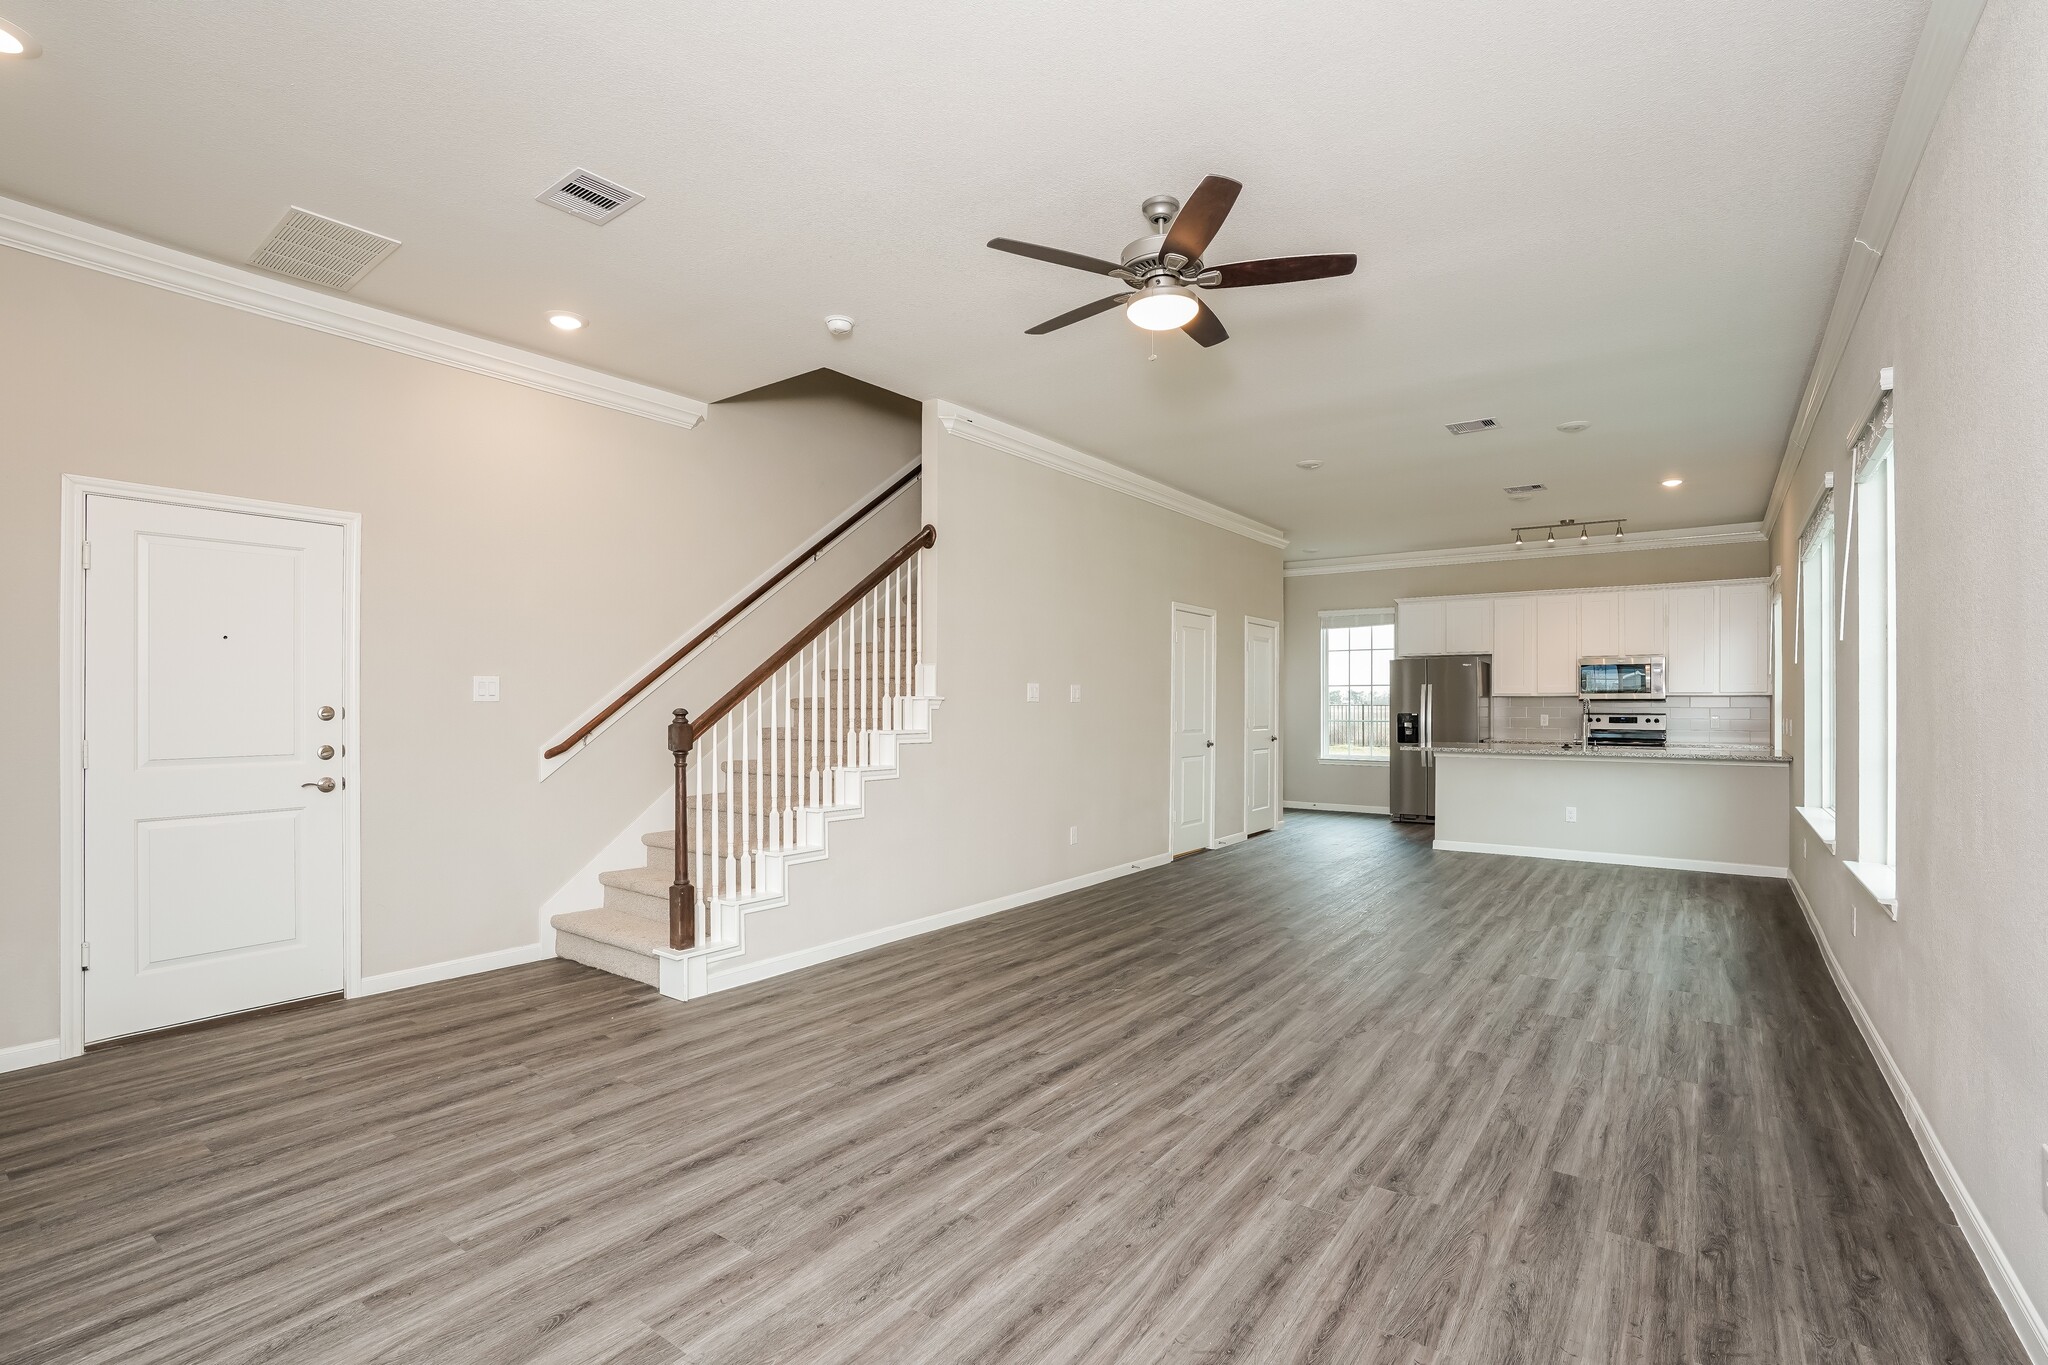

3 beds, 2.5 baths, 1,688 – 1,757 Sq Ft
3 Units Available
Highlights
Washer/Dryer Hookup
Air Conditioning
Heating
Ceiling Fans
Cable Ready
Double Vanities
Tub/Shower
Kitchen Features & Appliances
Dishwasher
Disposal
Granite Countertops
Stainless Steel Appliances
Pantry
Island Kitchen
Kitchen
Microwave
Oven
Range
Refrigerator
Freezer
Floor Plan Details
Yard
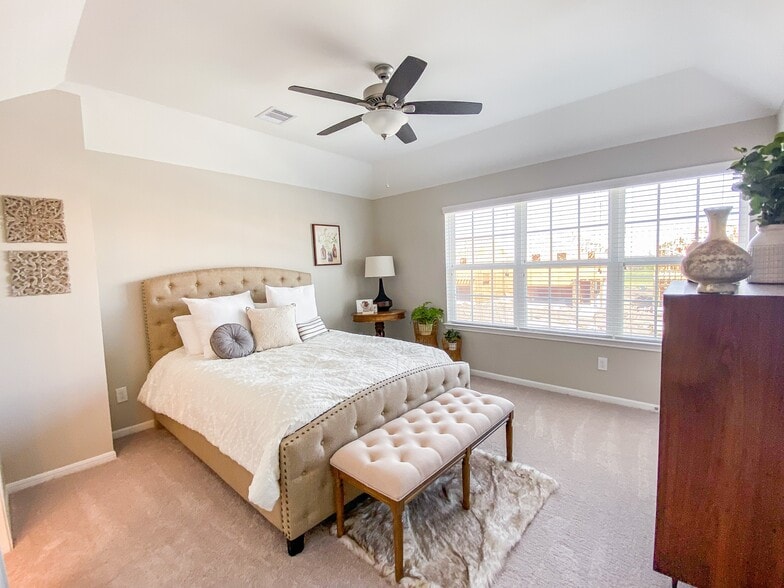
Carpet
Vinyl Flooring
High Ceilings
Crown Molding
Walk-In Closets
Large Bedrooms
Unit
Price
Sq Ft
Availablility
19123MR
1912...
$2,350
1,757
Aug 6
19314LD
1931...
$2,350
1,688
Sep 10
19338ST
1933...
$2,350
1,688
Sep 24
PLAN 4302
$2,099 – $2,530
4 beds, 3.5 baths, 1,757 Sq Ft
4 Units Available
Highlights
Washer/Dryer Hookup
Air Conditioning
Heating
Ceiling Fans
Cable Ready
Double Vanities
Tub/Shower
Kitchen Features & Appliances
Dishwasher
Disposal
Granite Countertops
Stainless Steel Appliances
Pantry
Island Kitchen
Kitchen
Microwave
Oven
Range
Refrigerator
Freezer
Floor Plan Details
Yard
Carpet
Vinyl Flooring
High Ceilings
Crown Molding
Walk-In Closets
Large Bedrooms
Unit
Price
Sq Ft
Availablility
19033YW
1903...
$2,470
1,757
Now
917BL
917B...
$2,530
1,757
Now
1240YR
1240...
$2,099
1,757
Aug 26
The published price of this unit recently dropped $371
19335HD
1933...
$2,529
1,757
Sep 14
Show More Results (1)
PLAN 4301
$2,450
4 beds, 3.5 baths, 1,757 Sq Ft
1 Unit Available
Highlights
Washer/Dryer Hookup
Air Conditioning
Heating
Ceiling Fans
Cable Ready
Double Vanities
Tub/Shower
Kitchen Features & Appliances
Dishwasher
Disposal
Granite Countertops
Stainless Steel Appliances
Pantry
Island Kitchen
Kitchen
Microwave
Oven
Range
Refrigerator
Freezer
Floor Plan Details
Yard
Carpet
Vinyl Flooring
High Ceilings
Crown Molding
Walk-In Closets
Large Bedrooms
Unit
Price
Sq Ft
Availablility
1319YR
1319...
$2,450
1,757
Aug 29
PLAN 3303
Call for Rent
3 beds, 2.5 baths, 1,725 Sq Ft, Not Available
Highlights
Washer/Dryer Hookup
Air Conditioning
Heating
Ceiling Fans
Cable Ready
Double Vanities
Tub/Shower
Kitchen Features & Appliances
Dishwasher
Disposal
Granite Countertops
Stainless Steel Appliances
Pantry
Island Kitchen
Kitchen
Microwave
Oven
Range
Refrigerator
Freezer
Floor Plan Details
Yard
Carpet
Vinyl Flooring
High Ceilings
Crown Molding
Walk-In Closets
Large Bedrooms
PLAN 4303
Call for Rent
4 beds, 3.5 baths, 1,834 Sq Ft, Not Available
Highlights
Washer/Dryer Hookup
Air Conditioning
Heating
Ceiling Fans
Cable Ready
Double Vanities
Tub/Shower
Kitchen Features & Appliances
Dishwasher
Disposal
Granite Countertops
Stainless Steel Appliances
Pantry
Island Kitchen
Kitchen
Microwave
Oven
Range
Refrigerator
Freezer
Floor Plan Details
Yard
Carpet
Vinyl Flooring
High Ceilings
Crown Molding
Walk-In Closets
Large Bedrooms
Show Unavailable Floor Plans (2)Hide Unavailable Floor Plans
PLAN 3271
$2,350
3 beds, 2.5 baths, 1,688 – 1,757 Sq Ft
3 Units Available
Highlights
Washer/Dryer Hookup
Air Conditioning
Heating
Ceiling Fans
Cable Ready
Double Vanities
Tub/Shower
Kitchen Features & Appliances
Dishwasher
Disposal
Granite Countertops
Stainless Steel Appliances
Pantry
Island Kitchen
Kitchen
Microwave
Oven
Range
Refrigerator
Freezer
Floor Plan Details
Yard
Carpet
Vinyl Flooring
High Ceilings
Crown Molding
Walk-In Closets
Large Bedrooms
Unit
Price
Sq Ft
Availablility
19123MR
1912...
$2,350
1,757
Aug 6
19314LD
1931...
$2,350
1,688
Sep 10
19338ST
1933...
$2,350
1,688
Sep 24
PLAN 3303
Call for Rent
3 beds, 2.5 baths, 1,725 Sq Ft, Not Available
Highlights
Washer/Dryer Hookup
Air Conditioning
Heating
Ceiling Fans
Cable Ready
Double Vanities
Tub/Shower
Kitchen Features & Appliances
Dishwasher
Disposal
Granite Countertops
Stainless Steel Appliances
Pantry
Island Kitchen
Kitchen
Microwave
Oven
Range
Refrigerator
Freezer
Floor Plan Details
Yard
Carpet
Vinyl Flooring
High Ceilings
Crown Molding
Walk-In Closets
Large Bedrooms
Show Unavailable Floor Plans (1)Hide Unavailable Floor Plans
PLAN 4302
$2,099 – $2,530
4 beds, 3.5 baths, 1,757 Sq Ft
4 Units Available
Highlights
Washer/Dryer Hookup
Air Conditioning
Heating
Ceiling Fans
Cable Ready
Double Vanities
Tub/Shower
Kitchen Features & Appliances
Dishwasher
Disposal
Granite Countertops
Stainless Steel Appliances
Pantry
Island Kitchen
Kitchen
Microwave
Oven
Range
Refrigerator
Freezer
Floor Plan Details
Yard
Carpet
Vinyl Flooring
High Ceilings
Crown Molding
Walk-In Closets
Large Bedrooms
Unit
Price
Sq Ft
Availablility
19033YW
1903...
$2,470
1,757
Now
917BL
917B...
$2,530
1,757
Now
1240YR
1240...
$2,099
1,757
Aug 26
The published price of this unit recently dropped $371
19335HD
1933...
$2,529
1,757
Sep 14
Show More Results (1)
PLAN 4301
$2,450
4 beds, 3.5 baths, 1,757 Sq Ft
1 Unit Available
Highlights
Washer/Dryer Hookup
Air Conditioning
Heating
Ceiling Fans
Cable Ready
Double Vanities
Tub/Shower
Kitchen Features & Appliances
Dishwasher
Disposal
Granite Countertops
Stainless Steel Appliances
Pantry
Island Kitchen
Kitchen
Microwave
Oven
Range
Refrigerator
Freezer
Floor Plan Details
Yard
Carpet
Vinyl Flooring
High Ceilings
Crown Molding
Walk-In Closets
Large Bedrooms
Unit
Price
Sq Ft
Availablility
1319YR
1319...
$2,450
1,757
Aug 29
PLAN 4303
Call for Rent
4 beds, 3.5 baths, 1,834 Sq Ft, Not Available
Highlights
Washer/Dryer Hookup
Air Conditioning
Heating
Ceiling Fans
Cable Ready
Double Vanities
Tub/Shower
Kitchen Features & Appliances
Dishwasher
Disposal
Granite Countertops
Stainless Steel Appliances
Pantry
Island Kitchen
Kitchen
Microwave
Oven
Range
Refrigerator
Freezer
Floor Plan Details
Yard
Carpet
Vinyl Flooring
High Ceilings
Crown Molding
Walk-In Closets
Large Bedrooms
Show Unavailable Floor Plans (1)Hide Unavailable Floor Plans
* Price shown is base rent. Excludes user-selected optional fees and variable or usage-based fees and required charges due at or prior to move-in or at move-out. View Fees and Policies for details. Price, availability, fees, and any applicable rent special are subject to change without notice.
Note: Based on community-supplied data and independent market research. Subject to change without notice.
Lease Terms
12 - 24 Month Leases
Fees and Policies
The fees below are based on community-supplied data and may exclude additional fees and utilities.
One-Time Basics
Due at Application
Application Fee Per Applicant
Charged per applicant.
$75
Charged per applicant.
Due at Move-In
Administrative Fee
Charged per unit.
$150
Charged per unit.
Dogs
Dog Fee
Max of 2. Charged per pet.
$350
Max of 2. Charged per pet.
Dog Rent
Charged per pet.
$25 / mo
Charged per pet.
99 lbs. Weight Limit
Comments:
$350 Pet Fee Per Pet & $25 Pet Rent Per Pet Per Month (Max o... Read Moref 2 Pets) Read Less
Restrictions:
Breed Restrictions Apply; Snakes & Exotics Not Permitted
Cats
Cat Fee
Max of 2. Charged per pet.
$350
Max of 2. Charged per pet.
Cat Rent
Charged per pet.
$25 / mo
Charged per pet.
99 lbs. Weight Limit
Comments:
$350 Pet Fee Per Pet & $25 Pet Rent Per Pet Per Month (Max o... Read Moref 2 Pets) Read Less
Restrictions:
Breed Restrictions Apply; Snakes & Exotics Not Permitted
Other
Property Fee Disclaimer:
Based on community-supplied data and independent market research. Subject to change without notice. May exclude fees for mandatory or optional services and usage-based utilities.
About Pradera Oaks
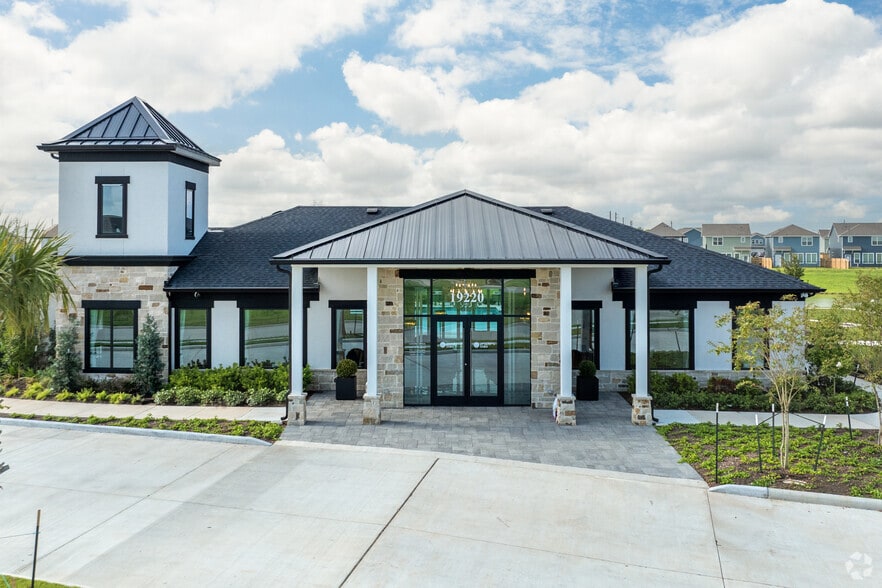
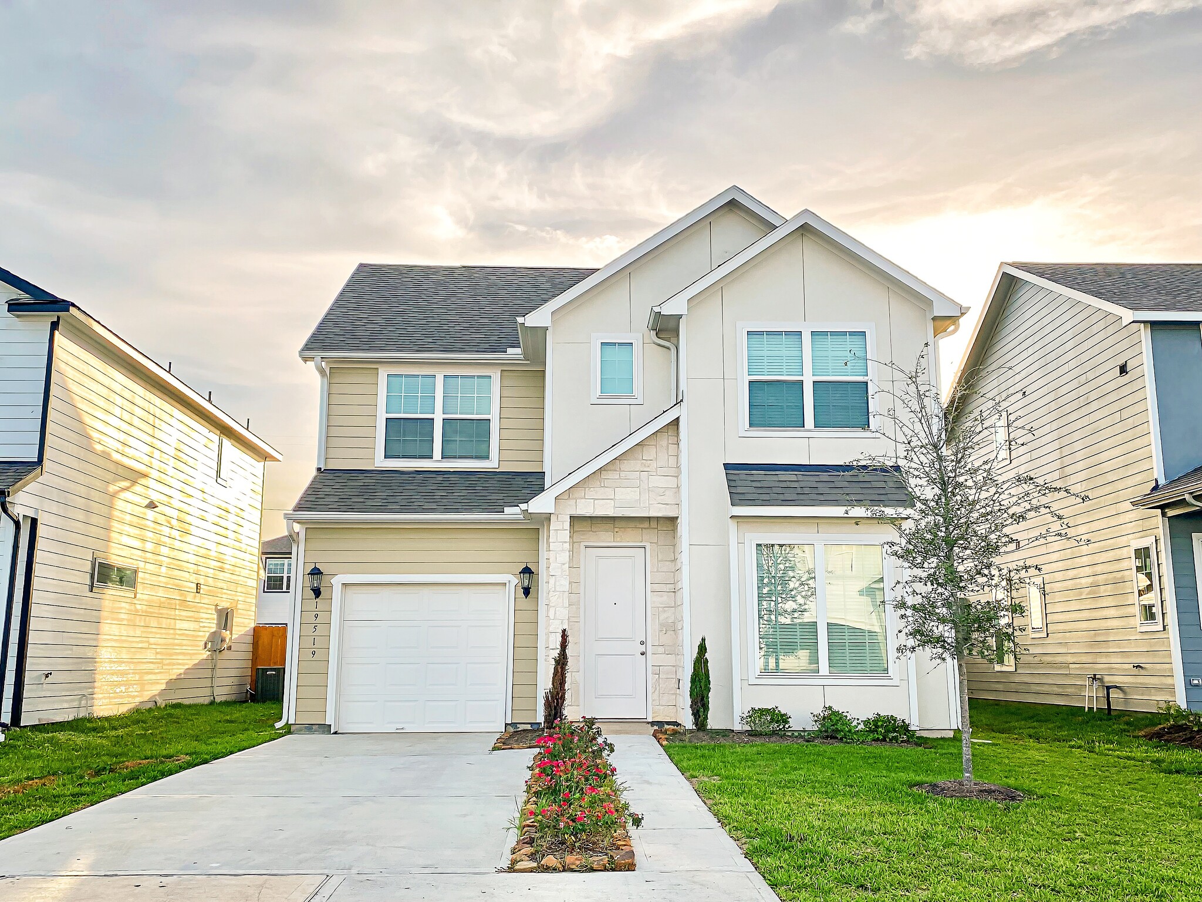
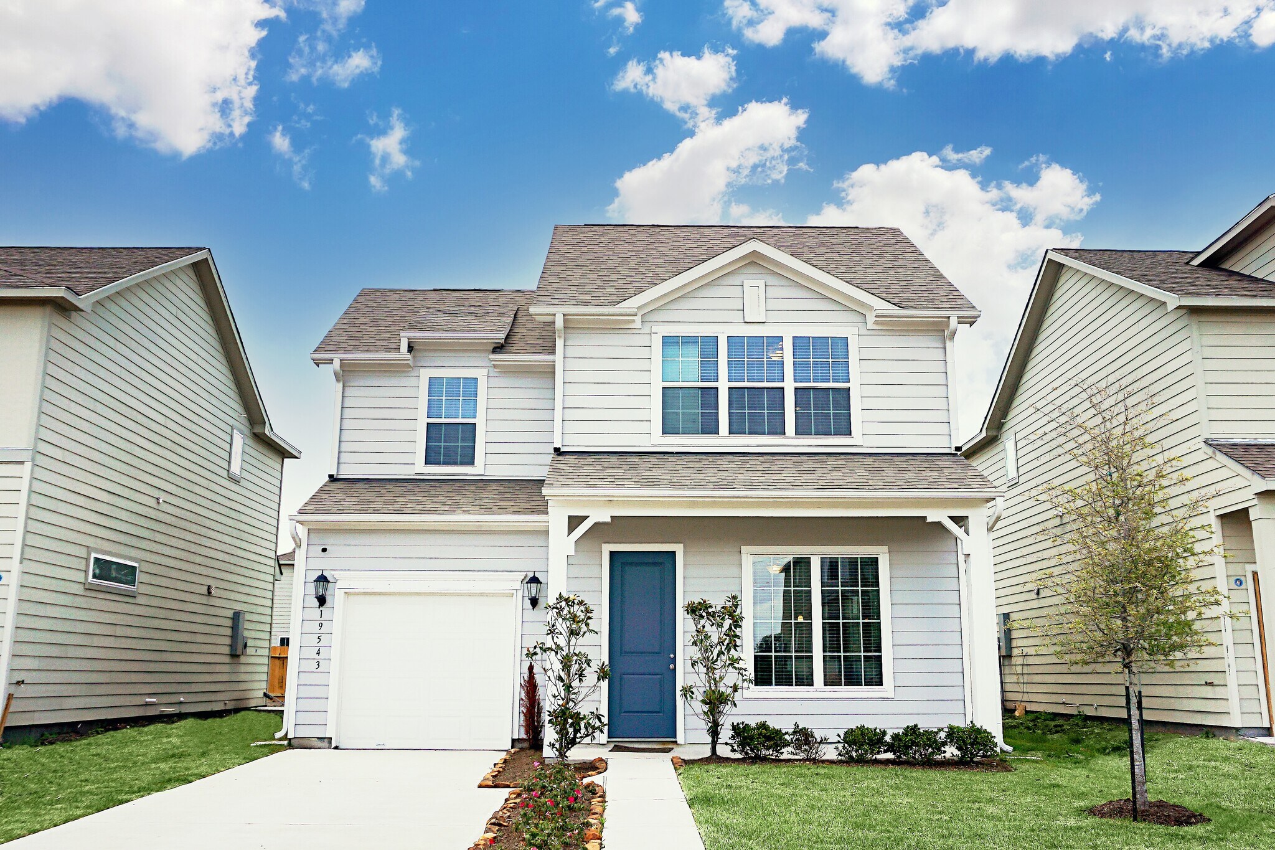
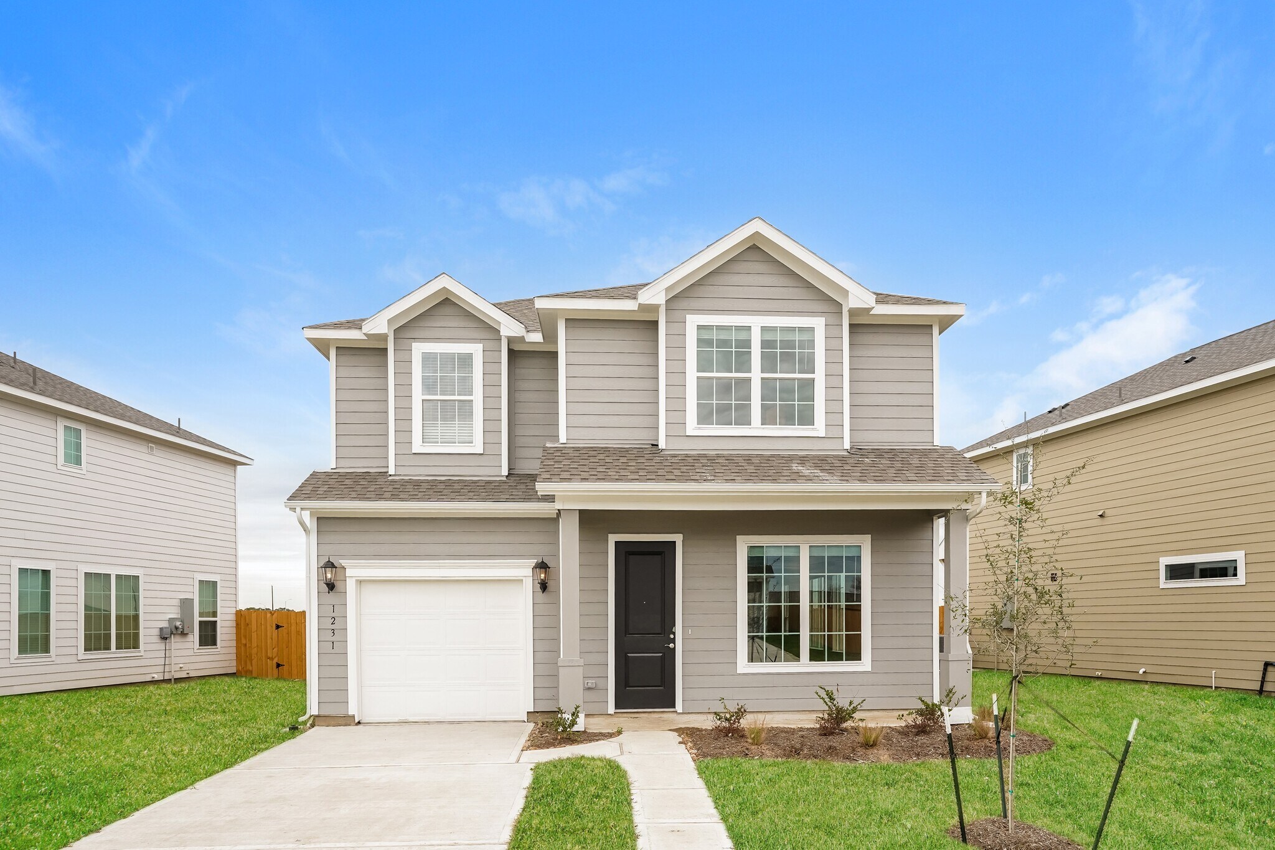
Located in Rosharon, Texas, Pradera Oaks offers a premiere location and a stunning neighborhood with plenty of dining, shopping, and entertainment options. Reach out to a member of our team today to learn more!Embark upon a countryside adventure away from the city hustle at Pradera Oaks. Boasting expansive three and four-bedroom houses, luxurious interiors, and a lavish collection of amenities, these homes for rent in Rosharon, TX, provide the tranquility you need for a happy life.
Pradera Oaks is located in
Rosharon, Texas
in the 77583 zip code.
This single family homes community was built in 2023 and has 2 stories with 812 units.