Public Elementary School
289 Students
(512) 430-6030
Grades PK-5
Lease by 7/15/26 to receive half off your first month's rent! Contact our leasing office for more information.
* Price shown is total price based on community-supplied monthly required fees. Excludes user-selected optional fees and variable or usage-based fees and required charges due at or prior to move-in or at move-out. View Fees and Policies for details. Price, availability, fees, and any applicable rent special are subject to change without notice.
Note: Based on community-supplied data and independent market research. Subject to change without notice.
Income restrictions apply to some or all residents. Contact the community for more information.
Based on the size of your household, your Maximum Annual Income must be equal to or less than the amount listed in this chart.
12 mo
The fees below are based on community-supplied data and may exclude additional fees and utilities.
Property Fee Disclaimer: Based on community-supplied data and independent market research. Subject to change without notice. May exclude fees for mandatory or optional services and usage-based utilities.
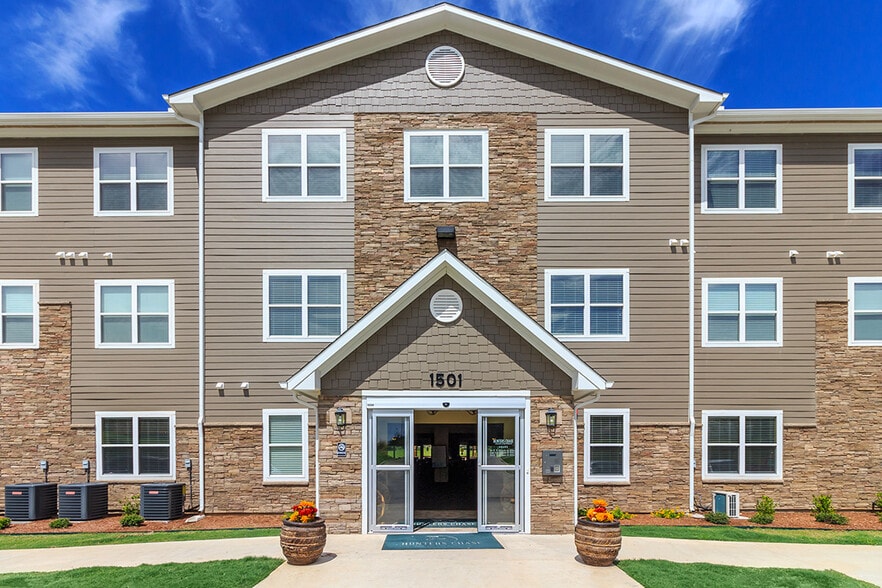
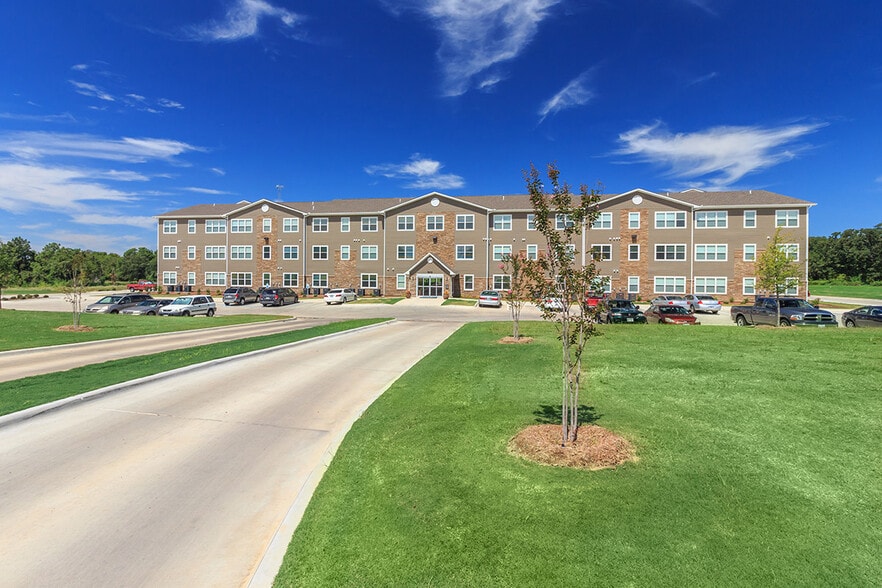
At Hunter's Chase Senior Apartments, home is more than just a place to live. It is a place to feel comfortable, connected, and part of a welcoming community. Our spacious apartment homes are thoughtfully designed to support independent living while offering inviting shared spaces where residents can relax and spend time with neighbors. Life here is active and engaging for those who want it. Residents enjoy a full calendar with nearly daily activities and events, including social gatherings, games, educational programs, wellness opportunities, and seasonal celebrations. Whether you enjoy participating regularly or simply like having opportunities available, many residents appreciate the strong sense of connection that naturally grows within the community. Beyond the activities, residents enjoy amenities such as a clubhouse, resident lounge, and business center, all designed to make daily living more convenient and enjoyable. Our community is also located near shopping, dining, and local conveniences, helping make errands and outings simple. Hunter's Chase is a wonderful option for adults 55 and older who are looking to simplify their lifestyle while still enjoying independence, comfort, and a sense of belonging. To be eligible, your gross annual income must fall below our income limits. Please contact our leasing office for more information!

Hunter's Chase Senior Apartments is located in Rockdale, Texas in the 76567 zip code. This apartment community was built in 2014 and has 3 stories with 80 units.
Wednesday
9AM
5PM
Thursday
9AM
5PM
Friday
9AM
5PM
Saturday
Closed
Sunday
Closed
Monday
9AM
5PM
Public Elementary School
Public Elementary School
Charter Middle & High School
Public Middle School
Public High School
Private Elementary School
Private Elementary & Middle School
Data provided by GreatSchools.org 2025 © 2025. All rights reserved.
Walkability measures the walking distance to day-to-day needs.
Transit measures access to public transportation.
Bikeability measures the suitability for cycling.
How It Works
Thanks for reviewing your apartment on ApartmentFinder.com!
Sorry, but there was an error submitting your review. Please try again.
Submitting Request
Your email has been sent.
Many properties are now offering LIVE tours via FaceTime and other streaming apps. Contact Now: