CoStar Verified®CoStar Verified
This listing has been verified by CoStar's listing verification process,
which combines internal screening and fraud detection technology. Always beware of
scams.
Show Unavailable Floor Plans (3)Hide Unavailable Floor Plans
1A
$1,558 – $1,630
1 bed, 1 bath, 705 – 745 Sq Ft
9 Units Available
Highlights
Wi-Fi
Washer/Dryer Hookup
Air Conditioning
Heating
Ceiling Fans
Cable Ready
Storage Space
Double Vanities
Tub/Shower
Framed Mirrors
Kitchen Features & Appliances
Dishwasher
Disposal
Ice Maker
Stainless Steel Appliances
Pantry
Island Kitchen
Kitchen
Microwave
Oven
Range
Refrigerator
Freezer
Quartz Countertops
Floor Plan Details
Balcony
Patio
Yard
Hardwood Floors
Carpet
Vinyl Flooring
Dining Room
High Ceilings
Built-In Bookshelves
Walk-In Closets
Linen Closet
Window Coverings
Unit
Price
Sq Ft
Availablility
5209
5209
$1,558
705
Now
5103
5103
$1,630
705
Now
4121
4121
$1,630
705
Aug 6
4105
4105
$1,630
705
Aug 12
1410
1410
$1,606
705
Aug 14
4303
4303
$1,558
745
Aug 18
4120
4120
$1,630
705
Aug 19
4301
4301
$1,558
705
Aug 21
3210
3210
$1,573
705
Aug 26
Show More Results (6)
1C
$1,708
1 bed, 1 bath, 852 – 892 Sq Ft
2 Units Available
Highlights
Wi-Fi
Washer/Dryer Hookup
Air Conditioning
Heating
Ceiling Fans
Cable Ready
Storage Space
Double Vanities
Tub/Shower
Framed Mirrors
Kitchen Features & Appliances
Dishwasher
Disposal
Ice Maker
Stainless Steel Appliances
Pantry
Island Kitchen
Kitchen
Microwave
Oven
Range
Refrigerator
Freezer
Quartz Countertops
Floor Plan Details
Balcony
Patio
Yard
Hardwood Floors
Carpet
Vinyl Flooring
Dining Room
High Ceilings
Built-In Bookshelves
Walk-In Closets
Linen Closet
Window Coverings
Unit
Price
Sq Ft
Availablility
5301
5301
$1,708
852
Aug 20
4213
4213
$1,708
892
Sep 23
1B
$1,861
1 bed, 1 bath, 782 Sq Ft
1 Unit Available
Highlights
Wi-Fi
Washer/Dryer Hookup
Air Conditioning
Heating
Ceiling Fans
Cable Ready
Storage Space
Double Vanities
Tub/Shower
Framed Mirrors
Kitchen Features & Appliances
Dishwasher
Disposal
Ice Maker
Stainless Steel Appliances
Pantry
Island Kitchen
Kitchen
Microwave
Oven
Range
Refrigerator
Freezer
Quartz Countertops
Floor Plan Details
Balcony
Patio
Yard
Hardwood Floors
Carpet
Vinyl Flooring
Dining Room
High Ceilings
Built-In Bookshelves
Walk-In Closets
Linen Closet
Window Coverings
Unit
Price
Sq Ft
Availablility
1123
1123
$1,861
782
Oct 7
2C
$2,479
2 beds, 2 baths, 1,155 Sq Ft
1 Unit Available
Highlights
Wi-Fi
Washer/Dryer Hookup
Air Conditioning
Heating
Ceiling Fans
Cable Ready
Storage Space
Double Vanities
Tub/Shower
Framed Mirrors
Kitchen Features & Appliances
Dishwasher
Disposal
Ice Maker
Stainless Steel Appliances
Pantry
Island Kitchen
Kitchen
Microwave
Oven
Range
Refrigerator
Freezer
Quartz Countertops
Floor Plan Details
Balcony
Patio
Yard
Hardwood Floors
Carpet
Vinyl Flooring
Dining Room
High Ceilings
Built-In Bookshelves
Walk-In Closets
Linen Closet
Window Coverings
Unit
Price
Sq Ft
Availablility
3311
3311
$2,479
1,155
Aug 13
2D
$2,216 – $6,462
2 beds, 2 baths, 1,165 Sq Ft
1 Unit Available
Highlights
Wi-Fi
Washer/Dryer Hookup
Air Conditioning
Heating
Ceiling Fans
Cable Ready
Storage Space
Double Vanities
Tub/Shower
Framed Mirrors
Kitchen Features & Appliances
Dishwasher
Disposal
Ice Maker
Stainless Steel Appliances
Pantry
Island Kitchen
Kitchen
Microwave
Oven
Range
Refrigerator
Freezer
Quartz Countertops
Floor Plan Details
Balcony
Patio
Yard
Hardwood Floors
Carpet
Vinyl Flooring
Dining Room
High Ceilings
Built-In Bookshelves
Walk-In Closets
Linen Closet
Window Coverings
Unit
Price
Sq Ft
Availablility
1306
1306
$2,216
1,165
Sep 8
2A
$2,379
2 beds, 2 baths, 1,059 Sq Ft
1 Unit Available
Highlights
Wi-Fi
Washer/Dryer Hookup
Air Conditioning
Heating
Ceiling Fans
Cable Ready
Storage Space
Double Vanities
Tub/Shower
Framed Mirrors
Kitchen Features & Appliances
Dishwasher
Disposal
Ice Maker
Stainless Steel Appliances
Pantry
Island Kitchen
Kitchen
Microwave
Oven
Range
Refrigerator
Freezer
Quartz Countertops
Floor Plan Details
Balcony
Patio
Yard
Hardwood Floors
Carpet
Vinyl Flooring
Dining Room
High Ceilings
Built-In Bookshelves
Walk-In Closets
Linen Closet
Window Coverings
Unit
Price
Sq Ft
Availablility
3212
3212
$2,379
1,059
Sep 12
2B
Call for Rent
2 beds, 2 baths, 1,224 Sq Ft, Not Available
Highlights
Wi-Fi
Washer/Dryer Hookup
Air Conditioning
Heating
Ceiling Fans
Cable Ready
Storage Space
Double Vanities
Tub/Shower
Framed Mirrors
Kitchen Features & Appliances
Dishwasher
Disposal
Ice Maker
Stainless Steel Appliances
Pantry
Island Kitchen
Kitchen
Microwave
Oven
Range
Refrigerator
Freezer
Quartz Countertops
Floor Plan Details
Balcony
Patio
Yard
Hardwood Floors
Carpet
Vinyl Flooring
Dining Room
High Ceilings
Built-In Bookshelves
Walk-In Closets
Linen Closet
Window Coverings
2E
Call for Rent
2 beds, 2 baths, 1,293 Sq Ft, Not Available
Highlights
Wi-Fi
Washer/Dryer Hookup
Air Conditioning
Heating
Ceiling Fans
Cable Ready
Storage Space
Double Vanities
Tub/Shower
Framed Mirrors
Kitchen Features & Appliances
Dishwasher
Disposal
Ice Maker
Stainless Steel Appliances
Pantry
Island Kitchen
Kitchen
Microwave
Oven
Range
Refrigerator
Freezer
Quartz Countertops
Floor Plan Details
Balcony
Patio
Yard
Hardwood Floors
Carpet
Vinyl Flooring
Dining Room
High Ceilings
Built-In Bookshelves
Walk-In Closets
Linen Closet
Window Coverings
Show Unavailable Floor Plans (2)Hide Unavailable Floor Plans
3A
Call for Rent
3 beds, 2 baths, 1,473 Sq Ft, Not Available
Highlights
Wi-Fi
Washer/Dryer Hookup
Air Conditioning
Heating
Ceiling Fans
Cable Ready
Storage Space
Double Vanities
Tub/Shower
Framed Mirrors
Kitchen Features & Appliances
Dishwasher
Disposal
Ice Maker
Stainless Steel Appliances
Pantry
Island Kitchen
Kitchen
Microwave
Oven
Range
Refrigerator
Freezer
Quartz Countertops
Floor Plan Details
Balcony
Patio
Yard
Hardwood Floors
Carpet
Vinyl Flooring
Dining Room
High Ceilings
Built-In Bookshelves
Walk-In Closets
Linen Closet
Window Coverings
Show Unavailable Floor Plans (1)Hide Unavailable Floor Plans
* Price shown is base rent. Excludes user-selected optional fees and variable or usage-based fees and required charges due at or prior to move-in or at move-out. View Fees and Policies for details. Price, availability, fees, and any applicable rent special are subject to change without notice.
Note: Based on community-supplied data and independent market research. Subject to change without notice.
Lease Terms
Contact office for Lease Terms
Fees and Policies
The fees below are based on community-supplied data and may exclude additional fees and utilities.
Utilities & Essentials
Resident Services
Charged per unit.
$45 / mo
Charged per unit.
One-Time Basics
Due at Application
Application Fee Per Applicant
Charged per applicant.
$65
Charged per applicant.
Due at Move-In
Administrative Fee
Charged per unit.
$125
Charged per unit.
Dogs
Dog Deposit
Max of 2. Charged per pet.
$150
Max of 2. Charged per pet.
Dog Fee
Max of 2. Charged per pet.
$350
Max of 2. Charged per pet.
Dog Rent
Charged per pet.
$20 / mo
Charged per pet.
Comments:
We are pet friendly and do not have a weight limit! Breed re... Read Morestrictions apply. Two pet maximum per home. Contact Leasing Office for more information. Read Less
Restrictions:
Chow Chow, Doberman, German Shepherd, Pit Bull, American Bul... Read Morel Terrier, American Bulldog, American Staffordshire Terrier, Presa Canario, and Rottweiler or any mix thereof. Read Less
Cats
Cat Deposit
Max of 2. Charged per pet.
$150
Max of 2. Charged per pet.
Cat Fee
Max of 2. Charged per pet.
$350
Max of 2. Charged per pet.
Cat Rent
Charged per pet.
$20 / mo
Charged per pet.
Comments:
We are pet friendly and do not have a weight limit! Breed re... Read Morestrictions apply. Two pet maximum per home. Contact Leasing Office for more information. Read Less
Restrictions:
None
Other
Covered
Surface Lot
Garage Lot
Property Fee Disclaimer:
Based on community-supplied data and independent market research. Subject to change without notice. May exclude fees for mandatory or optional services and usage-based utilities.
About Two99 Monroe
UNDER NEW MANAGEMENT & OWNERSHIP
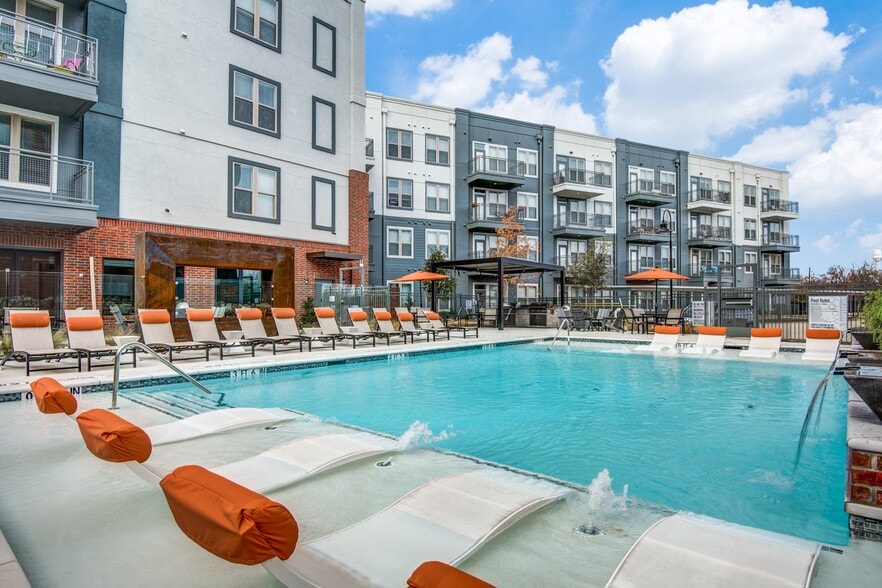
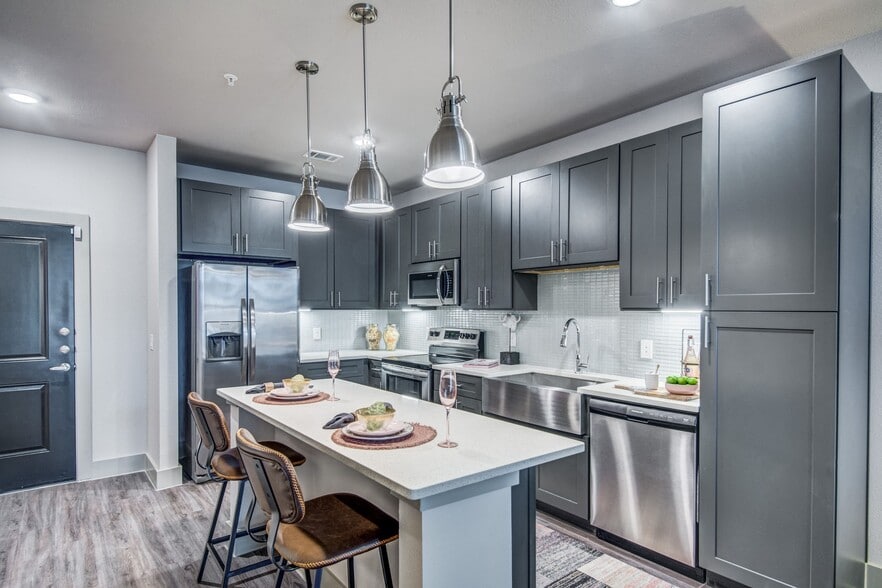
Live in the heart of historic downtown Roanoke at Two99 Monroe, where modern apartment living meets small-town charm. Choose from thoughtfully designed homes with open-concept layouts, energy-efficient stainless-steel appliances, granite or quartz countertops, smart-home technology, walk-in closets with custom shelving, and private patios or balconies. Beyond your front door, enjoy a sparkling swimming pool with tanning ledge, state-of-the-art fitness center, indoor/outdoor yoga studio, clubhouse with games and lounge spaces, and an onsite dog park for your four-legged roommate. Just steps from Oak Street, you're surrounded by Roanoke's beloved dining, local shops, and entertainment, with easy access to I-35W, Highway 114, DFW Airport, and major employers like Fidelity, Deloitte, and Charles Schwab. At Two99 Monroe, everyday living feels connected, polished, and full of hometown character.
Two99 Monroe is located in
Roanoke, Texas
in the 76262 zip code.
This apartment community was built in 2018 and has 4 stories with 311 units.