CoStar Verified®CoStar Verified
This listing has been verified by CoStar's listing verification process,
which combines internal screening and fraud detection technology. Always beware of
scams.
Show Unavailable Floor Plans (2)Hide Unavailable Floor Plans
Plan 2
$2,199 – $2,399
3 beds, 2 baths, 1,544 Sq Ft
4 Units Available
Highlights
Washer/Dryer Hookup
Ceiling Fans
Smoke Free
Fireplace
Kitchen Features & Appliances
Dishwasher
Disposal
Stainless Steel Appliances
Pantry
Island Kitchen
Microwave
Refrigerator
Quartz Countertops
Floor Plan Details
Patio
Deck
Hardwood Floors
Carpet
Tile Floors
Basement
Office
Sunroom
Vaulted Ceiling
Double Pane Windows
Unit
Price
Sq Ft
Availablility
2338 Bailey Fields Lane
2338...
$2,199
1,544
Now
23607 Gibson Forest Drive
2360...
$2,299
1,544
Now
23631 Gibson Forest Drive
2363...
$2,299
1,544
Now
2326 Bailey Fields Lane
2326...
$2,399
1,544
Now
Show More Results (1)
Plan 1
$2,219
3 beds, 2 baths, 1,348 Sq Ft
1 Unit Available
Highlights
Washer/Dryer Hookup
Ceiling Fans
Smoke Free
Fireplace
Kitchen Features & Appliances
Dishwasher
Disposal
Stainless Steel Appliances
Pantry
Island Kitchen
Microwave
Refrigerator
Quartz Countertops
Floor Plan Details
Patio
Deck
Hardwood Floors
Carpet
Tile Floors
Basement
Office
Sunroom
Vaulted Ceiling
Double Pane Windows
Unit
Price
Sq Ft
Availablility
2334 Bailey Fields Lane
2334...
$2,219
1,348
Now
Plan 5
$2,549
3 beds, 2.5 baths, 1,687 Sq Ft
2 Units Available
Highlights
Washer/Dryer Hookup
Ceiling Fans
Smoke Free
Fireplace
Kitchen Features & Appliances
Dishwasher
Disposal
Stainless Steel Appliances
Pantry
Island Kitchen
Microwave
Refrigerator
Quartz Countertops
Floor Plan Details
Patio
Deck
Hardwood Floors
Carpet
Tile Floors
Basement
Office
Sunroom
Vaulted Ceiling
Double Pane Windows
Unit
Price
Sq Ft
Availablility
2407 Cohorn Trail
2407...
$2,549
1,687
Now
2363 Cohorn Trail
2363...
$2,549
1,687
Now
Plan 4
Call for Rent
3 beds, 2 baths, 1,550 Sq Ft, Not Available
Highlights
Washer/Dryer Hookup
Ceiling Fans
Smoke Free
Fireplace
Kitchen Features & Appliances
Dishwasher
Disposal
Stainless Steel Appliances
Pantry
Island Kitchen
Microwave
Refrigerator
Quartz Countertops
Floor Plan Details
Patio
Deck
Hardwood Floors
Carpet
Tile Floors
Basement
Office
Sunroom
Vaulted Ceiling
Double Pane Windows
Show Unavailable Floor Plans (1)Hide Unavailable Floor Plans
Plan 3
$2,539
4 beds, 2.5 baths, 1,753 Sq Ft
1 Unit Available
Highlights
Washer/Dryer Hookup
Ceiling Fans
Smoke Free
Fireplace
Kitchen Features & Appliances
Dishwasher
Disposal
Stainless Steel Appliances
Pantry
Island Kitchen
Microwave
Refrigerator
Quartz Countertops
Floor Plan Details
Patio
Deck
Hardwood Floors
Carpet
Tile Floors
Basement
Office
Sunroom
Vaulted Ceiling
Double Pane Windows
Unit
Price
Sq Ft
Availablility
23611 Gibson Forest Drive
2361...
$2,539
1,753
Now
Plan 6
$2,669
4 beds, 3 baths, 1,923 Sq Ft
1 Unit Available
Highlights
Washer/Dryer Hookup
Ceiling Fans
Smoke Free
Fireplace
Kitchen Features & Appliances
Dishwasher
Disposal
Stainless Steel Appliances
Pantry
Island Kitchen
Microwave
Refrigerator
Quartz Countertops
Floor Plan Details
Patio
Deck
Hardwood Floors
Carpet
Tile Floors
Basement
Office
Sunroom
Vaulted Ceiling
Double Pane Windows
Unit
Price
Sq Ft
Availablility
2355 Cohorn Trail
2355...
$2,669
1,923
Now
Plan 7
Call for Rent
4 beds, 3 baths, 2,205 Sq Ft, Not Available
Highlights
Washer/Dryer Hookup
Ceiling Fans
Smoke Free
Fireplace
Kitchen Features & Appliances
Dishwasher
Disposal
Stainless Steel Appliances
Pantry
Island Kitchen
Microwave
Refrigerator
Quartz Countertops
Floor Plan Details
Patio
Deck
Hardwood Floors
Carpet
Tile Floors
Basement
Office
Sunroom
Vaulted Ceiling
Double Pane Windows
Show Unavailable Floor Plans (1)Hide Unavailable Floor Plans
* Price shown is base rent. Excludes user-selected optional fees and variable or usage-based fees and required charges due at or prior to move-in or at move-out. View Fees and Policies for details. Price, availability, fees, and any applicable rent special are subject to change without notice.
Note: Based on community-supplied data and independent market research. Subject to change without notice.
Lease Terms
Contact office for Lease Terms
Fees and Policies
The fees below are based on community-supplied data and may exclude additional fees and utilities.
Utilities & Essentials
Smart Home
Smart Home Charged per unit.
$21.95 / mo
Smart Home Charged per unit.
High-Speed Internet (1Gbps)
High-Speed Internet (1Gbps) Charged per unit.
$55 / mo
High-Speed Internet (1Gbps) Charged per unit.
Landscaping
Landscaping Charged per unit.
$75 / mo
Landscaping Charged per unit.
One-Time Basics
Due at Application
Application Fee
Application Fee Charged per applicant.
$55
Application Fee Charged per applicant.
Due at Move-In
New Resident Onboarding
New Resident Onboarding Charged per unit.
$150
New Resident Onboarding Charged per unit.
Security Deposit
Security Deposit - This home is eligible for our Deposit Waiver Program, which reduces your upfront move - in costs. Instead of paying a security deposit, you can pay a monthly non-refundable fee. You may choose not to take advantage of
the Deposit Waiver Program, in which case we collect a security deposit equal to one month’s rent. Charged per unit.
$2,429
Security Deposit - This home is eligible for our Deposit Wai... Read Morever Program, which reduces your upfront move - in costs. Instead of paying a security deposit, you can pay a monthly non-refundable fee. You may choose not to take advantage of
the Deposit Waiver Program, in which case we collect a security deposit equal to one month’s rent. Charged per unit. Read Less
Refundable Holding Deposit
Refundable Holding Deposit Charged per unit.
$250
Refundable Holding Deposit Charged per unit.
Pet Deposit
Pet deposit required only if renter has a pet Charged per pet.
$300
Pet deposit required only if renter has a pet Charged per pe... Read Moret. Read Less
Pet Rent
Pet rent required only if renter has a pet Charged per pet.
$44 / mo
Pet rent required only if renter has a pet Charged per pet.
Garage Attached
Parking Fee
Max of 2. Charged per vehicle.
$0 / mo
Max of 2. Charged per vehicle.
Comments:
Max of 2
Property Fee Disclaimer:
Based on community-supplied data and independent market research. Subject to change without notice. May exclude fees for mandatory or optional services and usage-based utilities.
About Tricon Veranda
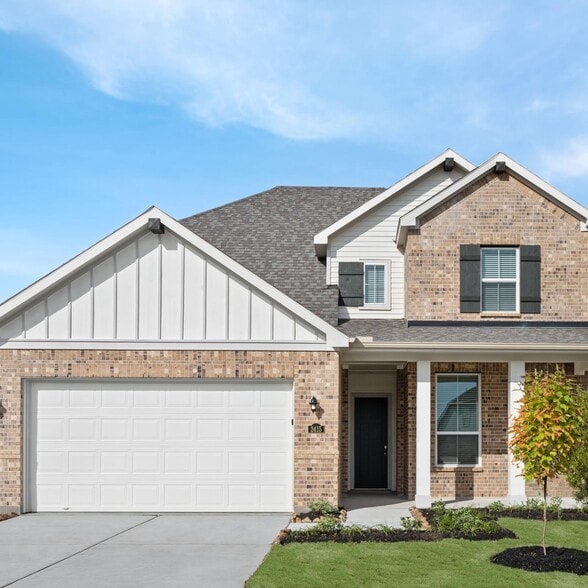
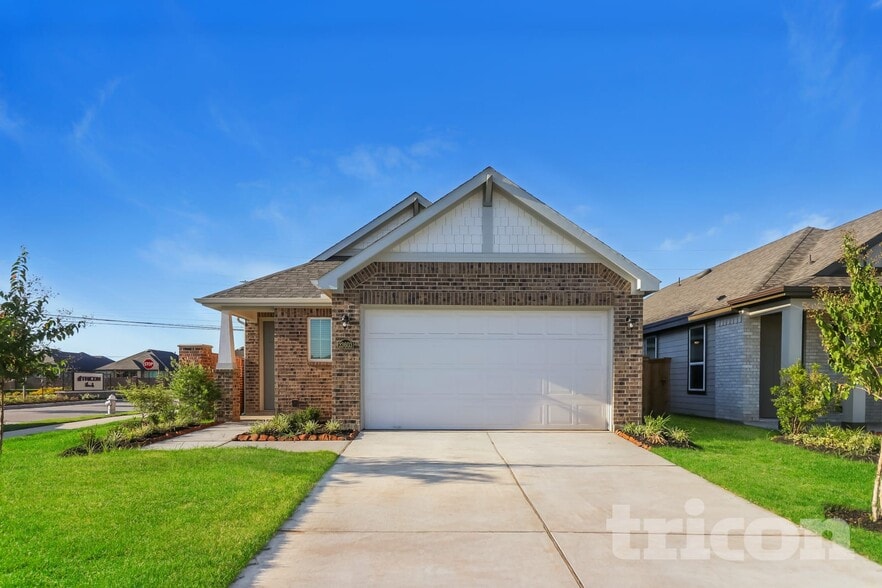
Tricon Veranda is a charming single-family rental community near historic downtown Richmond, with easy access to all that Houston has to offer. Enjoy virtually maintenance-free living with the conveniences of smart home technology including automatic thermostat control and keyless front door entry. Choose from three- and four-bedroom floor plans featuring chef-inspired kitchens, granite countertops, stainless steel appliances, and luxury vinyl flooring, all offering plenty of space to enjoy the comforts of a new home without the hassles of city living.
But the benefits of living at Tricon Veranda extend beyond the front door with community amenities including a playground, community park, dog park, and BBQ grill.

Tricon Veranda is located in
Richmond, Texas
in the 77469 zip code.
This single family homes community was built in 2023 and has 2 stories with 90 units.